Skip main navigation
Off market
  • $198,700

    4943 E Rockwell Rd, Austintown, OH 44515

    4beds
    3baths
    1,845sqft
    SingleFamily
    Built in 1955
    0.55 Acres Lot
    $198,700 Zestimate®
    $108/sqft
    $2,079 Estimated rent

    Home value

    $198,700

    $171,000 - $227,000

    $2,079/mo

    Zestimate® history
    Loading
    Loading...

    Owner options

    List your home for rent

    $2,079/mo

    Rent Zestimate®

    Find your next renter with Zillow Rental Manager. Plus, with online applications, you can quickly screen prospective tenants – for free.

    Learn more

    $2,079/mo

    Rent Zestimate®

    Refinance and save

    $1,375/mo

    Est. payment

    Refinancing to a lower rate could help reduce your monthly payments and save thousands over the life of the loan.

    See today's rates

    $1,375/mo

    Est. payment

    Explore your selling options

    Work with a Zillow partner agent

    Leverage their expertise and Zillow's premium Showcase listings to get your home seen by more buyers.

    Get started

    List with your own agent

    Get your home in front of millions of buyers by listing it on Zillow.

    Learn how to do it

    Sell it yourself

    Take full control of how buyers see your home on Zillow by listing For Sale by Owner (FSBO).

    List your home

    What's special

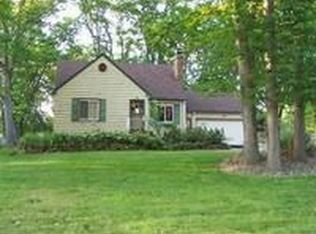
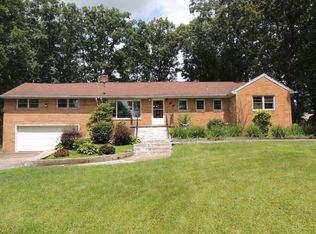
    All rooms renovated,newly remodeled kitchen, hard wood floors,Pella windows,custom draperies, tin ceilings,newer furnace & air;new hot water tank; semi-finished basement walks out to 600 sq. ft. stamped, concrete patio with retaining wall; professionally landscaped; shed; 2 fireplaces. Kitchen: Built-in hall tree, 40+ maple cabinets, KraftMaid drawer pulls, tin ceiling;copper backsplash,hi-definition countertop,copper faucet, laminate flooring,glass door china cabinet;roll-out cabinets;Dining Room: Tin ceiling,laminate wood floor, faux painted walls, custom draperies, Pella windows;Foyer with hall closet and chandelier;hard wood staircase with carpet runner and brass accessories;Second Story Landing with hard wood floor;linen closet; Living Room: Faux painted walls, custom draperies, rods & crystal finials, brick fireplace; sconces; First Floor Bath: Whirlpool tub, wainscoting, ceramic tile floor, wall tiles, scalloped pedestal sink, Murray Feiss sconces, Baldwin brass fixtures; First Floor Bedrooms: Hard wood floors, Pella windows, Closet-Maid storage areas; Second Story Bath: Newer Commode, pedestal sink, ceramic tile floor, wall tile; Second Story Bedrooms: Master dormer area, newer vinyl windows, Closet-Maid storage areas, hard wood floors, large storage areas;Full Basement: Semi-finished with brick fireplace, recessed lighting, complete bathroom (vanity & shower); large workshop area, glass block windows, large laundry room area, basement door opens out to private, 600 sq. ft. stamped concrete patio with beautiful, winding retaining wall, professionally landscaped with various perennials, bulbs, shrubs & trees; Attached Garage/Workshop (24 x 36): dry wall, florescent lighting, concrete floor with drain, uninstalled gas furnace unit. Additional Info: Newer Architectural Shingles (2001), New hot water tank (2008), Newer central air (2003) and 92% furnace (1994); Newer 100 amp service and breaker box (2003) Neighborhood Description Safe, mature, treed lot nestled on private street with easy access to EVERYWHERE!....friendly, helpful, quiet neighbors....everyone waves!

    This property is off market, which means it's not currently listed for sale or rent on Zillow. This may be different from what's available on other websites or public sources.
    Facts & features

    Interior

    Bedrooms & bathrooms
    • Bedrooms: 4
    • Bathrooms: 3
    Heating
    • Forced air, Gas
    Cooling
    • Central
    Appliances
    • Included: Dishwasher, Garbage disposal, Microwave
    Features
    • Flooring: Tile, Hardwood, Laminate
    • Basement: Partially finished
    • Has fireplace: Yes
    Interior area
    • Total interior livable area: 1,845 sqft

    Property

    Parking
    • Total spaces: 9
    • Parking features: Garage - Attached
    Features
    • Exterior features: Vinyl, Brick
    Lot
    • Size: 0.55 Acres

    Construction

    Type & style
    • Home type: SingleFamily
    Materials
    • Roof: Asphalt
    Condition
    • Year built: 1955

    Community & neighborhood

    Location
    • Region: Austintown

    Price history

    DateEventPrice
    3/24/2021Listing removed--
    Source: Owner Report a problem
    3/24/2011Listing removed$134,900$73/sqft
    Source: Owner Report a problem
    8/10/2009Price change$134,900-3.6%$73/sqft
    Source: Owner Report a problem
    11/30/2008Listed for sale$139,900$76/sqft
    Source: Owner Report a problem

    Public tax history

    Tax history is unavailable.

    Neighborhood: 44515

    Nearby schools

    GreatSchools rating
    Schools provided by the listing agent
    • Elementary: Watson Elementary School
    • Middle: Austintown Middle School
    • High: Fitch High School
    • District: Austintown

    Source: The MLS. This data may not be complete. We recommend contacting the local school district to confirm school assignments for this home.

    Get a cash offer in 3 minutes
    Find out how much your home could sell for in as little as 3 minutes with a no-obligation cash offer.
    Estimated market value
    $198,700
    Get a cash offer in 3 minutes
    Find out how much your home could sell for in as little as 3 minutes with a no-obligation cash offer.
    Estimated market value
    $198,700