Gorgeous Tampa Palms POOL home on over a QUARTER ACRE PREMIUM homesite boasting stunning CONSERVATION and POND views and large fully fenced yard – 4 bedrooms, 3 bathrooms and 3 car garage. As you enter this meticulous home you will immediately appreciate the soft neutral tones, volume ceilings, abundance of natural light, plantation shutters, wood and ceramic tile flooring and spacious rooms. The foyer embraces a large formal dining area and oversized formal living room currently used for gym equipment but would also be a great home office area. The kitchen showcases 42” white wood cabinetry, crown molding, stainless steel appliances, elegant Quartz countertops, tile backsplash, soft close drawers with pull outs overlooking a large family with wood burning fireplace and pool area. A comfortable sized dinette also overlooks the pool and conservation area. An expansive master suite with room for a sitting area boast cathedral ceilings, wood floors and a large en-suite master bath with garden tub, separate shower, dual sinks and large walk-in closet with custom built-ins. Two good sized secondary bedrooms (one with built in desk system) with wood flooring share a Jack N Jill bath with dual sinks and combined tub/shower. The fourth bedroom at the rear of the home is adjacent to the pool bath and shares wonderful garden views. The pool area is perfect for entertaining and enjoying the Florida lifestyle with a large screened patio, ample deck space, custom Tikki Hut and under cover lanai. A very large fully fenced backyard makes this the perfect retreat with mature trees and wonderful views. The amenities include multiple parks and playgrounds, basketball courts, tennis, community center and Junior Olympic size pool. In the heart of Tampa Palms you are only minutes away from regional malls, shops, restaurants, bars as well as USF, Moffitt, VA Hospital, Advent Health, YMCA, I75, I275 and so much more … Easy to show and check out the 3D Matterport Tour. Roof (2021), HVAC (2019).
Sold for $675,000
$675,000
4943 EBENSBURG DRIVE, TAMPA, FL 33647
4beds
2,404sqft
Single Family Residence
Built in 1994
0.28 Acres Lot
$681,000 Zestimate®
$281/sqft
$3,460 Estimated rent
Home value
$681,000
$647,000 - $715,000
$3,460/mo
Zestimate® history
Owner options
List your home for rent
$3,460/mo
Rent Zestimate®
Find your next renter with Zillow Rental Manager. Plus, with online applications, you can quickly screen prospective tenants – for free.
$3,460/mo
Rent Zestimate®
Refinance and save
$4,690/mo
Est. payment
Refinancing to a lower rate could help reduce your monthly payments and save thousands over the life of the loan.
$4,690/mo
Est. payment
Explore your selling options
Work with a Zillow partner agent
Leverage their expertise and Zillow's premium Showcase listings to get your home seen by more buyers.
Get startedList with your own agent
Get your home in front of millions of buyers by listing it on Zillow.
Learn how to do itSell it yourself
Take full control of how buyers see your home on Zillow by listing For Sale by Owner (FSBO).
List your homeWhat's special
Basketball courtsAbundance of natural lightMature treesJack n jill bathCustom built - insAmple deck spaceAdvent health
Zillow last checked:
Listing updated:
Listed by:
Jason Pithers 813-601-2920,
COLDWELL BANKER REALTY 813-977-3500,
Dyan Pithers 813-977-3500,
COLDWELL BANKER REALTY
Bought with:
Sam Song, 3215201
MAGICTOWN REALTY INC
Source: Stellar MLS,MLS#: T3514885 Originating MLS: Tampa
Originating MLS: Tampa
Facts & features
Interior
Bedrooms & bathrooms
- Bedrooms: 4
- Bathrooms: 3
- Full bathrooms: 3
Rooms
- Room types: Family Room, Utility Room
Primary bedroom
- Features: Walk-In Closet(s)
- Level: First
- Dimensions: 21x14
Bedroom 2
- Features: Built-in Closet
- Level: First
- Dimensions: 11x10
Bedroom 3
- Features: Built-in Closet
- Level: First
- Dimensions: 12x15
Bedroom 4
- Features: Built-in Closet
- Level: First
- Dimensions: 14x14
Primary bathroom
- Level: First
- Dimensions: 12x9
Bathroom 2
- Level: First
- Dimensions: 9x8
Bathroom 3
- Level: First
- Dimensions: 8x8
Dinette
- Level: First
- Dimensions: 10x9
Foyer
- Level: First
- Dimensions: 7x7
Great room
- Level: First
- Dimensions: 22x17
Kitchen
- Level: First
- Dimensions: 10x13
Laundry
- Level: First
- Dimensions: 8x6
Living room
- Level: First
- Dimensions: 13x11
Heating
- Central, Electric
Cooling
- Central Air
Appliances
- Included: Oven, Disposal, Electric Water Heater, Microwave, Range, Refrigerator
- Laundry: Inside, Laundry Room
Features
- Ceiling Fan(s), Eating Space In Kitchen, High Ceilings, Kitchen/Family Room Combo, Open Floorplan, Split Bedroom, Thermostat, Tray Ceiling(s), Vaulted Ceiling(s), Walk-In Closet(s), Wet Bar
- Flooring: Ceramic Tile, Hardwood
- Doors: Sliding Doors
- Has fireplace: Yes
- Fireplace features: Family Room, Wood Burning
Interior area
- Total structure area: 3,355
- Total interior livable area: 2,404 sqft
Property
Parking
- Total spaces: 3
- Parking features: Driveway, Garage Door Opener
- Attached garage spaces: 3
- Has uncovered spaces: Yes
Features
- Levels: One
- Stories: 1
- Patio & porch: Screened
- Exterior features: Irrigation System, Rain Gutters, Sidewalk
- Has private pool: Yes
- Pool features: Gunite, Heated, In Ground, Screen Enclosure
- Has view: Yes
- View description: Trees/Woods, Water, Pond
- Has water view: Yes
- Water view: Water,Pond
Lot
- Size: 0.28 Acres
- Dimensions: 65 x 190
- Features: Conservation Area, City Lot, Level, Oversized Lot, Sidewalk, Street Dead-End
Details
- Parcel number: A2127191CH00000600016.0
- Zoning: CU
- Special conditions: None
Construction
Type & style
- Home type: SingleFamily
- Architectural style: Contemporary,Florida
- Property subtype: Single Family Residence
Materials
- Block, Stucco
- Foundation: Slab
- Roof: Shingle
Condition
- New construction: No
- Year built: 1994
Utilities & green energy
- Sewer: Public Sewer
- Water: Public
- Utilities for property: BB/HS Internet Available, Cable Available, Cable Connected, Electricity Connected, Public, Sewer Connected, Street Lights, Underground Utilities, Water Connected
Community & HOA
Community
- Features: Deed Restrictions, Fitness Center, Golf, Park, Playground, Pool, Racquetball, Sidewalks
- Pet fee: $0 monthly
- Subdivision: TAMPA PALMS AREA 2 7E UNIT 2
HOA
- Has HOA: Yes
- Amenities included: Clubhouse, Fitness Center, Golf Course, Park, Playground, Pool, Racquetball, Recreation Facilities, Tennis Court(s)
- Services included: Community Pool, Reserve Fund
- HOA fee: $26 monthly
- HOA name: Susan Bailey
- HOA phone: 813-980-1000
Location
- Region: Tampa
Financial & listing details
- Price per square foot: $281/sqft
- Tax assessed value: $502,153
- Annual tax amount: $8,636
- Date on market: 4/3/2024
- Cumulative days on market: 8 days
- Listing terms: Cash,Conventional,FHA,VA Loan
- Ownership: Fee Simple
- Total actual rent: 0
- Electric utility on property: Yes
- Road surface type: Paved, Asphalt
Price history
| Date | Event | Price |
|---|---|---|
| 5/6/2024 | Sold | $675,000-1.5%$281/sqft |
Source:  Stellar MLS #T3514885 Report a problem Stellar MLS #T3514885 Report a problem | ||
| 4/11/2024 | Pending sale | $685,000$285/sqft |
Source: Stellar MLS #T3514885 Report a problem | ||
| 4/4/2024 | Listed for sale | $685,000+24.5%$285/sqft |
Source: Stellar MLS #T3514885 Report a problem | ||
| 2/27/2024 | Listing removed | $550,000-11.3%$229/sqft |
Source: Stellar MLS #T3331205 Report a problem | ||
| 11/17/2022 | Sold | $620,000$258/sqft |
Source: Public Record Report a problem | ||
| 10/11/2022 | Pending sale | $620,000$258/sqft |
Source: Stellar MLS #T3405476 Report a problem | ||
| 9/30/2022 | Listed for sale | $620,000+7.8%$258/sqft |
Source: Stellar MLS #T3405476 Report a problem | ||
| 11/3/2021 | Sold | $575,000+4.5%$239/sqft |
Source: Public Record Report a problem | ||
| 10/17/2021 | Pending sale | $550,000$229/sqft |
Source: Stellar MLS #T3331205 Report a problem | ||
| 10/14/2021 | Listed for sale | $550,000+59.4%$229/sqft |
Source: Stellar MLS #T3331205 Report a problem | ||
| 11/19/2018 | Sold | $345,000-1.4%$144/sqft |
Source: Public Record Report a problem | ||
| 10/3/2018 | Price change | $350,000-2.5%$146/sqft |
Source: FLORIDA EXECUTIVE REALTY #T3129140 Report a problem | ||
| 9/1/2018 | Price change | $358,900-4%$149/sqft |
Source: Owner Report a problem | ||
| 8/16/2018 | Price change | $374,000-5.3%$156/sqft |
Source: Owner Report a problem | ||
| 8/13/2018 | Listed for sale | $395,000+68.1%$164/sqft |
Source: Owner Report a problem | ||
| 6/3/2002 | Sold | $235,000+28.2%$98/sqft |
Source: Public Record Report a problem | ||
| 7/7/1994 | Sold | $183,300$76/sqft |
Source: Public Record Report a problem | ||
Public tax history
| Year | Property taxes | Tax assessment |
|---|---|---|
| 2025 | $11,606 +25.3% | $502,153 +2.5% |
| 2024 | $9,262 +3% | $490,103 +13.1% |
| 2023 | $8,996 -1.2% | $433,352 +7.9% |
| 2022 | $9,104 +46% | $401,718 +37.2% |
| 2021 | $6,235 +1.8% | $292,752 +1.4% |
| 2020 | $6,128 +2.3% | $288,710 +2.3% |
| 2019 | $5,990 | $282,219 +30.1% |
| 2018 | $5,990 +27% | $216,927 -18.1% |
| 2017 | $4,717 +1.5% | $264,733 +27.2% |
| 2016 | $4,649 +2.8% | $208,095 +0.7% |
| 2015 | $4,524 -0.3% | $206,648 +0.8% |
| 2014 | $4,539 +2% | $205,008 +1.5% |
| 2013 | $4,448 +0.5% | $201,978 +1.7% |
| 2012 | $4,427 -4.4% | $198,602 -2.4% |
| 2011 | $4,630 -0.8% | $203,489 -1.5% |
| 2010 | $4,668 -2.9% | $206,625 -2.7% |
| 2009 | $4,807 -3.5% | $212,458 -3.6% |
| 2008 | $4,984 -3.1% | $220,379 +2.7% |
| 2007 | $5,143 -3.3% | $214,614 +2.5% |
| 2006 | $5,317 +0.6% | $209,380 +3% |
| 2005 | $5,284 | $203,282 +3% |
| 2004 | -- | $197,361 +1.8% |
| 2003 | -- | $193,794 +11.9% |
| 2002 | -- | $173,220 +1.6% |
| 2001 | -- | $170,492 -1.2% |
| 2000 | $4,402 | $172,574 |
Find assessor info on the county website
Neighborhood: Tampa Palms
Nearby homes
- $543,7004 bd2 ba2k sqft4945 Ebensburg Dr, Tampa, FL 33647Off Market
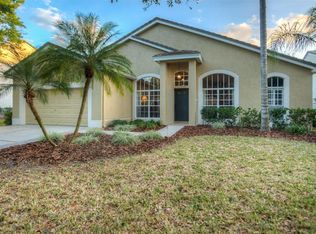
- $610,3004 bd3 ba2.3k sqft4941 Ebensburg Dr #R, Tampa, FL 33647Off Market
- $589,9004 bd3 ba2.3k sqft4939 Ebensburg Dr, Tampa, FL 33647Off Market
- $561,7004 bd2 ba2.3k sqft4947 Ebensburg Dr, Tampa, FL 33647Off Market
- $605,0004 bd3 ba2.3k sqft4937 Ebensburg Dr, Tampa, FL 33647Sold
- $530,0004 bd3 ba2.3k sqft4949 Ebensburg Dr, Tampa, FL 33647Off Market
- $462,7004 bd3 ba2k sqft4944 Ebensburg Dr, Tampa, FL 33647Off Market
- $489,5004 bd3 ba2.3k sqft4946 Ebensburg Dr, Tampa, FL 33647Off Market
Nearby schools
GreatSchools rating
- 9/10Chiles Elementary SchoolGrades: PK-5Distance: 0.6 mi
- 8/10Liberty Middle SchoolGrades: 6-8Distance: 1.9 mi
- 3/10Freedom High SchoolGrades: 9-12Distance: 1.9 mi
Schools provided by the listing agent
- Elementary: Chiles-HB
- Middle: Liberty-HB
- High: Freedom-HB
Source: Stellar MLS. This data may not be complete. We recommend contacting the local school district to confirm school assignments for this home.
Get a cash offer in 3 minutes
Find out how much your home could sell for in as little as 3 minutes with a no-obligation cash offer.
Estimated market value
$681,000
Get a cash offer in 3 minutes
Find out how much your home could sell for in as little as 3 minutes with a no-obligation cash offer.
Estimated market value
$681,000
- Florida
- Hillsborough County
- Tampa
- 33647
- Tampa Palms
- 4943 EBENSBURG DRIVE
Nearby cities
Nearby neighborhoods
Nearby zip codes
Other Tampa Topics
