Skip main navigation
Closed
  • $1,400,000

    4943 Green Dolphin Way, Johns Island, SC 29455

    2beds
    1,220sqft
    Condominium
    Built in 1984
    -- sqft lot
    $1,407,500 Zestimate®
    $1,148/sqft
    $2,440 Estimated rent

    Home value

    $1,407,500

    $1.32M - $1.51M

    $2,440/mo

    Zestimate® history
    Loading
    Loading...

    Owner options

    List your home for rent

    $2,440/mo

    Rent Zestimate®

    Find your next renter with Zillow Rental Manager. Plus, with online applications, you can quickly screen prospective tenants – for free.

    Learn more

    $2,440/mo

    Rent Zestimate®

    Refinance and save

    $7,909/mo

    Est. payment

    Refinancing to a lower rate could help reduce your monthly payments and save thousands over the life of the loan.

    See today's rates

    $7,909/mo

    Est. payment

    Explore your selling options

    Work with a Zillow partner agent

    Leverage their expertise and Zillow's premium Showcase listings to get your home seen by more buyers.

    Get started

    List with your own agent

    Get your home in front of millions of buyers by listing it on Zillow.

    Learn how to do it

    Sell it yourself

    Take full control of how buyers see your home on Zillow by listing For Sale by Owner (FSBO).

    List your home

    What's special

    Tranquil pondLarge deckWarm coastal vibeSpacious livingMonochromatic color paletteLuxurious comfortable living experienceRich wood tones
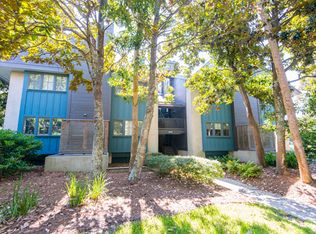
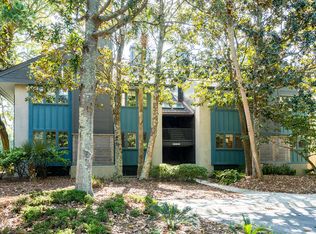
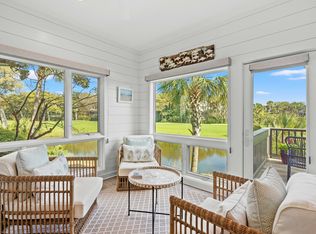
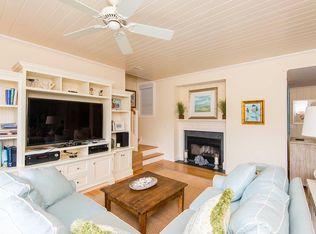
    This is what a true Turn-Key Luxury Villa looks like! Created by a national award-winning builder/designer, this magnificent Villa redefines luxury living. With unmatched quality, attention to detail, and an array of extraordinary amenities, this home stands above and beyond any other unit in Turtle Point. If you're searching for a designer-ready, fully furnished, one-of-a-kind Villa in Kiawah, look no further.Situated on the prestigious 18th hole of Turtle Point Golf Course, the home offers exceptional views across the fairway from tee to the green. Begin each day with your favorite cup of coffee, soaking in the stunning morning sunrises and the vibrant eastern exposure. Step out onto the back deck and fish in the tranquil pond that spans across the entire rear of the Villa.Cozy, modern teak furnishings on the deck create the perfect outdoor sanctuary. Plus, you're just a short walk or bike ride away from the beach and the 5-star Sanctuary Hotel & Resort, virtually next door. Turtle Point Villas are highly sought after for their prime location and superior floor plans. This villa stretches across nearly 45 feet of spacious living, seamlessly blending indoor and outdoor living spaces, thanks to a large deck and a partially covered veranda. Enjoy watching deer meander across the golf course, listen to the symphony of birds, spot gators gliding through the pond, and watch fish leap in this serene natural setting. Off in the distance, the soothing sounds of the ocean will remind you just how close you are to paradise. Inside, you'll find 9-foot ceilings throughout, carefully designed to maximize space and provide a luxurious, comfortable living experience for you and your guests. Whether you're entertaining or enjoying quiet moments, there's a perfect spot for everyone to relax. The monochromatic color palette and rich wood tones bring a warm, coastal vibe to each room, creating a comforting ambiance. Every exceptionally designed furnishing and accessory is included, showcasing a mix of modern textures like boucle, velvet, leather, linen and lamb's wool. Please note that artwork is not included. This is the ultimate in luxury living. As a Kiawah Island owner, you can enjoy an ocean front adult pool and a family pool, as well as a fitness center at The Sandcastle.

    Zillow last checked:

    Listing updated:

    Listed by:

    Giving Tree Realty

    Bought with:

    Akers Ellis Real Estate LLC

    Source: CTMLS,MLS#: 25014485MLS Logo

    Facts & features

    Interior

    Bedrooms & bathrooms
    • Bedrooms: 2
    • Bathrooms: 2
    • Full bathrooms: 2
    Heating
    • Heat Pump
    Cooling
    • Central Air
    Appliances
    • Laundry: Electric Dryer Hookup, Washer Hookup, Laundry Room
    Features
    • Beamed Ceilings, Ceiling - Smooth, Ceiling Fan(s), Entrance Foyer
    • Flooring: Marble, Wood
    • Windows: Window Treatments
    • Number of fireplaces: 1
    • Fireplace features: Great Room, One, Wood Burning
    Interior area
    • Total structure area: 1,220
    • Total interior livable area: 1,220 sqft

    Property

    Features
    • Levels: One
    • Stories: 1
    • Entry location: Ground Level
    • Patio & porch: Deck
    • Waterfront features: Lagoon
    Lot
    • Features: On Golf Course
    Details
    • Parcel number: 2641300116
    • Special conditions: Flood Insurance

    Construction

    Type & style
    • Home type: Condo
    • Property subtype: Condominium
    • Attached to another structure: Yes
    Materials
    • Wood Siding
    • Foundation: Crawl Space
    • Roof: Architectural
    Condition
    • New construction: No
    • Year built: 1984

    Utilities & green energy

    • Sewer: Public Sewer
    • Water: Public
    • Utilities for property: Berkeley Elect Co-Op

    Community & neighborhood

    Community
    • Community features: Boat Ramp, Clubhouse, Fitness Center, Gated, Golf, Lawn Maint Incl, Park, Pool, Security, Tennis Court(s), Walk/Jog Trails
    Location
    • Region: Johns Island
    • Subdivision: Turtle Point

    Other

    Other facts
    • Listing terms: Cash,Conventional

    Price history

    DateEventPrice
    6/11/2025Sold$1,400,000$1,148/sqft
    Source: CTMLS #25014485 Report a problem
    5/25/2025Listed for sale$1,400,000+97.2%$1,148/sqft
    Source: CTMLS #25014485 Report a problem
    7/17/2023Sold$710,000+9.2%$582/sqft
    Source: Public Record Report a problem
    7/1/2004Sold$650,000+32.7%$533/sqft
    Source: Public Record Report a problem
    7/24/2002Sold$490,000$402/sqft
    Source: Public Record Report a problem

    Public tax history

    YearProperty taxesTax assessment
    2025$13,399 -3.6%$57,000
    2024$13,898 +74.5%$57,000 +69.6%
    2023$7,966 +4.1%$33,600
    2022$7,653 +1.2%$33,600
    2021$7,565 +1.4%$33,600
    2020$7,461 $33,600 -2.4%
    2019$7,461 $34,430
    2017$7,461 -1.6%$34,430
    2016$7,585 +4%$34,430
    2015$7,290 +5.5%$34,430
    2014$6,909 --
    2011$6,909 +18%--
    2010$5,853 -0.3%$30,120
    2009$5,872 +3.4%$30,120
    2008$5,676 +10.5%$30,120
    2006$5,138 +0.1%$30,120
    2005$5,131 +14.4%$30,120 +48.5%
    2004$4,487 +11.3%$20,280
    2003$4,032 +85.6%$20,280 +50%
    2002$2,172 +78.5%$13,520 +95.4%
    2000$1,217 $6,920

    Find assessor info on the county website

    Neighborhood: 29455

    Nearby schools

    GreatSchools rating
    Schools provided by the listing agent
    • Elementary: Mt. Zion
    • Middle: Haut Gap
    • High: St. Johns

    Source: CTMLS. This data may not be complete. We recommend contacting the local school district to confirm school assignments for this home.

    Get a cash offer in 3 minutes
    Find out how much your home could sell for in as little as 3 minutes with a no-obligation cash offer.
    Estimated market value
    $1,407,500
    Get a cash offer in 3 minutes
    Find out how much your home could sell for in as little as 3 minutes with a no-obligation cash offer.
    Estimated market value
    $1,407,500