Skip main navigation
Sold for $439,000
  • $439,000

    4943 Hemingway Dr, Ames, IA 50014

    3beds
    2,056sqft
    Single Family Residence
    Built in 2002
    0.27 Acres Lot
    $440,000 Zestimate®
    $214/sqft
    $2,377 Estimated rent

    Home value

    $440,000

    $418,000 - $462,000

    $2,377/mo

    Zestimate® history
    Loading
    Loading...

    Owner options

    List your home for rent

    $2,377/mo

    Rent Zestimate®

    Find your next renter with Zillow Rental Manager. Plus, with online applications, you can quickly screen prospective tenants – for free.

    Learn more

    $2,377/mo

    Rent Zestimate®

    Refinance and save

    $2,839/mo

    Est. payment

    Refinancing to a lower rate could help reduce your monthly payments and save thousands over the life of the loan.

    See today's rates

    $2,839/mo

    Est. payment

    Explore your selling options

    Work with a Zillow partner agent

    Leverage their expertise and Zillow's premium Showcase listings to get your home seen by more buyers.

    Get started

    List with your own agent

    Get your home in front of millions of buyers by listing it on Zillow.

    Learn how to do it

    Sell it yourself

    Take full control of how buyers see your home on Zillow by listing For Sale by Owner (FSBO).

    List your home

    What's special

    Elegant gas fireplaceDual egress windowsPrivate park-like retreatNewly constructed deckWalk-in wardrobeSoaring vaulted ceilingsThree spacious bedrooms
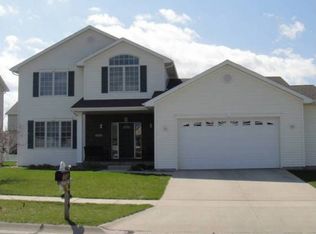
    Discover an elevated lifestyle in this custom-built, move-in ready residence, distinguished by a three-car garage. The meticulously manicured, picket-fenced grounds establish a private, park-like retreat. Inside, sophistication abounds with soaring vaulted ceilings, an elegant gas fireplace, and bespoke built-ins in the grand living room. The gourmet kitchen is a culinary masterpiece, featuring pristine white cabinetry, luminous quartz countertops, professional-grade stainless steel appliances, and bar seating. This space flows seamlessly to the sunlit dining area and a newly constructed deck, ideal for sophisticated entertaining. The upper level offers three spacious bedrooms. The vaulted primary suite is a luxurious haven, complete with a walk-in wardrobe, dual vanities, and a spa-like tiled shower with bench seating. The secondary bath also provides double sinks. The partially finished lower level includes an expansive family room, a three-quarter bath, and dual egress windows, creating an optimal footprint for a future fourth bedroom or media room. Significant mechanical and aesthetic upgrades include a new roof, siding, windows, furnace, AC, water heater, and deck. Enjoy the convenience of a premium location, with walkable access to schools, parks, nature trails, and fine dinin

    Zillow last checked:

    Listing updated:

    Listed by:

    Jason Russell (515)201-1490,

    Realty ONE Group Impact

    Bought with:

    OUTSIDE AGENT

    OTHER

    Source: DMMLS,MLS#: 735156MLS LogoOriginating MLS: Des Moines Area Association of REALTORS

    Facts & features

    Interior

    Bedrooms & bathrooms
    • Bedrooms: 3
    • Bathrooms: 4
    • Full bathrooms: 2
    • 3/4 bathrooms: 1
    • 1/2 bathrooms: 1
    Heating
    • Forced Air, Gas, Natural Gas
    Cooling
    • Central Air
    Appliances
    • Included: Dishwasher, Microwave, Refrigerator, Stove
    Features
    • Dining Area, Separate/Formal Dining Room
    • Basement: Finished
    • Number of fireplaces: 1
    • Fireplace features: Gas, Vented
    Interior area
    • Total structure area: 2,056
    • Total interior livable area: 2,056 sqft
    • Finished area below ground: 700

    Property

    Parking
    • Total spaces: 3
    • Parking features: Attached, Garage, Three Car Garage
    • Attached garage spaces: 3
    Features
    • Levels: Two
    • Stories: 2
    • Fencing: Wood
    Lot
    • Size: 0.27 Acres
    • Features: Rectangular Lot
    Details
    • Parcel number: 0907252010
    • Zoning: RL

    Construction

    Type & style
    • Home type: SingleFamily
    • Architectural style: Two Story
    • Property subtype: Single Family Residence
    Materials
    • Vinyl Siding
    • Foundation: Poured
    • Roof: Asphalt,Shingle
    Condition
    • Year built: 2002

    Utilities & green energy

    • Sewer: Public Sewer
    • Water: Public

    Community & neighborhood

    Location
    • Region: Ames

    Other

    Other facts
    • Listing terms: Cash,Conventional,FHA,VA Loan
    • Road surface type: Concrete

    Price history

    DateEventPrice
    5/29/2026Sold$439,000-2.4%$214/sqft
    Source: DMMLS #735156 Report a problem
    4/16/2026Pending sale$449,900$219/sqft
    Source: DMMLS #735156 Report a problem
    2/26/2026Listed for sale$449,900+3.4%$219/sqft
    Source: DMMLS #735156 Report a problem
    7/3/2025Sold$435,000$212/sqft
    Source: CIBR #67502 Report a problem
    5/23/2025Listed for sale$435,000+68%$212/sqft
    Source: CIBR #67502 Report a problem
    4/25/2013Sold$259,000-2.3%$126/sqft
    Source: Public Record Report a problem
    12/12/2012Listed for sale$265,000+2.3%$129/sqft
    Source: Hunziker & Associates, Realtors #36727 Report a problem
    8/27/2012Sold$259,000-4%$126/sqft
    Source: Public Record Report a problem
    7/20/2012Price change$269,900-1.1%$131/sqft
    Source: Hunziker & Associates, Realtors #35668 Report a problem
    6/5/2012Listed for sale$273,000$133/sqft
    Source: Hunziker & Associates, Realtors #35668 Report a problem

    Public tax history

    YearProperty taxesTax assessment
    2025$5,696 +2.2%$427,400 +6.1%
    2024$5,574 +12.5%$402,900
    2023$4,956 +1.3%$402,900 +32.8%
    2022$4,894 -4.2%$303,500
    2021$5,108 -1.5%$303,500 +1.5%
    2020$5,185 -3.3%$299,000
    2019$5,365 +18.8%$299,000
    2018$4,518 +3.5%$299,000
    2017$4,364 +2.3%$299,000 +19.2%
    2016$4,264 $250,800
    2015$4,264 +1.5%$250,800 +5.1%
    2014$4,202 $238,600 -3.9%
    2013-- $248,400
    2012-- $248,400
    2011$3,796 +2.5%--
    2010$3,702 +6.5%--
    2009$3,476 +3.2%--
    2008$3,368 -0.1%--
    2007$3,370 -2.1%--
    2006$3,442 +5%--
    2005$3,278 +258.6%--
    2004$914 +1169.4%$229,000
    2003$72 -3.9%--
    2002$75 $2,428

    Find assessor info on the county website

    Neighborhood: 50014

    Nearby schools

    GreatSchools rating
    Schools provided by the listing agent
    • District: Ames

    Source: DMMLS. This data may not be complete. We recommend contacting the local school district to confirm school assignments for this home.

    Get pre-qualified for a loan
    At Zillow Home Loans, we can pre-qualify you in as little as 5 minutes with no impact to your credit score.

    An equal housing lender. NMLS #10287.