This expertly renovated Condo in desirable Bensalem Township is sure to impress. Enter to experience the fresh paint (4/2024) and modern Gray wide-plank flooring (2023) that spans through most of the first floor, To the left is the Awesome Kitchen, masterfully updated with White Shaker Cabinets (2023), Quartz Countertops (2023), Stainless-Steel appliances (2023), and trendy blue subway tiles to complete the backsplash. The adjacent utility room boasts a Samsung Washer and Dryer, Heat Pump, and Hot Water Heater (2023). The large family room measures 18x13 and features a back door into the courtyard. The second story offers an updated hallway bathroom (2023), complete with a shower/tub combo. The Master suite has a ceiling fan, walk-in closet, a second closet, and access to the Beautiful Master Bathroom, complete with a 36" vanity. Down the hall are two more newly painted bedrooms, ready to be furnished. This home also boasts NEW modern Black-framed windows throughout.
Sold for $320,000
$320,000
4943 Oxford Ct, Bensalem, PA 19020
3beds
1,496sqft
Townhouse
Built in 1985
-- sqft lot
$378,900 Zestimate®
$214/sqft
$2,466 Estimated rent
Home value
$378,900
$360,000 - $398,000
$2,466/mo
Zestimate® history
Owner options
List your home for rent
$2,466/mo
Rent Zestimate®
Find your next renter with Zillow Rental Manager. Plus, with online applications, you can quickly screen prospective tenants – for free.
$2,466/mo
Rent Zestimate®
Refinance and save
$2,042/mo
Est. payment
Refinancing to a lower rate could help reduce your monthly payments and save thousands over the life of the loan.
$2,042/mo
Est. payment
Explore your selling options
Work with a Zillow partner agent
Leverage their expertise and Zillow's premium Showcase listings to get your home seen by more buyers.
Get startedList with your own agent
Get your home in front of millions of buyers by listing it on Zillow.
Learn how to do itSell it yourself
Take full control of how buyers see your home on Zillow by listing For Sale by Owner (FSBO).
List your homeWhat's special
Master suiteBack doorFresh paintTub comboLarge family roomAdjacent utility roomNewly painted bedrooms
Zillow last checked:
Listing updated:
Listed by:
Pete Dragani 215-378-7288,
Keller Williams Real Estate-Langhorne
Bought with:
Pete Dragani, 2296457
Keller Williams Real Estate-Langhorne
Source: Bright MLS,MLS#: PABU2067856
Facts & features
Interior
Bedrooms & bathrooms
- Bedrooms: 3
- Bathrooms: 3
- Full bathrooms: 2
- 1/2 bathrooms: 1
- Main level bathrooms: 1
Basement
- Area: 0
Heating
- Heat Pump, Electric
Cooling
- Central Air, Electric
Appliances
- Included: Electric Water Heater
Features
- Attic, Combination Dining/Living, Dining Area, Wainscotting, Bathroom - Tub Shower, Kitchen - Gourmet
- Flooring: Carpet
- Has basement: No
- Has fireplace: No
Interior area
- Total structure area: 1,496
- Total interior livable area: 1,496 sqft
- Finished area above ground: 1,496
- Finished area below ground: 0
Property
Parking
- Parking features: On Street, Parking Lot
- Has uncovered spaces: Yes
Accessibility
- Accessibility features: None
Features
- Levels: Two
- Stories: 2
- Pool features: None
Details
- Additional structures: Above Grade, Below Grade
- Parcel number: 02093018
- Zoning: RA
- Special conditions: Standard
Construction
Type & style
- Home type: Townhouse
- Architectural style: Traditional
- Property subtype: Townhouse
Materials
- Frame
- Foundation: Slab
- Roof: Unknown
Condition
- New construction: No
- Year built: 1985
Utilities & green energy
- Sewer: Public Sewer
- Water: Public
Community & HOA
Community
- Condo and coop fee: $250 monthly
- Subdivision: Coventry Green
HOA
- Has HOA: No
- Amenities included: None
- Services included: Water, Sewer, Trash, Snow Removal
- HOA name: Smallow Management
Location
- Region: Bensalem
- Municipality: BENSALEM TWP
Financial & listing details
- Price per square foot: $214/sqft
- Tax assessed value: $16,320
- Annual tax amount: $3,489
- Date on market: 4/7/2024
- Listing agreement: Exclusive Right To Sell
- Ownership: Condominium
Price history
| Date | Event | Price |
|---|---|---|
| 4/29/2024 | Sold | $320,000+4.9%$214/sqft |
Source:  Bright MLS #PABU2067856 Report a problem Bright MLS #PABU2067856 Report a problem | ||
| 4/9/2024 | Contingent | $305,000$204/sqft |
Source: Bright MLS #PABU2067856 Report a problem | ||
| 4/7/2024 | Listed for sale | $305,000+60.5%$204/sqft |
Source: Bright MLS #PABU2067856 Report a problem | ||
| 3/16/2023 | Listing removed | -- |
Source: Zillow Rentals Report a problem | ||
| 2/4/2023 | Listed for rent | $2,500$2/sqft |
Source: Zillow Rentals Report a problem | ||
| 11/14/2022 | Sold | $190,000-24%$127/sqft |
Source: Bright MLS #PABU2037530 Report a problem | ||
| 10/11/2022 | Pending sale | $250,000$167/sqft |
Source: Bright MLS #PABU2037530 Report a problem | ||
| 10/5/2022 | Listed for sale | $250,000+108.6%$167/sqft |
Source: Bright MLS #PABU2037530 Report a problem | ||
| 8/13/2002 | Sold | $119,850$80/sqft |
Source: Public Record Report a problem | ||
Public tax history
| Year | Property taxes | Tax assessment |
|---|---|---|
| 2025 | -- | -- |
| 2024 | $3,713 +7.3% | $16,320 |
| 2023 | $3,462 +0.6% | $16,320 |
| 2022 | $3,442 | $16,320 |
| 2021 | $3,442 +1% | $16,320 |
| 2020 | $3,407 +4.7% | $16,320 |
| 2018 | $3,254 +0.6% | $16,320 |
| 2017 | $3,234 | $16,320 |
| 2016 | $3,234 | $16,320 |
| 2015 | -- | $16,320 |
| 2014 | -- | $16,320 |
| 2013 | -- | $16,320 |
| 2012 | -- | $16,320 |
| 2011 | -- | $16,320 |
| 2010 | -- | $16,320 |
| 2009 | -- | $16,320 |
| 2008 | -- | $16,320 |
| 2007 | -- | $16,320 |
| 2006 | -- | $16,320 |
| 2005 | -- | $16,320 +300% |
| 2004 | -- | $4,080 |
| 2003 | -- | $4,080 |
| 2002 | -- | $4,080 |
| 2000 | -- | $4,080 |
Find assessor info on the county website
Neighborhood: 19020
Nearby homes
- $318,8003 bd2 ba1.4k sqft4942 Oxford Ct, Bensalem, PA 19020Off Market
- $345,4003 bd3 ba1.3k sqft4942 Oxford Ct #S6, Bensalem, PA 19020Off Market
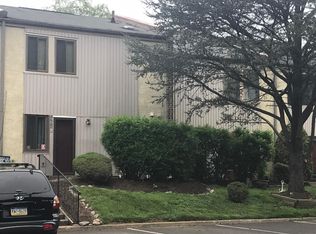
- $333,0003 bd2 ba1.4k sqft4944 Oxford Ct, Bensalem, PA 19020Off Market
- $320,9003 bd2 ba1.4k sqft4945 Oxford Ct, Bensalem, PA 19020Off Market
- $325,7003 bd2 ba1.4k sqft4941 Oxford Ct, Bensalem, PA 19020Off Market
- $342,4003 bd2 ba1.4k sqft4946 Oxford Ct, Bensalem, PA 19020Off Market
- $333,2003 bd2 ba1.4k sqft4940 Oxford Ct, Bensalem, PA 19020Off Market
- $314,3003 bd2 ba1.4k sqft4939 Oxford Ct, Bensalem, PA 19020Off Market
Nearby schools
GreatSchools rating
- 5/10Valley Elementary SchoolGrades: K-6Distance: 0.4 mi
- 4/10Cecelia Snyder Middle SchoolGrades: 7-8Distance: 2.5 mi
- 5/10Bensalem Twp High SchoolGrades: 9-12Distance: 1.8 mi
Schools provided by the listing agent
- High: Bensalem
- District: Bensalem Township
Source: Bright MLS. This data may not be complete. We recommend contacting the local school district to confirm school assignments for this home.
Get a cash offer in 3 minutes
Find out how much your home could sell for in as little as 3 minutes with a no-obligation cash offer.
Estimated market value
$378,900
Get a cash offer in 3 minutes
Find out how much your home could sell for in as little as 3 minutes with a no-obligation cash offer.
Estimated market value
$378,900
- Pennsylvania
- Bucks County
- Bensalem
- 19020
- 4943 Oxford Ct
Nearby cities
Nearby neighborhoods
Nearby zip codes
Other Bensalem Topics
