Skip main navigation
Pending
  • Price cut: $10K (6/10)
    $419,000

    4943 Parsons Ave, Eugene, OR 97402

    3beds
    1,181sqft
    : 
    Loading
    Get pre-qualified
    Residential, Single Family Residence
    Built in 1989
    6,098 Square Feet Lot
    $-- Zestimate®
    $355/sqft
    $-- HOA

    What's special

    Hot tubPowered garden workshopAll new appliancesCovered patio areaOversized double car garage
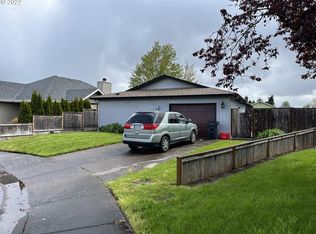
    This lovely 1 level home lives much larger than the square footage. Vaulted ceilings in the main living area make for gracious enjoyment of the space. French doors lead to a covered patio area complete with a powered garden workshop, a hot tub & darling raised bed garden area. The oversized double car garage is insulated, heated & equipped with a big utility sink which makes it wonderful bonus flex space for work or play. There is plenty of auxiliary parking for your recreation vehicles, boat & trailer alongside the garage & additional fenced parking.*All brand new flooring installed. Roof is about 7 years new, all new appliances, garage doors, HVAC, French doors, majority of windows, blinds & paint updated since purchase.
    74 days
    |
    374
    |
    10
    |

    Likely to sell faster than

    Zillow last checked:

    Listing updated:

    Listed by:

    Holly Carothers 541-543-5917,

    John L. Scott Eugene

    Source: RMLS (OR),MLS#: 411637111MLS Logo

      Facts & features

      Interior

      Bedrooms & bathrooms
      • Bedrooms: 3
      • Bathrooms: 2
      • Full bathrooms: 2
      • Main level bathrooms: 2
      Rooms
      • Room types: Workshop, Bedroom 2, Bedroom 3, Dining Room, Family Room, Kitchen, Living Room, Primary Bedroom
      Primary bedroom
      • Features: Bathroom, Ceiling Fan, Closet, Sink, Vaulted Ceiling, Walkin Shower
      • Level: Main
      • Area: 130
      • Dimensions: 10 x 13
      Bedroom 2
      • Features: Ceiling Fan, Closet, Wallto Wall Carpet
      • Level: Main
      • Area: 110
      • Dimensions: 10 x 11
      Bedroom 3
      • Features: Ceiling Fan, Closet, Wallto Wall Carpet
      • Level: Main
      • Area: 110
      • Dimensions: 10 x 11
      Dining room
      • Features: Laminate Flooring, Vaulted Ceiling
      • Level: Main
      Kitchen
      • Features: Builtin Range, Dishwasher, Disposal, Pantry, Free Standing Refrigerator, Laminate Flooring, Plumbed For Ice Maker, Washer Dryer
      • Level: Main
      Living room
      • Features: Ceiling Fan, Fireplace, French Doors, Laminate Flooring, Vaulted Ceiling
      • Level: Main
      Heating
      • Forced Air, Heat Pump, Fireplace(s)
      Cooling
      • Central Air, Heat Pump
      Appliances
      • Included: Built-In Range, Dishwasher, Disposal, Free-Standing Refrigerator, Range Hood, Stainless Steel Appliance(s), Washer/Dryer, Plumbed For Ice Maker, Electric Water Heater, Tank Water Heater
      • Laundry: Laundry Room
      Features
      • Vaulted Ceiling(s), Ceiling Fan(s), Closet, Pantry, Bathroom, Sink, Walkin Shower
      • Flooring: Laminate, Wall to Wall Carpet
      • Doors: French Doors
      • Windows: Double Pane Windows, Vinyl Frames
      • Number of fireplaces: 1
      • Fireplace features: Electric, Insert
      Interior area
      • Total structure area: 1,181
      • Total interior livable area: 1,181 sqft
      Video & virtual tour

      Property

      Parking
      • Total spaces: 2
      • Parking features: Driveway, RV Access/Parking, Garage Door Opener, Attached
      • Attached garage spaces: 2
      • Has uncovered spaces: Yes
      Accessibility
      • Accessibility features: Garage On Main, One Level, Parking, Utility Room On Main, Walkin Shower, Accessibility
      Features
      • Levels: One
      • Stories: 1
      • Patio & porch: Covered Patio, Patio
      • Exterior features: Raised Beds, Yard
      • Has spa: Yes
      • Spa features: Free Standing Hot Tub
      • Fencing: Fenced
      • Has view: Yes
      • View description: Seasonal
      Lot
      • Size: 6,098 Square Feet
      • Features: Cul-De-Sac, Level, Seasonal, SqFt 5000 to 6999
      Details
      • Additional structures: RVParking
      • Parcel number: 1262680

      Construction

      Type & style
      • Home type: SingleFamily
      • Property subtype: Residential, Single Family Residence
      Materials
      • Wood Siding
      • Roof: Composition
      Condition
      • Resale
      • New construction: No
      • Year built: 1989

      Utilities & green energy

      • Sewer: Public Sewer
      • Water: Public

      Community & HOA

      HOA
      • Has HOA: No
      Location
      • Region: Eugene

      Financial & listing details

      • Price per square foot: $355/sqft
      • Tax assessed value: $384,936
      • Annual tax amount: $3,610
      • Date on market: 4/18/2026
      • Cumulative days on market: 74 days
      • Listing terms: Cash,Conventional,FHA,VA Loan
      • Road surface type: Paved

        Estimated market value

        Not available

        Estimated sales range

        Not available

        Not available

        Price history

        DateEventPrice
        6/14/2026Pending sale$419,000$355/sqft
        Source: RMLS (OR) #411637111 Report a problem
        6/10/2026Price change$419,000-2.3%$355/sqft
        Source: RMLS (OR) #411637111 Report a problem
        5/19/2026Price change$429,000-3.6%$363/sqft
        Source: RMLS (OR) #411637111 Report a problem
        4/18/2026Listed for sale$445,000-2.2%$377/sqft
        Source: RMLS (OR) #411637111 Report a problem
        4/25/2022Sold$455,000+23.1%$385/sqft
        Source: RMLS (OR) #22505515 Report a problem
        4/6/2022Pending sale$369,500$313/sqft
        Source: RMLS (OR) #22505515 Report a problem
        4/1/2022Listed for sale$369,500+36.9%$313/sqft
        Source: RMLS (OR) #22505515 Report a problem
        6/8/2018Sold$270,000+4.3%$229/sqft
        Source: RMLS (OR) #18487250 Report a problem
        4/24/2018Pending sale$258,800$219/sqft
        Source: Hybrid Real Estate #18487250 Report a problem
        4/19/2018Listed for sale$258,800+18.9%$219/sqft
        Source: Hybrid Real Estate #18487250 Report a problem
        4/11/2016Sold$217,700+1%$184/sqft
        Source: RMLS (OR) #15311475 Report a problem
        2/25/2016Pending sale$215,500$182/sqft
        Source: Keller Williams - Eugene #15311475 Report a problem
        12/9/2015Listed for sale$215,500+41.3%$182/sqft
        Source: Keller Williams - Eugene #15311475 Report a problem
        10/13/2015Sold$152,500+41.2%$129/sqft
        Source: Public Record Report a problem
        1/23/2007Sold$108,000$91/sqft
        Source: Public Record Report a problem
        1/3/2003Sold$108,000-5.7%$91/sqft
        Source: Public Record Report a problem
        2/28/2001Sold$114,500+0.4%$97/sqft
        Source: Public Record Report a problem
        6/15/1998Sold$114,000$97/sqft
        Source: Public Record Report a problem

        Public tax history

        YearProperty taxesTax assessment
        2025$3,611 +2.6%$207,571 +3%
        2024$3,520 +3%$201,526 +3%
        2023$3,416 +4.3%$195,657 +3%
        2022$3,276 +2.2%$189,959 +3%
        2021$3,207 +3%$184,427 +3%
        2020$3,114 +5.2%$179,056 +3%
        2019$2,960 +2.9%$173,841 +3%
        2018$2,878 $168,778 +3%
        2017$2,878 +4.6%$163,862 +3%
        2016$2,750 +2.6%$159,089 +3%
        2015$2,680 +3.6%$154,455 +3%
        2014$2,587 +5.3%$149,956 +3%
        2013$2,457 +2.3%$145,588 +1%
        2012$2,401 $144,144 +3%
        2011-- $139,946 +3%
        2010-- $135,870 +3%
        2009-- $131,913 +3%
        2008-- $128,071 +3%
        2007-- $124,341 +3%
        2006-- $120,719 +3%
        2005-- $117,203 +3%
        2004-- $113,789 +3%
        2003-- $110,475 +3%
        2002-- $107,257 +3%
        2001-- $104,133 +3%
        2000-- $101,100
        Find assessor info on the county website

        Monthly payment

        Est. payment

        Payment breakdown

        Explore the cost of this home by adjusting the details. Changes won't be saved.
        All calculations are estimates and provided by Zillow, Inc. for informational purposes only. Actual amounts may vary.
        HOA fees may include property taxes on listings classified as Co-Ops. Contact the listing agent and/or owner for fee details.
        Mortgage interest rates are dependent on a number of factors, including credit score, down payment, and repayment length. Interest rate data provided by Zillow Group Marketplace, Inc. as of 1/1/1970 from various mortgage lenders with which we have lead or other similar arrangements; the Estimated Payment is an average of those rates.
        See how much you could borrow to make a competitive offer.

        Climate risks

        Neighborhood: Bethel

        Getting around

        21 / 100
        Car-Dependent
        26 / 100
        Some Transit
        58 / 100
        Bikeable

        Nearby schools

        GreatSchools rating
        Schools provided by the listing agent
        • Elementary: Prairie Mtn
        • Middle: Prairie Mtn
        • High: Willamette

        Source: RMLS (OR). This data may not be complete. We recommend contacting the local school district to confirm school assignments for this home.

        A local agent can set up tours, give advice and negotiate with sellers.

        A local lender can help you make sure your offer is ready when you are.

        Browse local experts

        Similar homes