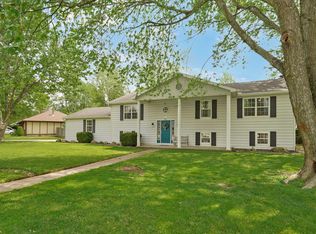
Welcome to 4943 S. Tanager in Battlefield! Located in the highly desirable Kickapoo School District, this charming Craftsman bungalow offers 2,788 square feet, 4 bedrooms, 3 full baths, and a thoughtfully designed floor plan that blends character, comfort, and functionality.Step onto the expansive covered front porch, where classic Craftsman charm creates a warm welcome and the perfect place to enjoy a morning coffee or unwind at the end of the day. Inside, a welcoming foyer opens to the spacious living room featuring vaulted ceilings, decorative architectural columns, a cozy gas fireplace, custom built-in shelving, and accent sconces that create a warm and inviting atmosphere. Beautiful hardwood floors flow throughout the main living areas.The open kitchen is designed for both everyday living and entertaining, offering abundant cabinetry, a pantry, and updated appliances. Just off the kitchen and garage, the laundry room provides additional convenience with counter space and shelving for storage and organization.The main level features two bedrooms and a full bath, offering flexibility for guests, family members, or a home office. Upstairs, the private primary suite includes a large walk-in closet and an ensuite bath with dual vanities, a soaking tub, and walk in shower. An additional bedroom and third full bath complete the upper level. Step outside to enjoy the large covered back patio, perfect for outdoor dining, entertaining, or relaxing. The backyard backs to Wilson's Creek School, providing added privacy. A rear-entry garage enhances both convenience and curb appeal.Additional updates include a fully encapsulated crawlspace, offering peace of mind and helping protect the home's long-term integrity and efficiency. As an added bonus, sellers are offering a $5,000 flooring allowance, providing buyers the opportunity to personalize the home's carpet and make it their own. Don't miss this opportunity to own a charming Craftsman-style home!
Active
Price cut: $7K (7/1)
$377,900
4943 S Tanager Avenue, Battlefield, MO 65619
4beds
2,788sqft
:
Get pre-qualified$2,475/mo
Single Family Residence
Built in 2002
10,018 Square Feet Lot
$-- Zestimate®
$136/sqft
$-- HOA
What's special
Cozy gas fireplaceRear-entry garageExpansive covered front porchBeautiful hardwood floorsCustom built-in shelvingUpdated appliancesOpen kitchen
- 34 days |
- 822 |
- 39 |
Likely to sell faster than
Zillow last checked:
Listing updated:
Listed by:
Beth A Lindstrom 417-860-1571,
Murney Associates - Primrose,
Sandra K Schmidly 417-299-5280,
Murney Associates - Primrose
Source: SOMOMLS as distributed by MLS GRID,MLS#: 60326813
Facts & features
Interior
Bedrooms & bathrooms
- Bedrooms: 4
- Bathrooms: 3
- Full bathrooms: 3
Rooms
- Room types: Family Room, Pantry
Bedroom 1
- Description: PRIMARY
- Area: 238
- Dimensions: 14 x 17
Bedroom 2
- Area: 156
- Dimensions: 12 x 13
Bedroom 3
- Area: 121
- Dimensions: 11 x 11
Bedroom 4
- Area: 132
- Dimensions: 11 x 12
Heating
- Forced Air, Natural Gas
Cooling
- Central Air, Ceiling Fan(s)
Appliances
- Included: Dishwasher, Free-Standing Electric Oven, Built-In Electric Oven, Microwave, Disposal
- Laundry: Main Level, W/D Hookup
Features
- Laminate Counters, Vaulted Ceiling(s), Tray Ceiling(s), High Ceilings, Walk-In Closet(s), Walk-in Shower
- Flooring: Carpet, Tile, Hardwood
- Has basement: No
- Attic: Access Only:No Stairs
- Has fireplace: Yes
- Fireplace features: Gas
Interior area
- Total structure area: 2,788
- Total interior livable area: 2,788 sqft
- Finished area above ground: 2,788
- Finished area below ground: 0
Property
Parking
- Total spaces: 2
- Parking features: Driveway, Garage Faces Side
- Attached garage spaces: 2
- Has uncovered spaces: Yes
Features
- Levels: Two
- Stories: 2
- Patio & porch: Patio, Covered
- Has spa: Yes
- Spa features: Bath
- Fencing: Partial,Wood
Lot
- Size: 10,018 Square Feet
- Features: Cul-De-Sac, Mature Trees, Landscaped
Details
- Parcel number: 1817300107
Construction
Type & style
- Home type: SingleFamily
- Architectural style: Craftsman
- Property subtype: Single Family Residence
Materials
- Vinyl Siding
- Foundation: Brick/Mortar, Vapor Barrier, Crawl Space, Other
- Roof: Composition
Condition
- Year built: 2002
Utilities & green energy
- Sewer: Public Sewer
- Water: Public
Community & HOA
Community
- Subdivision: Brittany Ridge
Location
- Region: Battlefield
Financial & listing details
- Price per square foot: $136/sqft
- Tax assessed value: $272,400
- Annual tax amount: $2,797
- Date on market: 6/19/2026
- Listing terms: Cash,VA Loan,FHA,Conventional
Estimated market value
Not available
Estimated sales range
Not available
Not available
Price history
| Date | Event | Price |
|---|---|---|
| 7/1/2026 | Price change | $377,900-1.8%$136/sqft |
Source:  SOMOMLS as distributed by MLS GRID #60326813 Report a problem SOMOMLS as distributed by MLS GRID #60326813 Report a problem | ||
| 6/23/2026 | Price change | $384,900-1.3%$138/sqft |
Source: SOMOMLS as distributed by MLS GRID #60326813 Report a problem | ||
| 6/19/2026 | Listed for sale | $389,900+90.3%$140/sqft |
Source: SOMOMLS as distributed by MLS GRID #60326813 Report a problem | ||
| 3/24/2021 | Listing removed | -- |
Source: Owner Report a problem | ||
| 6/19/2013 | Listing removed | $204,900$73/sqft |
Source: Owner Report a problem | ||
| 4/22/2013 | Listed for sale | $204,900$73/sqft |
Source: Owner Report a problem | ||
Public tax history
| Year | Property taxes | Tax assessment |
|---|---|---|
| 2025 | $2,797 +3.5% | $51,760 +11.5% |
| 2024 | $2,701 +0.5% | $46,440 |
| 2023 | $2,688 +11.6% | $46,440 +9.7% |
| 2022 | $2,408 +0% | $42,350 |
| 2021 | $2,407 -4.3% | $42,350 +0.9% |
| 2020 | $2,514 +8.3% | $41,990 +5.8% |
| 2018 | $2,322 +6.1% | $39,690 +5.4% |
| 2017 | $2,187 | $37,660 |
| 2016 | $2,187 | $37,660 |
| 2015 | $2,187 +0.8% | $37,660 +3.8% |
| 2014 | $2,169 | $36,290 -5% |
| 2012 | -- | $38,190 |
| 2011 | -- | $38,190 +9.7% |
| 2010 | -- | $34,810 +21.9% |
| 2006 | $1,402 | $28,560 |
| 2005 | $1,402 +4.4% | $28,560 +2.7% |
| 2004 | $1,343 +574.8% | $27,820 |
| 2003 | $199 | $27,820 +556.1% |
| 2002 | -- | $4,240 |
Find assessor info on the county website
Monthly payment
Est. payment
Payment breakdown
Explore the cost of this home by adjusting the details. Changes won't be saved.Climate risks
Neighborhood: 65619
Nearby schools
GreatSchools rating
- 10/10Wilson's Creek 5-6 Inter. CenterGrades: 5-6Distance: 0.1 mi
- 8/10Cherokee Middle SchoolGrades: 6-8Distance: 4 mi
- 8/10Kickapoo High SchoolGrades: 9-12Distance: 4.3 mi
Schools provided by the listing agent
- Elementary: SGF-McBride/Wilson's Cre
- Middle: SGF-Cherokee
- High: SGF-Kickapoo
Source: SOMOMLS as distributed by MLS GRID. This data may not be complete. We recommend contacting the local school district to confirm school assignments for this home.
- $420,1004 bd3 ba3.1k sqft4953 S Tanager Ave, Battlefield, MO 65619Off Market
- $370,1004 bd3 ba2.3k sqft4933 S Tanager Ave, Battlefield, MO 65619Off Market

- $309,2004 bd2 ba1.9k sqft4965 S Tanager Ave, Battlefield, MO 65619Off Market
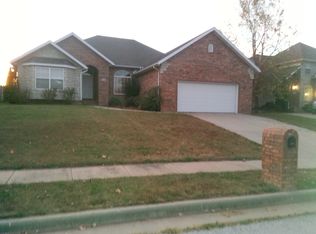
- $--4 bd2 ba1.8k sqft4921 S Tanager Ave, Battlefield, MO 65619Sold

- $308,3003 bd2 ba1.8k sqft4922 S Tanager Ave, Battlefield, MO 65619Off Market
- $318,3003 bd2 ba2k sqft4934 S Tanager Ave, Battlefield, MO 65619Off Market
- $326,9003 bd2 ba1.9k sqft4910 S Tanager Ave, Battlefield, MO 65619Off Market
- $333,9004 bd2 ba1.9k sqft4909 S Tanager Ave, Battlefield, MO 65619Off Market
A local agent can set up tours, give advice and negotiate with sellers.
Similar homes
- $369,9004 bd3 ba2.3k sqft3848 W Suzanne Street, Battlefield, MO 65619Active
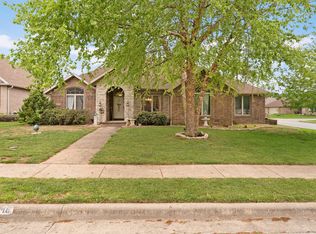
 MLS ID #60321181, Heath Jech, Keller Williams Local. SOMOMLS as distributed by MLS GRID
 - $379,9004 bd2 ba1.8k sqft5727 S State Highway FF, Battlefield, MO 65619Active
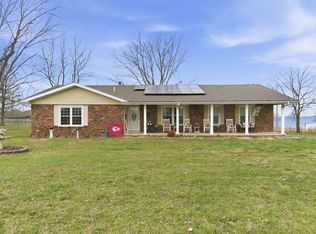 MLS ID #60318136, Tyler C Rhoads, House Theory Realty. SOMOMLS as distributed by MLS GRID
 - $407,4994 bd2 ba2.1k sqft3862 W Vincent Dr, Springfield, MO 65810For Sale
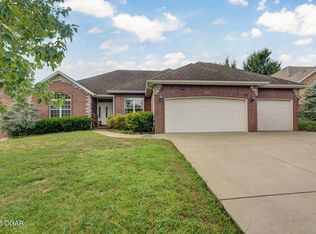 MLS ID #263538, Pink Homes, Brian Pink, KELLER WILLIAMS REALTY ELEVATE. Ozark Gateway AOR
 - $350,0005 bd3 ba2.8k sqft4626 S Ridgecrest Drive, Springfield, MO 65810Active
 MLS ID #60320913, Janna Leigh Wiseley, ReeceNichols - Springfield. SOMOMLS as distributed by MLS GRID
 - $429,0003 bd3 ba2.3k sqft4844 S Farm Rd 131, Springfield, MO 65810ActiveMLS ID #60324302, Team Serrano, Assist 2 Sell. SOMOMLS as distributed by MLS GRID
- $339,0004 bd3 ba2.3k sqft3690 W Erie Street, Springfield, MO 65807ActiveMLS ID #60327561, Jessica L. Hunt, Everett Real Estate, LLC. SOMOMLS as distributed by MLS GRID
- $375,0004 bd3 ba2.2k sqft555 E Farm Road 84, Springfield, MO 65803ActiveMLS ID #60329378, Team Serrano, Assist 2 Sell. SOMOMLS as distributed by MLS GRID
- $375,0003 bd3 ba2.8k sqft5713 S Lexington Avenue S, Springfield, MO 65810ActiveMLS ID #60325876, Stephanie Strazzinski, Sturdy Real Estate. SOMOMLS as distributed by MLS GRID
- $415,0004 bd3 ba2.8k sqft2229 E Kentwood Street, Republic, MO 65738ActiveMLS ID #60327307, Alan Wolken, Better Homes & Gardens SW Grp. SOMOMLS as distributed by MLS GRID
- $389,0004 bd4 ba3.8k sqft4006 S Fairway Avenue, Springfield, MO 65804ActiveMLS ID #60327388, Sharon Elkins, Beverly Hills 417. SOMOMLS as distributed by MLS GRID
- $449,9004 bd3 ba3k sqft2343 W Dearborn Street, Springfield, MO 65807ActiveMLS ID #60328393, Janet L Parsons, RE/MAX House of Brokers. SOMOMLS as distributed by MLS GRID
- $352,5004 bd2 ba2k sqft3957 W Greenwood Street, Springfield, MO 65807ActiveMLS ID #60319918, Tammy L Hall, Century 21 Integrity Group. SOMOMLS as distributed by MLS GRID
- $399,9004 bd3 ba2.7k sqft502 S Pepperhill Drive, Nixa, MO 65714ActiveMLS ID #60322764, Rachel Countryman, EXP Realty LLC. SOMOMLS as distributed by MLS GRID
- $399,9005 bd3 ba2.1k sqft1465 S Appomattox Avenue, Republic, MO 65738ActiveMLS ID #60327385, Melisa McGuire, Jim Garland Real Estate. SOMOMLS as distributed by MLS GRID
- $399,0004 bd3 ba3.1k sqft1083 E Daisy Falls Drive, Nixa, MO 65714ActiveMLS ID #60327597, Christopher M Lock, Keller Williams Local. SOMOMLS as distributed by MLS GRID
- $375,0004 bd2 ba2.1k sqft1360 N Rainbow Court, Nixa, MO 65714ActiveMLS ID #60327127, Heath Jech, Keller Williams Local. SOMOMLS as distributed by MLS GRID
- $429,9004 bd2 ba2.6k sqft1628 E Wood Oaks Street, Springfield, MO 65804ActiveMLS ID #60328091, Team Serrano, Assist 2 Sell. SOMOMLS as distributed by MLS GRID
- $429,9004 bd2 ba2.1k sqft599 Penzance Drive, Nixa, MO 65714ActiveMLS ID #60329344, Liza McLean, The Firm Real Estate, LLC. SOMOMLS as distributed by MLS GRID
- $389,9004 bd3 ba3.1k sqft3713 N Croswell Avenue, Springfield, MO 65803ActiveMLS ID #60327794, Isaac Isaia, Wiser Living Realty LLC. SOMOMLS as distributed by MLS GRID
- $324,9003 bd2 ba1.8k sqft4668 S Warren Road, Springfield, MO 65810ActiveMLS ID #60328300, Ogden Bolin Real Estate Group, Murney Associates - Nixa. SOMOMLS as distributed by MLS GRID
