Skip main navigation
Sold for $450,000
  • $450,000

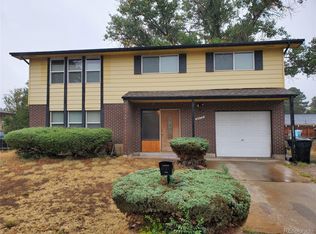
    4943 Scranton Street, Denver, CO 80239

    4beds
    2,128sqft
    Single Family Residence
    Built in 1967
    7,000 Square Feet Lot
    $449,900 Zestimate®
    $211/sqft
    $2,937 Estimated rent

    Home value

    $449,900

    $427,000 - $472,000

    $2,937/mo

    Zestimate® history
    Loading
    Loading...

    Owner options

    List your home for rent

    $2,937/mo

    Rent Zestimate®

    Find your next renter with Zillow Rental Manager. Plus, with online applications, you can quickly screen prospective tenants – for free.

    Learn more

    $2,937/mo

    Rent Zestimate®

    Refinance and save

    $2,625/mo

    Est. payment

    Refinancing to a lower rate could help reduce your monthly payments and save thousands over the life of the loan.

    See today's rates

    $2,625/mo

    Est. payment

    Explore your selling options

    Work with a Zillow partner agent

    Leverage their expertise and Zillow's premium Showcase listings to get your home seen by more buyers.

    Get started

    List with your own agent

    Get your home in front of millions of buyers by listing it on Zillow.

    Learn how to do it

    Sell it yourself

    Take full control of how buyers see your home on Zillow by listing For Sale by Owner (FSBO).

    List your home

    What's special

    Exceptional value in Montbello! Don’t miss this 4 bedroom home, which offers so much more than meets the eye! At 2128 square feet, this home has a larger floor plan than most other similar homes, thanks to a rear addition that spans both levels. The sellers have invested in several MAJOR UPGRADES since 2021 to really make this home stand out. We’re talking important improvements that will save money and give you peace of mind for many years: hail resistant roof, new energy efficient windows and doors, 20 solar panels, plus new a/c, water heater, electrical panel, kitchen appliances, and bathroom upgrades. Inside, the floor plan is fun and functional. The new windows let in wonderful amounts of natural light, especially upstairs in the open plan kitchen-living-dining areas. There’s abundant extra space for a large dining table, with a sliding patio door that opens to a deck overlooking the back yard. The 3 upstairs bedrooms are nicely sized, and the bathroom is recently updated with a walk-in shower and stylish new vanity. Downstairs, you’ll find a huge 4th bedroom (or living room) plus a big and bright bathroom with dual sinks, anti-fog mirrors, and a new shower with jetted tub. There’s also an extra deep 1 car garage with storage space for tools and toys. This home offers room to grow at an affordable price point. Don’t miss out – schedule your showing today!

    Zillow last checked:

    Listing updated:

    Listed by:

    Thomas Burney 317-260-0735,

    eXp Realty, LLC

    Bought with:

    Colton E. Mortag, 100055462

    Real Broker, LLC DBA Real

    Source: REcolorado as distributed by MLS GRID,MLS#: 9121921MLS Logo

    Facts & features

    Interior

    Bedrooms & bathrooms
    • Bedrooms: 4
    • Bathrooms: 2
    • Full bathrooms: 1
    • 3/4 bathrooms: 1
    Bedroom
    • Level: Upper
    Bedroom
    • Level: Upper
    Bedroom
    • Level: Upper
    Bedroom
    • Description: Currently Open To Family Room
    • Level: Lower
    Bathroom
    • Level: Upper
    Bathroom
    • Level: Lower
    Dining room
    • Level: Upper
    Family room
    • Level: Lower
    Kitchen
    • Level: Upper
    Laundry
    • Level: Lower
    Living room
    • Level: Upper
    Heating
    • Forced Air, Natural Gas
    Cooling
    • Central Air
    Appliances
    • Included: Dishwasher, Disposal, Dryer, Gas Water Heater, Microwave, Range, Refrigerator, Washer
    • Laundry: In Unit
    Features
    • Laminate Counters, Vaulted Ceiling(s)
    • Flooring: Carpet, Tile, Vinyl
    • Windows: Double Pane Windows
    • Has basement: No
    Interior area
    • Total structure area: 2,128
    • Total interior livable area: 2,128 sqft
    • Finished area above ground: 2,128

    Property

    Parking
    • Total spaces: 1
    • Parking features: Concrete, Exterior Access Door, Storage
    • Attached garage spaces: 1
    Features
    • Entry location: Exterior Access
    • Patio & porch: Deck
    • Exterior features: Private Yard, Rain Gutters
    • Fencing: Partial
    Lot
    • Size: 7,000 Square Feet
    • Features: Level
    • Residential vegetation: Grassed
    Details
    • Parcel number: 113305030
    • Zoning: S-SU-D
    • Special conditions: Standard

    Construction

    Type & style
    • Home type: SingleFamily
    • Architectural style: Traditional
    • Property subtype: Single Family Residence
    Materials
    • Frame, Wood Siding
    • Foundation: Concrete Perimeter
    Condition
    • Year built: 1967

    Utilities & green energy

    • Electric: 220 Volts
    • Sewer: Public Sewer
    • Water: Public
    • Utilities for property: Cable Available, Electricity Connected, Natural Gas Connected, Phone Available
    Green energy
    • Energy efficient items: Appliances, Lighting, Windows

    Community & HOA

    Community
    • Subdivision: Montbello
    HOA
    • Has HOA: No
    Location
    • Region: Denver

    Financial & listing details

    • Price per square foot: $211/sqft
    • Tax assessed value: $417,700
    • Annual tax amount: $2,253
    • Date on market: 7/22/2026
    • Listing terms: Cash,Conventional,FHA,USDA Loan,VA Loan
    • Exclusions: None
    • Ownership: Individual
    • Electric utility on property: Yes
    • Road surface type: Paved

    Price history

    DateEventPrice
    8/14/2026Sold$450,000+1.1%$211/sqft
    Source: REcolorado as distributed by MLS GRID #9121921 Report a problem
    7/27/2026Pending sale$445,000$209/sqft
    Source: eXp Realty #9121921 Report a problem
    7/27/2026Contingent$445,000$209/sqft
    Source: eXp Realty #9121921 Report a problem
    7/22/2026Listed for sale$445,000+11.3%$209/sqft
    Source: REcolorado as distributed by MLS GRID #9121921 Report a problem
    5/26/2021Sold$400,000+202.1%$188/sqft
    Source: Public Record Report a problem
    1/20/2000Sold$132,400$62/sqft
    Source: Public Record Report a problem

    Public tax history

    YearProperty taxesTax assessment
    2025$2,090 +2.2%$29,450 +11.6%
    2024$2,045 +10.3%$26,390 -10.1%
    2023$1,854 +3.6%$29,360 +26%
    2022$1,790 +15.2%$23,310 -2.8%
    2021$1,554 +2.9%$23,990 +14.5%
    2020$1,511 +15.7%$20,956 -0.7%
    2019$1,306 $21,104 +25%
    2018$1,306 +0.3%$16,880
    2017$1,302 +57.1%$16,880 +59.1%
    2016$829 +25.1%$10,610
    2015$663 0%$10,610 +33%
    2014$663 +11.9%$7,980
    2013$593 +17.9%$7,980 +13.2%
    2012$503 +2.8%$7,050
    2011$489 +2.2%$7,050 -4%
    2010$478 -47.6%$7,340
    2009$912 -0.2%$7,340 -46.3%
    2008$914 -9.1%$13,660
    2007$1,006 +1.1%$13,660 -9.1%
    2006$994 +14.2%$15,020
    2005$871 +14.2%$15,020 +8.1%
    2003$763 +1.9%$13,890 +9%
    2002$748 $12,740 +21.3%
    2001-- $10,500
    Find assessor info on the county website

    Neighborhood: Montbello

    Nearby schools

    GreatSchools rating
    Schools provided by the listing agent
    • Elementary: McGlone
    • Middle: DSST: Green Valley Ranch
    • High: DSST: Elevate Northeast
    • District: Denver 1

    Source: REcolorado as distributed by MLS GRID. This data may not be complete. We recommend contacting the local school district to confirm school assignments for this home.

    Get a cash offer in 3 minutes
    Find out how much your home could sell for in as little as 3 minutes with a no-obligation cash offer.
    Estimated market value
    $449,900
    Get a cash offer in 3 minutes
    Find out how much your home could sell for in as little as 3 minutes with a no-obligation cash offer.
    Estimated market value
    $449,900