SummerGlen Perfection! Welcome to this stunning, extensively upgraded home in one of East Dublin’s most sought-after SummerGlen communities. Offering approximately 2,353 square feet, 4 bedrooms, 3 full bathrooms, and an expansive primary retreat with the builder’s option to convert it into a fifth bedroom, this exceptional residence also features a highly desirable main-level bedroom and full bathroom—perfect for guests, multigenerational living, or a private home office. Boasting over $200,000 in thoughtfully curated upgrades, this home seamlessly blends timeless elegance with modern comfort. The beautifully remodeled chef’s kitchen serves as the heart of the home, featuring quartz countertops, a spacious center island, custom cabinetry, stainless steel appliances, a gas cooktop, a newer stainless steel refrigerator, and designer lighting. Rich hardwood flooring, designer tile, soaring ceilings, and abundant natural light create a warm, inviting atmosphere throughout. Every improvement reflects exceptional craftsmanship and meticulous pride of ownership. The luxurious primary suite is a true retreat, offering a spacious sitting area that can easily be converted into the builder’s optional fifth bedroom. Additional highlights include a custom walk-in closet and a spa-inspired bathroom featuring dual vanities, a soaking tub, a separate glass-enclosed shower, and generous storage. Step outside to your own private backyard oasis, professionally landscaped for year-round enjoyment. Relax in the spa, entertain on the expansive patio, or simply unwind in the beautifully designed outdoor living space—perfect for both everyday living and memorable gatherings. Additional highlights include a professionally finished garage bonus space ideal for a home gym, media room, game room, office, or hobby room, newer fencing, a newer water heater, custom closet organization, transferable leased solar through a Power Purchase Agreement (PPA), and numerous additional quality improvements throughout the home. Perfectly situated within walking distance of James Dougherty Elementary School, Eleanor Murray Fallon School, BART, neighborhood parks, shopping, restaurants, and scenic walking trails, with convenient access to both I-580 and I-680, this exceptional home offers the perfect combination of luxury, convenience, and lifestyle. Combining a premier East Dublin location, designer upgrades, versatile living spaces, and meticulous maintenance, this move-in-ready SummerGlen
For sale
$1,789,000
4943 Sequoia Ave, Dublin, CA 94568
4beds
2,353sqft
Residential, Single Family Residence
Built in 1999
5,490 Square Feet Lot
$1,732,900 Zestimate®
$760/sqft
$74/mo HOA
What's special
Private backyard oasisAbundant natural lightCustom cabinetryLuxurious primary suiteSpa-inspired bathroomCustom walk-in closetSeparate glass-enclosed shower
- 22 hours |
- 383 |
- 17 |
Zillow last checked:
Listing updated:
Listed by:
Roger Prasad DRE #01816567 650-436-3611,
Rp Estates
Source: Bay East AOR,MLS#: 41141641
Facts & features
Interior
Bedrooms & bathrooms
- Bedrooms: 4
- Bathrooms: 3
- Full bathrooms: 3
Rooms
- Room types: 1 Bedroom, 1 Bath, Main Entry, Bonus Room
Kitchen
- Features: Counter - Solid Surface, Stone Counters, Dishwasher, Eat-in Kitchen, Disposal, Gas Range/Cooktop, Kitchen Island, Microwave, Oven Built-in, Refrigerator, Updated Kitchen
Heating
- Zoned
Cooling
- Central Air
Appliances
- Included: Dishwasher, Gas Range, Microwave, Oven, Refrigerator, Gas Water Heater, Washer/Dryer Stacked
- Laundry: Laundry Room, Upper Level
Features
- Counter - Solid Surface, Updated Kitchen
- Flooring: Hardwood
- Number of fireplaces: 1
- Fireplace features: Gas Starter
Interior area
- Total structure area: 2,353
- Total interior livable area: 2,353 sqft
Property
Parking
- Total spaces: 2
- Parking features: Attached, Garage Door Opener
- Garage spaces: 2
Features
- Levels: Two
- Stories: 2
- Pool features: In Ground, Community
Lot
- Size: 5,490 Square Feet
- Features: Close to Clubhouse, Level, Back Yard
Details
- Parcel number: 9861139
- Special conditions: Standard
Construction
Type & style
- Home type: SingleFamily
- Architectural style: Contemporary
- Property subtype: Residential, Single Family Residence
Materials
- Stucco
- Roof: Tile
Condition
- Existing
- New construction: No
- Year built: 1999
Utilities & green energy
- Electric: Photovoltaics Third-Party Owned
- Sewer: Public Sewer
- Water: Public
- Utilities for property: Individual Gas Meter
Community & HOA
Community
- Subdivision: Summerglen
HOA
- Has HOA: Yes
- Amenities included: Clubhouse, Greenbelt, Pool
- Services included: Common Area Maint, Management Fee, Reserve Fund, Maintenance Grounds
- HOA fee: $74 monthly
- HOA name: SUMMER GLEN HOA
- HOA phone: 925-368-0752
Location
- Region: Dublin
Financial & listing details
- Price per square foot: $760/sqft
- Tax assessed value: $1,294,024
- Price range: $1.8M - $1.8M
- Date on market: 7/22/2026
- Listing agreement: Excl Right
- Listing terms: Cash,Conventional,1031 Exchange
Estimated market value
$1,732,900
$1.65M - $1.82M
$4,737/mo
Price history
| Date | Event | Price |
|---|---|---|
| 7/22/2026 | Listed for sale | $1,789,000+60.4%$760/sqft |
Source:  Bay East AOR #41141641 Report a problem Bay East AOR #41141641 Report a problem | ||
| 7/7/2016 | Sold | $1,115,000-1.2%$474/sqft |
Source: Bay East AOR #40736950 Report a problem | ||
| 4/20/2016 | Listed for sale | $1,128,000+67.4%$479/sqft |
Source: Keller Williams Tri Valley #40736950 Report a problem | ||
| 8/1/2003 | Sold | $674,000+7%$286/sqft |
Source: CCAR #11194059 Report a problem | ||
| 10/20/2000 | Sold | $630,000+42.2%$268/sqft |
Source: Bay East AOR #11064788 Report a problem | ||
| 7/9/1999 | Sold | $443,000$188/sqft |
Source: Public Record Report a problem | ||
Public tax history
| Year | Property taxes | Tax assessment |
|---|---|---|
| 2025 | -- | $1,294,024 +2% |
| 2024 | $17,196 +1% | $1,268,657 +2% |
| 2023 | $17,023 +1.2% | $1,243,781 +2% |
| 2022 | $16,822 +0.8% | $1,219,397 +2% |
| 2021 | $16,681 +6.8% | $1,195,491 +1% |
| 2020 | $15,622 -0.1% | $1,183,237 +2% |
| 2019 | $15,640 +3.7% | $1,160,045 +2% |
| 2018 | $15,086 | $1,137,300 +2% |
| 2017 | $15,086 +45.4% | $1,115,000 +37.7% |
| 2016 | $10,378 +3.6% | $809,473 +1.5% |
| 2015 | $10,016 +0.1% | $797,314 +2% |
| 2014 | $10,005 | $781,697 +17.2% |
| 2013 | -- | $667,000 +2.1% |
| 2012 | -- | $653,000 +3% |
| 2011 | -- | $634,000 -3.9% |
| 2010 | -- | $660,000 +4.9% |
| 2009 | -- | $629,000 -13.8% |
| 2008 | -- | $729,550 +2% |
| 2007 | -- | $715,248 +2% |
| 2006 | -- | $701,228 +2% |
| 2005 | -- | $687,480 +2% |
| 2004 | -- | $674,000 +2.8% |
| 2003 | -- | $655,452 +2% |
| 2002 | -- | $642,600 +2% |
| 2001 | $6,884 | $630,000 |
Find assessor info on the county website
Monthly payment
Est. payment
Payment breakdown
Explore the cost of this home by adjusting the details. Changes won't be saved.Climate risks
Neighborhood: 94568
Nearby schools
GreatSchools rating
- 8/10James Dougherty Elementary SchoolGrades: K-5Distance: 0.2 mi
- 8/10Eleanor Murray Fallon SchoolGrades: 6-8Distance: 0.9 mi
- NAEmerald High SchoolGrades: 9-12Distance: 1.2 mi
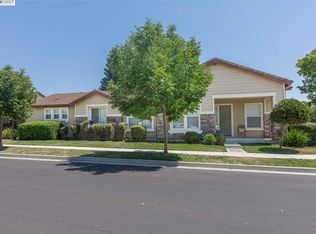
- $1,768,4004 bd3 ba2.2k sqft4945 Sequoia Ave, Dublin, CA 94568Off Market
- $1,773,2004 bd3 ba2.2k sqft4941 Sequoia Ave, Dublin, CA 94568Off Market
- $1,966,7005 bd3 ba2.5k sqft4926 Redwood Ave, Dublin, CA 94568Off Market
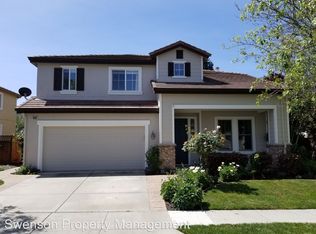
- $1,644,9003 bd2 ba2.2k sqft4928 Redwood Ave, Dublin, CA 94568Off Market
- $1,711,1004 bd3 ba2.3k sqft4924 Redwood Ave, Dublin, CA 94568Off Market
- $2,058,0005 bd3 ba2.3k sqft4939 Sequoia Ave, Dublin, CA 94568Sold
- $1,772,2004 bd3 ba2.3k sqft4944 Sequoia Ave, Dublin, CA 94568Off Market
- $1,851,8005 bd3 ba2.5k sqft4942 Sequoia Ave, Dublin, CA 94568Off Market
A local agent can set up tours, give advice and negotiate with sellers.
Similar homes
- $1,699,8804 bd4 ba2.7k sqft7195 Calistoga Ln, Dublin, CA 94568For Sale
 MLS ID #41136499, Stephen King. CCAR
 - $2,198,8884 bd3 ba2.7k sqft11334 Village View Ct, Dublin, CA 94568For Sale
 MLS ID #41139603, Kevin Dielissen. CCAR
 - $1,698,0003 bd2 ba1.7k sqft2452 Crestline Rd, Pleasanton, CA 94566For Sale
 MLS ID #ML82055185, Tramy Vo. MLSListings Inc
 - $2,125,0004 bd3 ba3.1k sqft7200 Kylemore Ct, Dublin, CA 94568For Sale
 MLS ID #41133799, Megha Patel. Bay East AOR
 - $2,048,0004 bd3 ba2.6k sqft5709 Corte Libre, Pleasanton, CA 94566For SaleMLS ID #41140838, David Darby. Bay East AOR
- $1,699,0004 bd3 ba2.1k sqft3411 Park Pl, Pleasanton, CA 94588For SaleMLS ID #41137160, Katie Moe. Bay East AOR
- $1,790,0004 bd3 ba2.5k sqft1024 Belleterre Dr, Danville, CA 94506For SaleMLS ID #41140952, Debra McMurphy. Bay East AOR
- $1,225,0004 bd4 ba2k sqft7071 N Mariposa Ct, Dublin, CA 94568For SaleMLS ID #226043815, Jessie Chen. MetroList Services of CA
- $1,899,0004 bd3 ba2.5k sqft219 Viewpoint Dr, Danville, CA 94506For SaleMLS ID #41140792, Shiloh Hagen. CCAR
- $1,799,0004 bd3 ba3.2k sqft3551 Shadow Creek Dr, Danville, CA 94506For SaleMLS ID #41140863, Amanda McDonell. Bay East AOR
- $1,698,0003 bd3 ba3.1k sqft1600 Lexington Ln, Pleasanton, CA 94566For SaleMLS ID #41141779, Alka Sabherwal. CCAR
- $1,990,0005 bd3 ba2.4k sqft6740 Via San Blas, Pleasanton, CA 94566For SaleMLS ID #41141836, Brad Gothberg. CCAR
- $1,890,0004 bd3 ba2.6k sqft5171 Bengali St, Danville, CA 94506For SaleMLS ID #41141147, Moe Yousofi. Bay East AOR
- $2,299,0004 bd5 ba3.4k sqft4203 Oak Knoll Dr, Dublin, CA 94568For SaleMLS ID #41139819, Johnny Singh. Bay East AOR
- $1,898,0004 bd3 ba2.6k sqft142 Sussex Ct, San Ramon, CA 94582For SaleMLS ID #41137557, Shikha Kapur. CCAR
- $1,779,0004 bd4 ba2.3k sqft6180 Alpine Blue Dr, San Ramon, CA 94582For SaleMLS ID #41132734, Jon Ahern. Bay East AOR
- $1,769,0005 bd3 ba2.7k sqft113 Blackstone Dr, Danville, CA 94506For SaleMLS ID #41140271, Mike Kehrig. CCAR
- $1,549,9994 bd2 ba2.1k sqft3237 Vera Cruz Dr, San Ramon, CA 94583For SaleMLS ID #41142025, Lisa Doyle. CCAR
- $1,750,0004 bd3 ba3.2k sqft612 Clear Lake St, Danville, CA 94506For SaleMLS ID #41139584, Michelle Torretta. CCAR
- $1,799,9995 bd3 ba2.1k sqft1577 Silverwood Ct, Danville, CA 94526For SaleMLS ID #41140479, Martin Chandrawinata. Bay East AOR
Local buyer's agents are ready to help
