Skip main navigation
Off market
  • $257,300

    4943 Sierra Dr, Pensacola, FL 32526

    3beds
    1,537sqft
    Single Family Residence
    Built in 2007
    0.25 Acres Lot
    $257,300 Zestimate®
    $167/sqft
    $1,873 Estimated rent

    Home value

    $257,300

    $242,000 - $273,000

    $1,873/mo

    Zestimate® history
    Loading
    Loading...

    Owner options

    List your home for rent

    $1,873/mo

    Rent Zestimate®

    Find your next renter with Zillow Rental Manager. Plus, with online applications, you can quickly screen prospective tenants – for free.

    Learn more

    $1,873/mo

    Rent Zestimate®

    Refinance and save

    $1,712/mo

    Est. payment

    Refinancing to a lower rate could help reduce your monthly payments and save thousands over the life of the loan.

    See today's rates

    $1,712/mo

    Est. payment

    Explore your selling options

    Work with a Zillow partner agent

    Leverage their expertise and Zillow's premium Showcase listings to get your home seen by more buyers.

    Get started

    List with your own agent

    Get your home in front of millions of buyers by listing it on Zillow.

    Learn how to do it

    Sell it yourself

    Take full control of how buyers see your home on Zillow by listing For Sale by Owner (FSBO).

    List your home

    What's special

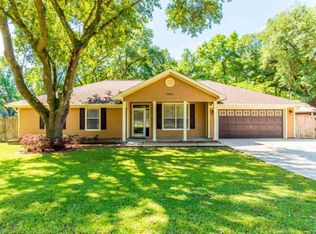
    It's not everyday that an opportunity to OWN a custom built home presents itself! Built in 2007, this meticulously well-maintained property features a 1537 square foot home with 3 bedrooms, 2 bathrooms, and a 2-car garage situated on a 0.25 acre lot. Centrally located on a quaint street nearby to Saufley Field Road, you'll approach this home and immediately notice that the property has great curb appeal. The healthy and vibrant lawn is serviced by a sprinkler system. An architectural shingled, hip roof coupled with the HardiPlank siding helps to keep the homeowners' insurance rates low. Besides the two-car, oversized garage, there is an extended concrete pad for guest parking and a double gate leading to the backyard. Once inside you're greeted by the expansive living room with a high ceiling, ceiling fan, hardwood flooring, and built-in cabinets for properly storing your media equipment, speakers, etc. Custom cabinetry in the eat-in kitchen with a breakfast bar is topped with granite-looking laminate countertops flanked by all-matching, black Maytag appliances. You'll find a laundry room adjacent to the kitchen with a utility sink and built-in ironing board. The east wing of the home features the bedrooms -- there are two generously sized guest bedrooms with plush carpeting and ceiling fans. The master bedroom is a relaxing retreat that includes a trey ceiling adorned with accent lighting, wall sconces perfect for nighttime reading, and a large walk-in closet with custom shelving/drawers. A garden tub, separate shower, and double vanity are nicely appointed features in the master bathroom. Before you leave to write an offer, you'll want to preview the privacy fenced backyard with a GIANT open concrete patio that is perfect for entertaining guests during summer BBQs. The garage is functional with a separate storage area, work bench, and wire shelving! HURRY NOW before it's too late! Call a Realtor today.

    This property is not currently displayed as for sale or rent on Zillow. This may be different from what's on other websites or public sources.

    Zillow last checked:

    Listing updated:

    Listed by:

    Diane Harmon 850-232-5854,

    KELLER WILLIAMS REALTY GULF COAST

    Bought with:

    Terry Gaston

    Better Homes And Gardens Real Estate Main Street Properties

    Source: PAR,MLS#: 516179MLS Logo

    Facts & features

    Interior

    Bedrooms & bathrooms
    • Bedrooms: 3
    • Bathrooms: 2
    • Full bathrooms: 2
    Primary bedroom
    • Level: First
    • Area: 186.65
    • Dimensions: 14.83 x 12.58
    Bedroom
    • Level: First
    • Area: 125.56
    • Dimensions: 12.25 x 10.25
    Bedroom 1
    • Level: First
    • Area: 116.17
    • Dimensions: 11.33 x 10.25
    Bathroom
    • Level: First
    • Area: 39.18
    • Dimensions: 5.17 x 7.58
    Kitchen
    • Level: First
    • Area: 241.32
    • Dimensions: 20.83 x 11.58
    Living room
    • Level: First
    • Area: 265.78
    • Dimensions: 17.33 x 15.33
    Heating
    • Central
    Cooling
    • Central Air, Ceiling Fan(s)
    Appliances
    • Included: Electric Water Heater, Built In Microwave, Dishwasher, Disposal, Refrigerator, Self Cleaning Oven
    • Laundry: Inside, W/D Hookups
    Features
    • Baseboards, Bookcases, Ceiling Fan(s), Chair Rail, High Ceilings, High Speed Internet, Plant Ledges, Vaulted Ceiling(s)
    • Flooring: Hardwood, Tile, Carpet
    • Windows: Blinds
    • Has basement: No
    Interior area
    • Total structure area: 1,537
    • Total interior livable area: 1,537 sqft

    Property

    Parking
    • Total spaces: 2
    • Parking features: 2 Car Garage, Front Entrance, Guest
    • Garage spaces: 2
    Features
    • Levels: One
    • Stories: 1
    • Patio & porch: Patio, Porch
    • Exterior features: Rain Gutters
    • Pool features: None
    • Fencing: Back Yard,Privacy
    Lot
    • Size: 0.25 Acres
    • Dimensions: 104'5" x 104'5"
    • Features: Central Access, Sprinkler
    Details
    • Parcel number: 012s314301001001
    • Zoning description: County

    Construction

    Type & style
    • Home type: SingleFamily
    • Architectural style: Traditional
    • Property subtype: Single Family Residence
    Materials
    • Frame
    • Foundation: Slab
    • Roof: Shingle,Hip
    Condition
    • Resale
    • New construction: No
    • Year built: 2007

    Utilities & green energy

    • Electric: Circuit Breakers, Copper Wiring
    • Sewer: Septic Tank
    • Water: Public
    • Utilities for property: Cable Available
    Green energy
    • Energy efficient items: Insulation, Insulated Walls, Ridge Vent

    Community & HOA

    Community
    • Security: Smoke Detector(s)
    • Subdivision: None
    HOA
    • Has HOA: No
    • Services included: None
    Location
    • Region: Pensacola

    Financial & listing details

    • Price per square foot: $167/sqft
    • Price range: $140.7K - $257.3K
    • Date on market: 6/17/2025
    • Cumulative days on market: 2 days
    • Road surface type: Paved

    Price history

    DateEventPrice
    5/26/2017Sold$140,650+15.3%$92/sqft
    Source: PAR #516179 Report a problem
    11/30/2012Sold$122,000$79/sqft
    Source: PAR #433328 Report a problem

    Public tax history

    Tax history is unavailable.

    Neighborhood: 32526

    Nearby schools

    GreatSchools rating
    Schools provided by the listing agent
    • Elementary: Bellview
    • Middle: BELLVIEW
    • High: Pine Forest

    Source: PAR. This data may not be complete. We recommend contacting the local school district to confirm school assignments for this home.

    Get pre-qualified for a loan
    At Zillow Home Loans, we can pre-qualify you in as little as 5 minutes with no impact to your credit score.

    An equal housing lender. NMLS #10287.

    Sell for more on Zillow
    Get a Zillow Showcase℠ listing at no additional cost and you could sell for .
    $257,300
    2% more
    +$5,146
    With Zillow Showcase(estimated)
    $262,446