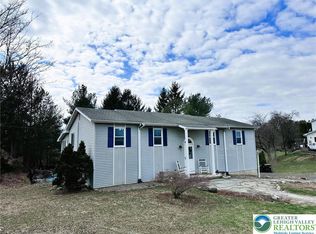
HIGHEST AND BEST REQUESTED BY NOON TUESDAY 4/15/25. This charming 4-bedroom ranch, at the end of a quiet cul-de-sac in the Parkland School District. Sitting on over an acre, this well maintained and enhanced home gives you a great mix of privacy, space, and beautiful views. Step inside to a spacious living room that flows right into a cozy family room with high cathedral ceilings and a stunning floor-to-ceiling stone fireplace. Two sliding doors open up to the back deck—perfect for relaxing or entertaining. The kitchen features white cabinets, granite countertops, tile backsplash, and hardwood floors, and it's conveniently located right next to the dining room. The primary bedroom has access to a second private deck and includes an en-suite bathroom with double sinks and a roomy two-seat shower. Down the hall, you’ll find two more good-sized bedrooms and another full bath. The main level also includes a laundry/utility room and an attached two-car garage. Downstairs is a great bonus—a finished walk out lower level with a second family room, a fourth bedroom, a flexible space that could be used as an office, gym, or playroom, plus another full bath. walkout to a concrete patio, and with 800 sq. ft. of unfinished lower level space, storage won’t be an issue. This sweet listing is waiting for you to call it home! Located within minutes of all major amenities, Medical facilities, Schools and commuting roads. Roof new 2022, Hot water heater new 2025, Water Softener new 2022.
Sold for $514,500
$514,500
4943 Sugar Pie Dr N, Schnecksville, PA 18078
4beds
3,177sqft
Single Family Residence
Built in 1993
1.08 Acres Lot
$536,800 Zestimate®
$162/sqft
$3,313 Estimated rent
Home value
$536,800
$478,000 - $601,000
$3,313/mo
Zestimate® history
Owner options
List your home for rent
$3,313/mo
Rent Zestimate®
Find your next renter with Zillow Rental Manager. Plus, with online applications, you can quickly screen prospective tenants – for free.
$3,313/mo
Rent Zestimate®
Refinance and save
$3,378/mo
Est. payment
Refinancing to a lower rate could help reduce your monthly payments and save thousands over the life of the loan.
$3,378/mo
Est. payment
Explore your selling options
Work with a Zillow partner agent
Leverage their expertise and Zillow's premium Showcase listings to get your home seen by more buyers.
Get startedList with your own agent
Get your home in front of millions of buyers by listing it on Zillow.
Learn how to do itSell it yourself
Take full control of how buyers see your home on Zillow by listing For Sale by Owner (FSBO).
List your homeWhat's special
Cozy family roomQuiet cul-de-sacOver an acreTile backsplashBack deckWhite cabinetsHardwood floors
Zillow last checked:
Listing updated:
Listed by:
Denise Rich 610-703-9313,
RE/MAX Real Estate,
Julie Rich Weaver 610-751-1178,
RE/MAX Real Estate
Bought with:
Leonidas Pitaoulis, RS351320
Keller Williams Northampton
Source: GLVR,MLS#: 755464 Originating MLS: Lehigh Valley MLS
Originating MLS: Lehigh Valley MLSFacts & features
Interior
Bedrooms & bathrooms
- Bedrooms: 4
- Bathrooms: 3
- Full bathrooms: 3
Primary bedroom
- Description: access to 2nd deck
- Level: First
- Dimensions: 15.30 x 14.80
Bedroom
- Level: First
- Dimensions: 10.00 x 13.20
Bedroom
- Level: First
- Dimensions: 10.11 x 13.30
Bedroom
- Description: walk out to patio / window seat
- Level: Lower
- Dimensions: 18.80 x 15.30
Primary bathroom
- Level: First
- Dimensions: 10.00 x 9.80
Dining room
- Description: hardwood floors
- Level: First
- Dimensions: 13.60 x 9.40
Family room
- Description: w/w carpet and stone FP
- Level: First
- Dimensions: 20.50 x 15.60
Family room
- Description: 2nd family room w/o to patio, w/w carpet
- Level: Lower
- Dimensions: 28.90 x 26.00
Foyer
- Description: tile
- Level: First
- Dimensions: 9.70 x 5.50
Other
- Level: First
- Dimensions: 5.20 x 7.60
Other
- Level: Lower
- Dimensions: 10.10 x 6.00
Kitchen
- Description: hardwood floors
- Level: First
- Dimensions: 26.00 x 13.00
Laundry
- Level: First
- Dimensions: 8.50 x 8.00
Living room
- Description: w/w carpet
- Level: First
- Dimensions: 18.60 x 12.60
Other
- Description: deck off family room
- Level: First
- Dimensions: 10.00 x 19.60
Other
- Description: deck off master
- Level: First
- Dimensions: 4.60 x 15.40
Other
- Description: concrete patio w/o lower level
- Level: Lower
- Dimensions: 19.90 x 10.90
Recreation
- Description: flex finished
- Level: Lower
- Dimensions: 11.10 x 8.00
Heating
- Baseboard, Forced Air, Propane
Cooling
- Central Air
Appliances
- Included: Dishwasher, Electric Oven, Electric Water Heater, Microwave, Refrigerator
- Laundry: Washer Hookup, Dryer Hookup, Main Level
Features
- Breakfast Area, Cedar Closet(s), Cathedral Ceiling(s), Dining Area, Separate/Formal Dining Room, Entrance Foyer, Family Room Lower Level, High Ceilings, Mud Room, Family Room Main Level, Utility Room, Vaulted Ceiling(s), Walk-In Closet(s)
- Flooring: Carpet, Hardwood, Tile, Vinyl
- Basement: Daylight,Full,Other,Concrete,Partially Finished,Walk-Out Access
- Has fireplace: Yes
- Fireplace features: Family Room, Gas Log, Lower Level
Interior area
- Total interior livable area: 3,177 sqft
- Finished area above ground: 1,987
- Finished area below ground: 1,190
Property
Parking
- Total spaces: 2
- Parking features: Attached, Garage, Garage Door Opener
- Attached garage spaces: 2
Features
- Levels: One
- Stories: 1
- Patio & porch: Deck, Patio
- Exterior features: Deck, Patio, Shed, Propane Tank - Leased
- Has view: Yes
- View description: Hills, Mountain(s), Panoramic
Lot
- Size: 1.08 Acres
- Features: Cul-De-Sac, Sloped
- Residential vegetation: Partially Wooded
Details
- Additional structures: Shed(s)
- Parcel number: 545975362632 1
- Zoning: SR
- Special conditions: None
Construction
Type & style
- Home type: SingleFamily
- Architectural style: Ranch,Raised Ranch
- Property subtype: Single Family Residence
Materials
- Stone, Vinyl Siding
- Foundation: Basement
- Roof: Asphalt,Fiberglass
Condition
- Year built: 1993
Utilities & green energy
- Electric: Circuit Breakers
- Sewer: Septic Tank
- Water: Well
Community & HOA
Community
- Security: Smoke Detector(s)
- Subdivision: Hillside Estates
Location
- Region: Schnecksville
Financial & listing details
- Price per square foot: $162/sqft
- Tax assessed value: $255,600
- Annual tax amount: $5,674
- Date on market: 9/19/2025
- Cumulative days on market: 6 days
- Listing terms: Cash,Conventional,FHA,VA Loan
- Ownership type: Fee Simple
Price history
| Date | Event | Price |
|---|---|---|
| 5/9/2025 | Sold | $514,500+2.9%$162/sqft |
Source:  GLVR #755464 Report a problem GLVR #755464 Report a problem | ||
| 4/16/2025 | Pending sale | $499,900$157/sqft |
Source: GLVR #755464 Report a problem | ||
| 4/10/2025 | Listed for sale | $499,900$157/sqft |
Source: GLVR #755464 Report a problem | ||
Public tax history
Tax history is unavailable.
Neighborhood: 18078
Nearby homes
- $514,5004 bd3 ba2.6k sqft4943 Sugar Pie Dr, Schnecksville, PA 18078Sold
- $631,9005 bd3 ba3.3k sqft4934 Sugar Pie Dr, Schnecksville, PA 18078Off Market
- $450,0003 bd3 ba2.2k sqft4836 Hilton Rd, Schnecksville, PA 18078Sold
- $546,6004 bd3 ba2.6k sqft4842 Hilton Rd, Schnecksville, PA 18078Off Market
- $502,0004 bd2 ba2.3k sqft4828 Hilton Rd, Schnecksville, PA 18078Off Market
- $781,8004 bd4 ba3.1k sqft4949 Sugar Pie Dr, Schnecksville, PA 18078Off Market
- $733,5004 bd3 ba2.8k sqft4944 Sugar Pie Dr, Schnecksville, PA 18078Off Market
- $531,2003 bd2 ba2k sqft4848 Hilton Rd, Schnecksville, PA 18078Off Market
Nearby schools
GreatSchools rating
- 8/10Schnecksville SchoolGrades: K-5Distance: 1.3 mi
- 7/10Orefield Middle SchoolGrades: 6-8Distance: 3.9 mi
- 8/10Parkland Senior High SchoolGrades: 9-12Distance: 4.8 mi
Schools provided by the listing agent
- District: Parkland
Source: GLVR. This data may not be complete. We recommend contacting the local school district to confirm school assignments for this home.
Get a cash offer in 3 minutes
Find out how much your home could sell for in as little as 3 minutes with a no-obligation cash offer.
Estimated market value
$536,800
Get a cash offer in 3 minutes
Find out how much your home could sell for in as little as 3 minutes with a no-obligation cash offer.
Estimated market value
$536,800
- Pennsylvania
- Lehigh County
- Schnecksville
- 18078
- 4943 Sugar Pie Dr N
