Skip main navigation
Sold for $530,000
  • $530,000

    4943 Tibbitt Ln, Burke, VA 22015

    4beds
    1,188sqft
    Single Family Residence
    Built in 1972
    2,145 Square Feet Lot
    $539,800 Zestimate®
    $446/sqft
    $3,371 Estimated rent

    Home value

    $539,800

    $507,000 - $578,000

    $3,371/mo

    Zestimate® history
    Loading
    Loading...

    Owner options

    List your home for rent

    $3,371/mo

    Rent Zestimate®

    Find your next renter with Zillow Rental Manager. Plus, with online applications, you can quickly screen prospective tenants – for free.

    Learn more

    $3,371/mo

    Rent Zestimate®

    Refinance and save

    $3,389/mo

    Est. payment

    Refinancing to a lower rate could help reduce your monthly payments and save thousands over the life of the loan.

    See today's rates

    $3,389/mo

    Est. payment

    Explore your selling options

    Work with a Zillow partner agent

    Leverage their expertise and Zillow's premium Showcase listings to get your home seen by more buyers.

    Get started

    List with your own agent

    Get your home in front of millions of buyers by listing it on Zillow.

    Learn how to do it

    Sell it yourself

    Take full control of how buyers see your home on Zillow by listing For Sale by Owner (FSBO).

    List your home

    What's special

    Home officeFamily roomPrivate patio oasisFully finished basementFresh interior paintGranite countertopsLarger patio space
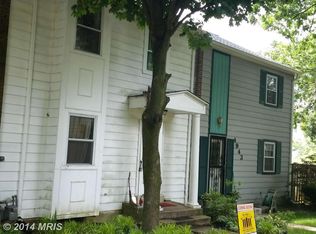
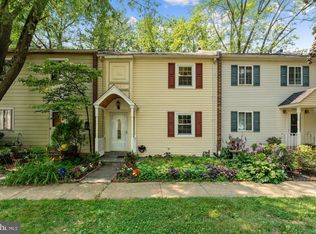
    Welcome to 4943 Tibbitt Lane – a beautifully maintained and move-in-ready home in the heart of Burke, VA! This charming residence offers the perfect combination of comfort, style, and convenience in one of Northern Virginia’s most desirable communities. Featuring 3 spacious bedrooms and 3 modern bathrooms, this home is thoughtfully updated throughout. Step inside to find a bright, with gleaming hardwood floors, fresh interior paint, and stylish ceiling light fixtures that elevate the entire living space. The sun-filled living room flows seamlessly into the dining area and updated kitchen, which boasts granite countertops, and plenty of cabinet space. Step outside to your private patio oasis as an end unit, it offers extra privacy and a larger patio space – perfect for summer BBQs, morning coffee, or quiet evenings under the stars. The fully finished basement offers additional living space with a full bathroom and making it ideal for a guest suite, home office, or family room. This home is priced for a quick sale and smooth settlement – an incredible value you won’t want to miss! Just minutes from shopping, dining, Burke VRE, commuter routes, and top-rated Fairfax County schools. Schedule your private tour today and make 4943 Tibbitt Lane your new home just in time for summer!

    Zillow last checked:

    Listing updated:

    Listed by:

    Paola Daniela Zorrilla 202-615-7392,

    Spring Hill Real Estate, LLC.

    Bought with:

    Kay Hollar, 0225068528

    Pearson Smith Realty, LLC

    Source: Bright MLS,MLS#: VAFX2243452MLS Logo

    Facts & features

    Interior

    Bedrooms & bathrooms
    • Bedrooms: 4
    • Bathrooms: 3
    • Full bathrooms: 2
    • 1/2 bathrooms: 1
    • Main level bathrooms: 1
    Basement
    • Area: 0
    Heating
    • Forced Air, Electric
    Cooling
    • Central Air, Electric
    Appliances
    • Included: Dishwasher, Self Cleaning Oven, Oven/Range - Gas, ENERGY STAR Qualified Refrigerator, Cooktop, Electric Water Heater
    Features
    • Breakfast Area, Floor Plan - Traditional, Eat-in Kitchen, Ceiling Fan(s), Kitchenette
    • Flooring: Ceramic Tile, Hardwood, Tile/Brick, Wood
    • Basement: Interior Entry,Finished
    • Number of fireplaces: 1
    Interior area
    • Total structure area: 2,376
    • Total interior livable area: 1,188 sqft
    • Finished area above ground: 1,188

    Property

    Parking
    • Total spaces: 2
    • Parking features: Off Street
    Accessibility
    • Accessibility features: None
    Features
    • Levels: Three
    • Stories: 3
    • Pool features: None
    Lot
    • Size: 2,145 sqft
    • Features: Cul-De-Sac, Front Yard
    Details
    • Additional structures: Above Grade
    • Parcel number: 0694 11 0039
    • Zoning: 303
    • Special conditions: Standard

    Construction

    Type & style
    • Home type: SingleFamily
    • Architectural style: Traditional
    • Property subtype: Single Family Residence
    • Attached to another structure: Yes
    Materials
    • Brick, Vinyl Siding
    • Foundation: Block
    Condition
    • Excellent
    • New construction: No
    • Year built: 1972

    Utilities & green energy

    • Sewer: Public Sewer
    • Water: Public

    Community & neighborhood

    Location
    • Region: Burke
    • Subdivision: Lake Braddock

    HOA & financial

    HOA
    • Has HOA: Yes
    • HOA fee: $104 monthly
    • Amenities included: Baseball Field, Basketball Court, Recreation Facilities, Bike Trail, Dog Park, Jogging Path, Picnic Area, Pool, Tennis Court(s), Water/Lake Privileges
    • Services included: Common Area Maintenance, Road Maintenance, Snow Removal, Recreation Facility
    • Association name: LAKE BRADDOCK COMMUNITY ASSOCIATION

    Other

    Other facts
    • Listing agreement: Exclusive Right To Sell
    • Listing terms: Cash,Conventional,FHA
    • Ownership: Fee Simple

    Price history

    DateEventPrice
    7/15/2025Sold$530,000$446/sqft
    Source: Bright MLS #VAFX2243452 Report a problem
    6/17/2025Contingent$530,000$446/sqft
    Source: Bright MLS #VAFX2243452 Report a problem
    6/14/2025Price change$530,000-1.7%$446/sqft
    Source: Bright MLS #VAFX2243452 Report a problem
    6/7/2025Price change$539,000-1.1%$454/sqft
    Source: Bright MLS #VAFX2243452 Report a problem
    5/28/2025Listed for sale$544,900+49.3%$459/sqft
    Source: Bright MLS #VAFX2243452 Report a problem
    8/27/2019Sold$365,000-1.4%$307/sqft
    Source: Public Record Report a problem
    7/9/2019Pending sale$370,000+1.4%$311/sqft
    Source: Golston Real Estate Inc. #VAFX1071660 Report a problem
    7/3/2019Price change$365,000-2.7%$307/sqft
    Source: Golston Real Estate Inc. #VAFX1071660 Report a problem
    6/19/2019Listed for sale$375,000$316/sqft
    Source: Golston Real Estate Inc. #VAFX1071660 Report a problem

    Public tax history

    YearProperty taxesTax assessment
    2025$5,776 +11.5%$499,620 +11.8%
    2024$5,178 +5.3%$446,930 +2.6%
    2023$4,917 +7.6%$435,700 +9%
    2022$4,570 $399,660 +7.5%
    2021-- $371,920 +3.2%
    2020$4,263 +6.6%$360,220 +6.6%
    2019$3,998 +0.9%$337,830 +0.9%
    2018$3,963 +11.2%$334,830 +9%
    2017$3,565 +2.2%$307,080 +2%
    2016$3,488 +8.9%$301,110 +4.9%
    2015$3,204 +6.1%$287,070 +5.9%
    2014$3,019 $271,120 +16.2%
    2013-- $233,420 +7.6%
    2012-- $217,000 -4.2%
    2011-- $226,540 +8.9%
    2010-- $207,940
    2009-- $207,940 -35.6%
    2008-- $323,100 -3.8%
    2007-- $335,850 +108.2%
    2003-- $161,280 +20.6%
    2002-- $133,685 +15.2%
    2001-- $116,075

    Find assessor info on the county website

    Neighborhood: 22015

    Nearby schools

    GreatSchools rating
    Schools provided by the listing agent
    • District: Fairfax County Public Schools

    Source: Bright MLS. This data may not be complete. We recommend contacting the local school district to confirm school assignments for this home.

    Get a cash offer in 3 minutes
    Find out how much your home could sell for in as little as 3 minutes with a no-obligation cash offer.
    Estimated market value
    $539,800
    Get a cash offer in 3 minutes
    Find out how much your home could sell for in as little as 3 minutes with a no-obligation cash offer.
    Estimated market value
    $539,800