Move right into this charming 4-sided white brick traditional home! Nicely situated on a private, almost half acre lot that is partially fenced. Stand out features include refinished hardwoods, a rare main-level guest suite, and updated chef’s kitchen complete with a nostalgic built-in indoor grill. The main level is complete with breakfast room, separate dining room, beamed fireside family room that walks out to the patio, and a spacious flex space that could be an office/library/living room. Upstairs the primary suite is separated from the two secondary bedrooms that share hall bath. With a full basement that has exterior entry, there are endless options for additional square footage and ample storage space. Conveniently located near top rated Vanderlyn and walk to Dunwoody High School. And just minutes to Dunwoody Village and Perimeter Mall with easy access to I-285, GA 400 and Hwy 141. Please note current taxes do not include Homestead Exemption.
Pending
Price cut: $26K (6/17)
$799,000
4943 Vernon Oaks Dr, Atlanta, GA 30338
4beds
3,629sqft
:
Get pre-qualified$5,441/mo
Single Family Residence, Residential
Built in 1969
0.42 Acres Lot
$786,800 Zestimate®
$220/sqft
$-- HOA
What's special
Partially fencedBeamed fireside family roomSeparate dining roomBreakfast roomSpacious flex spaceRare main-level guest suiteNostalgic built-in indoor grill
- 49 days |
- 2,831 |
- 148 |
Likely to sell faster than
Zillow last checked:
Listing updated:
Listed by:
KCR Team,
Karen Cannon Realtors Inc 770-352-9658,
Melinda Nawn,
Karen Cannon Realtors Inc
Source: FMLS GA,MLS#: 7779100
Facts & features
Interior
Bedrooms & bathrooms
- Bedrooms: 4
- Bathrooms: 3
- Full bathrooms: 3
- Main level bathrooms: 1
- Main level bedrooms: 1
Rooms
- Room types: Basement, Family Room, Kitchen, Laundry, Living Room, Master Bathroom, Master Bedroom, Workshop
Primary bedroom
- Features: Oversized Master
- Level: Oversized Master
Bedroom
- Features: Oversized Master
Primary bathroom
- Features: Double Vanity, Tub/Shower Combo
Dining room
- Features: Seats 12+, Separate Dining Room
Kitchen
- Features: Breakfast Bar, Breakfast Room, Cabinets White, Kitchen Island, Stone Counters
Heating
- Central, Heat Pump, Zoned
Cooling
- Ceiling Fan(s), Central Air, Zoned
Appliances
- Included: Dishwasher, Disposal, Electric Cooktop, Electric Oven, Indoor Grill, Microwave, Range Hood, Refrigerator
- Laundry: Laundry Room, Main Level, Mud Room
Features
- Beamed Ceilings, Bookcases, Double Vanity, Entrance Foyer, High Speed Internet
- Flooring: Brick, Ceramic Tile, Hardwood
- Windows: None
- Basement: Exterior Entry,Interior Entry,Unfinished
- Number of fireplaces: 1
- Fireplace features: Brick, Family Room
- Common walls with other units/homes: No Common Walls
Interior area
- Total structure area: 3,629
- Total interior livable area: 3,629 sqft
- Finished area above ground: 2,717
Property
Parking
- Total spaces: 2
- Parking features: Driveway, Garage, Garage Door Opener, Garage Faces Side, Level Driveway
- Garage spaces: 2
- Has uncovered spaces: Yes
Accessibility
- Accessibility features: None
Features
- Levels: Two
- Stories: 2
- Patio & porch: Front Porch, Patio
- Exterior features: Lighting, Private Yard, Rain Gutters
- Pool features: None
- Spa features: None
- Fencing: Back Yard
- Has view: Yes
- View description: Neighborhood, Trees/Woods
- Waterfront features: None
- Body of water: None
Lot
- Size: 0.42 Acres
- Dimensions: 138 x 130
- Features: Back Yard, Front Yard, Landscaped, Level, Wooded
Details
- Additional structures: None
- Parcel number: 18 368 03 003
- Other equipment: Dehumidifier
- Horse amenities: None
Construction
Type & style
- Home type: SingleFamily
- Architectural style: Traditional
- Property subtype: Single Family Residence, Residential
Materials
- Brick 4 Sides
- Foundation: Concrete Perimeter
- Roof: Composition,Shingle
Condition
- Resale
- New construction: No
- Year built: 1969
Utilities & green energy
- Electric: 110 Volts, 220 Volts in Laundry
- Sewer: Public Sewer
- Water: Public
- Utilities for property: Cable Available, Electricity Available, Natural Gas Available, Sewer Available, Water Available
Green energy
- Energy efficient items: None
- Energy generation: None
Community & HOA
Community
- Features: Curbs, Near Schools, Street Lights
- Security: Secured Garage/Parking, Smoke Detector(s)
- Subdivision: Mount Vernon Springs
HOA
- Has HOA: No
Location
- Region: Atlanta
Financial & listing details
- Price per square foot: $220/sqft
- Tax assessed value: $722,500
- Annual tax amount: $12,090
- Date on market: 6/4/2026
- Cumulative days on market: 30 days
- Electric utility on property: Yes
- Road surface type: Paved
Estimated market value
$786,800
$747,000 - $826,000
$6,878/mo
Price history
| Date | Event | Price |
|---|---|---|
| 7/15/2026 | Pending sale | $799,000$220/sqft |
Source:  GAMLS #10778987 Report a problem GAMLS #10778987 Report a problem | ||
| 6/17/2026 | Price change | $799,000-3.2%$220/sqft |
Source: GAMLS #10778987 Report a problem | ||
| 6/4/2026 | Listed for sale | $825,000+8.6%$227/sqft |
Source:  FMLS GA #7779100 Report a problem FMLS GA #7779100 Report a problem | ||
| 5/21/2024 | Listing removed | -- |
Source: Zillow Rentals Report a problem | ||
| 5/17/2024 | Price change | $3,500-11.4%$1/sqft |
Source: Zillow Rentals Report a problem | ||
| 5/9/2024 | Listed for rent | $3,950$1/sqft |
Source: Zillow Rentals Report a problem | ||
| 4/29/2024 | Sold | $760,000+8.7%$209/sqft |
Source: FMLS GA #7367241 Report a problem | ||
| 4/16/2024 | Pending sale | $699,000$193/sqft |
Source: GAMLS #10280578 Report a problem | ||
| 4/14/2024 | Listed for sale | $699,000$193/sqft |
Source: GAMLS #10280578 Report a problem | ||
Public tax history
| Year | Property taxes | Tax assessment |
|---|---|---|
| 2025 | $12,090 +83% | $289,000 +18% |
| 2024 | $6,607 +26.1% | $244,960 +16.8% |
| 2023 | $5,240 -7.4% | $209,720 +3.4% |
| 2022 | $5,661 +6.8% | $202,840 +6.4% |
| 2021 | $5,302 +17.5% | $190,600 +24.2% |
| 2020 | $4,510 -5% | $153,520 -7.1% |
| 2019 | $4,747 -3.2% | $165,280 -0.3% |
| 2018 | $4,904 -10% | $165,760 +2.5% |
| 2017 | $5,448 +9.3% | $161,720 +3.5% |
| 2016 | $4,984 | $156,280 +5.6% |
| 2014 | $4,984 | $148,000 |
| 2013 | -- | $148,000 -8.1% |
| 2012 | -- | $161,000 -1% |
| 2011 | -- | $162,600 |
| 2010 | $5,169 | $162,600 |
| 2009 | $5,169 +7.1% | $162,600 |
| 2008 | $4,825 -0.9% | $162,600 |
| 2007 | $4,868 | $162,600 |
| 2006 | $4,868 +40.3% | $162,600 +14% |
| 2005 | $3,470 -5% | $142,640 +10.2% |
| 2004 | $3,653 +7.2% | $129,440 +6.1% |
| 2003 | $3,408 +16.8% | $122,000 |
| 2002 | $2,919 +27.4% | $122,000 +10.5% |
| 2001 | $2,291 | $110,360 |
Find assessor info on the county website
Monthly payment
Est. payment
Payment breakdown
Explore the cost of this home by adjusting the details. Changes won't be saved.Climate risks
Neighborhood: 30338
Nearby schools
GreatSchools rating
- 9/10Vanderlyn Elementary SchoolGrades: PK-5Distance: 0.5 mi
- 5/10Peachtree Middle SchoolGrades: 6-8Distance: 1.6 mi
- 7/10Dunwoody High SchoolGrades: 9-12Distance: 0.2 mi
Schools provided by the listing agent
- Elementary: Vanderlyn
- Middle: Peachtree
- High: Dunwoody
Source: FMLS GA. This data may not be complete. We recommend contacting the local school district to confirm school assignments for this home.
- $697,5004 bd2 ba3.2k sqft1701 Tyndall Ct, Atlanta, GA 30338Off Market
- $1,020,2005 bd4 ba4.6k sqft4933 Vernon Oaks Dr, Dunwoody, GA 30338Off Market

- $688,8004 bd3 ba2.9k sqft1709 Tyndall Ct, Atlanta, GA 30338Off Market
- $600,0003 bd2 ba2.2k sqft1706 Womack Rd, Atlanta, GA 30338Sold
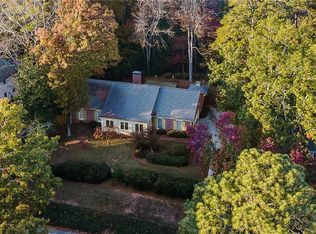
- $154,3001 bd1 ba600 sqft921 Dunbar Dr, Dunwoody, GA 30338Off Market
- $393,6003 bd2 ba1.6k sqft1741 Tyndall Point Rd, Gloucester Point, VA 23062Off Market
- $687,0006 bd4 ba3.4k sqft2218 Tamassee Ct, Dunwoody, GA 30338Off Market
- $189,8001 bd1 ba763 sqft4333 Dunwoody Park APT 2208, Atlanta, GA 30338Off Market
A local agent can set up tours, give advice and negotiate with sellers.
Similar homes
- $850,0004 bd3 ba3k sqft1722 Kellogg Springs Dr, Atlanta, GA 30338Active

 MLS ID #10799964, Lonny E Weakland, Georgia's Finest Real Estate. GAMLS
 - $799,0004 bd3 ba4.4k sqft8025 River Cir, Sandy Springs, GA 30350Active
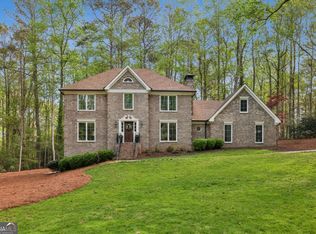 MLS ID #10723331, Toth Family Real Estate, Compass. GAMLS
 - $739,9214 bd3 ba3.6k sqft345 W Spalding Dr, Atlanta, GA 30328Active Under Contract
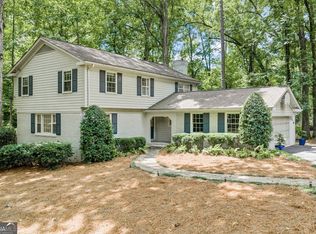 MLS ID #10804267, Winter Paskins, Atlanta Communities. GAMLS
 - $985,0005 bd4 ba3.9k sqft1511 Summerset Dr, Atlanta, GA 30338Active
 MLS ID #10774153, Paige Holliman, Harry Norman Realtors. GAMLS
 - $800,0004 bd3 ba3k sqft4384 Ivywood Dr, Marietta, GA 30062ActiveMLS ID #10801961, Dana Zahedi, Hester Group, REALTORS. GAMLS
- $775,0005 bd4 ba4.1k sqft5338 Dunwoody Club Crk, Dunwoody, GA 30360For Sale
 MLS ID #7800505, Michelle Meinhart, EXP Realty, LLC.. FMLS GA
 - $715,0004 bd3 ba3.3k sqft9005 Ridgestone Ct, Roswell, GA 30076For SaleMLS ID #7799311, Epic Real Estate Group, Compass. FMLS GA
- $749,0004 bd4 ba3.7k sqft4285 Blackland Way, Marietta, GA 30067For SaleMLS ID #7803005, Erin Oxford Clark, Harry Norman Realtors. FMLS GA
- $699,9004 bd3 ba3.5k sqft505 Wyncourtney Dr, Sandy Springs, GA 30328ActiveMLS ID #10782623, Jennifer Barnes, Keller Williams Realty. GAMLS
- $735,0004 bd3 ba2.1k sqft2037 Longview Way, Atlanta, GA 30341ActiveMLS ID #10777351, Laura Addison, Harry Norman Realtors. GAMLS
- $660,0004 bd2 ba2.5k sqft2730 Fontainebleau Dr, Dunwoody, GA 30360ActiveMLS ID #10792812, Paige Holliman, Harry Norman Realtors. GAMLS
- $975,0004 bd5 ba4.8k sqft9370 Bluffwind Chase, Roswell, GA 30076For SaleMLS ID #7794076, Katie Belew, Harry Norman Realtors. FMLS GA
- $825,0005 bd4 ba3.1k sqft3730 Creekstone Way, Marietta, GA 30068For SaleMLS ID #7785978, Wendy Mattison, Atlanta Communities. FMLS GA
- $599,9993 bd3 ba3.3k sqft2590 Bentbrook Ct, Dunwoody, GA 30360For SaleMLS ID #7773723, KCR Team, Karen Cannon Realtors Inc. FMLS GA
- $850,0004 bd4 ba4.1k sqft801 Bedford Oaks Dr, Marietta, GA 30068For SaleMLS ID #7790098, Kerri Levitt, Atlanta Fine Homes Sotheby's International. FMLS GA
- $850,0004 bd4 ba5.1k sqft285 Windrift Ct, Roswell, GA 30076For SaleMLS ID #7790950, Robin Martin, Robin Martin & Associates, LLC. FMLS GA
- $764,9004 bd2 ba2k sqft603 Fairway Ct, Marietta, GA 30068For SaleMLS ID #7792517, Mike Price, EXP Realty, LLC.. FMLS GA
- $899,0003 bd2 ba1.9k sqft2070 Clay Dr, Sandy Springs, GA 30350ActiveMLS ID #10796507, Carol Johnson, BHHS Georgia Properties. GAMLS
- $899,0004 bd3 ba3.4k sqft3829 Fox Hills Dr SE, Marietta, GA 30067For SaleMLS ID #7752158, Kathy Radler, Keller Williams Realty Atl North. FMLS GA
- $740,0004 bd4 ba3.6k sqft491 Timberlea Lake Dr SE, Marietta, GA 30067For SaleMLS ID #7793035, Debbie Freeman, Atlanta Communities. FMLS GA
