****Seller has received MULTIPLE OFFERS & is kindly requesting that your HIGHEST & BEST OFFER be sent to the Listing Agent NO LATER than Wednesday June 3rd at 8pm.****
*** *** ***
Enter this LARGE DETACHED HOME set PRIVATELY back off the road & you will be pleasantly surprised at the WELL-BUILT MOVE-IN READY CONDITION!! Huge lower level FAMILY ROOM with a WOOD BURNING FIREPLACE to keep the home warm & comfortable. The home BOASTS fully REMODELED kitchen & bathrooms & all fresh clean NEW FLOORING throughout. There are many NEW L/E/D LIGHTING FIXTURES all around the inside & outside of the home as well. This home has a name brand TRANE HVAC HEAT PUMP/CENTRAL AIR CONDITIONING SYSTEM to keep you cool during the hot summers. Walk out of the family room to a nice PATIO underneath the WOODEN DECK surrounded by the MOST AMAZING LOT just ready to entertain friends, family, pets & children comfortably. The property can ACCOMMODATE another structure like a LARGE BARN/POLE BUILDING if you need something like that than this TWO-ACRE LOT is the ONE FOR YOU. The LOWER LEVEL also has the LAUNDRY ROOM, remodeled POWDER ROOM, & access to the LARGE 2-CAR GARAGE with insulated power doors & easy access keypad. The 2nd level boasts a nice sized living room, MODERN KITCHEN offering GRANITE COUNTERS, TILE BACKSPLASH & SS-APPLIANCES. The DINING ROOM has a slider door leading to the DECK. The home is close to all major routes, schools, shopping, restaurants, & hospitals. As you walk to the back of your yard in the distance you have VALLEY MOUNTAIN VIEWS & you can even see BECK'S CHRISTMAS TREE FARM. Please call your Agent & schedule a tour today before the house gets sold because inventory like THIS is SCARCE & this home is likely to sell FAST!! The home offers AFFORDABLE TAXES & UTILITY COSTS... Thanks so much for your interest in our home listing & MANY BLESSINGS.
Sold for $421,000
$421,000
4943 Washington St, Schnecksville, PA 18078
3beds
1,768sqft
Single Family Residence
Built in 1987
2 Acres Lot
$421,300 Zestimate®
$238/sqft
$2,408 Estimated rent
Home value
$421,300
$388,000 - $459,000
$2,408/mo
Zestimate® history
Owner options
List your home for rent
$2,408/mo
Rent Zestimate®
Find your next renter with Zillow Rental Manager. Plus, with online applications, you can quickly screen prospective tenants – for free.
$2,408/mo
Rent Zestimate®
Refinance and save
$2,773/mo
Est. payment
Refinancing to a lower rate could help reduce your monthly payments and save thousands over the life of the loan.
$2,773/mo
Est. payment
Explore your selling options
Work with a Zillow partner agent
Leverage their expertise and Zillow's premium Showcase listings to get your home seen by more buyers.
Get startedList with your own agent
Get your home in front of millions of buyers by listing it on Zillow.
Learn how to do itSell it yourself
Take full control of how buyers see your home on Zillow by listing For Sale by Owner (FSBO).
List your homeWhat's special
Wood burning fireplaceValley mountain viewsFully remodeled kitchenRemodeled powder room
Zillow last checked:
Listing updated:
Listed by:
David Feinberg 610-509-4358,
RE/MAX Central - Center Valley
Bought with:
Samantha Iannelli, RS356849
EXP Realty LLC
Source: GLVR,MLS#: 777037 Originating MLS: Lehigh Valley MLS
Originating MLS: Lehigh Valley MLSFacts & features
Interior
Bedrooms & bathrooms
- Bedrooms: 3
- Bathrooms: 2
- Full bathrooms: 1
- 1/2 bathrooms: 1
Rooms
- Room types: Den, Office
Bedroom
- Description: 2 Closets
- Level: Second
- Dimensions: 13.00 x 12.00
Bedroom
- Level: Second
- Dimensions: 13.00 x 10.00
Bedroom
- Level: Second
- Dimensions: 12.00 x 9.00
Dining room
- Level: Second
- Dimensions: 12.00 x 10.00
Family room
- Description: Wood Burning Fireplace
- Level: Lower
- Dimensions: 25.00 x 15.00
Foyer
- Level: First
- Dimensions: 6.00 x 5.00
Other
- Description: Fully Remodeled
- Level: Second
- Dimensions: 9.00 x 8.00
Half bath
- Level: Lower
- Dimensions: 5.00 x 5.00
Kitchen
- Description: Granite Counters, SS Appliances, Tile Backsplash
- Level: Second
- Dimensions: 13.00 x 12.00
Laundry
- Level: Lower
- Dimensions: 7.00 x 5.00
Living room
- Level: Second
- Dimensions: 15.00 x 12.00
Other
- Description: Garage
- Level: First
- Dimensions: 25.00 x 20.00
Other
- Description: Wood Deck
- Level: Second
- Dimensions: 12.00 x 10.00
Other
- Description: Patio - Front Door
- Level: First
- Dimensions: 12.00 x 8.00
Heating
- Heat Pump
Cooling
- Central Air, Ceiling Fan(s)
Appliances
- Included: Dishwasher, Electric Oven, Electric Range, Electric Water Heater, Microwave
- Laundry: Main Level, Lower Level
Features
- Dining Area, Separate/Formal Dining Room, Entrance Foyer, Family Room Lower Level, Home Office, Internal Expansion, Mud Room, Utility Room
- Flooring: Carpet, Luxury Vinyl, Luxury VinylPlank
- Basement: Daylight,Full,Finished,Other,Walk-Out Access
- Has fireplace: Yes
- Fireplace features: Family Room, Lower Level, Wood Burning
Interior area
- Total interior livable area: 1,768 sqft
- Finished area above ground: 1,743
- Finished area below ground: 25
Property
Parking
- Total spaces: 2
- Parking features: Attached, Driveway, Garage, Off Street, Garage Door Opener
- Attached garage spaces: 2
- Has uncovered spaces: Yes
Features
- Patio & porch: Deck, Porch
- Exterior features: Deck, Porch
- Has view: Yes
- View description: Mountain(s), Valley
Lot
- Size: 2 Acres
- Dimensions: 542 x 372 x 394
- Features: Flat, Views
- Residential vegetation: Partially Wooded
Details
- Parcel number: 5550301516361
- Zoning: R
- Special conditions: None
Construction
Type & style
- Home type: SingleFamily
- Architectural style: Raised Ranch
- Property subtype: Single Family Residence
Materials
- Vinyl Siding
- Roof: Asphalt,Fiberglass
Condition
- Year built: 1987
Utilities & green energy
- Electric: 200+ Amp Service, Circuit Breakers
- Sewer: Septic Tank
- Water: Well
Community & HOA
Community
- Subdivision: Newside Acres
Location
- Region: Schnecksville
Financial & listing details
- Price per square foot: $238/sqft
- Tax assessed value: $194,200
- Annual tax amount: $5,878
- Date on market: 5/15/2026
- Cumulative days on market: 19 days
- Ownership type: Fee Simple
Price history
| Date | Event | Price |
|---|---|---|
| 7/13/2026 | Sold | $421,000-0.9%$238/sqft |
Source:  GLVR #777037 Report a problem GLVR #777037 Report a problem | ||
| 6/4/2026 | Pending sale | $425,000+3.7%$240/sqft |
Source: GLVR #777037 Report a problem | ||
| 6/1/2026 | Price change | $410,000+2.8%$232/sqft |
Source: GLVR #777037 Report a problem | ||
| 5/26/2026 | Price change | $398,875-4.5%$226/sqft |
Source: GLVR #777037 Report a problem | ||
| 5/21/2026 | Price change | $417,500+0.6%$236/sqft |
Source: GLVR #777037 Report a problem | ||
| 5/19/2026 | Price change | $415,000+1.2%$235/sqft |
Source: GLVR #777037 Report a problem | ||
| 5/15/2026 | Listed for sale | $410,000+24.2%$232/sqft |
Source: GLVR #777037 Report a problem | ||
| 2/13/2026 | Sold | $330,000$187/sqft |
Source: Public Record Report a problem | ||
Public tax history
| Year | Property taxes | Tax assessment |
|---|---|---|
| 2025 | $5,840 +3.9% | $194,200 |
| 2024 | $5,621 +2.8% | $194,200 |
| 2023 | $5,466 | $194,200 |
| 2022 | $5,466 +3.6% | $194,200 |
| 2021 | $5,277 +2.2% | $194,200 |
| 2020 | $5,165 +10418.4% | $194,200 |
| 2019 | $49 | $194,200 |
| 2018 | $49 | $194,200 |
| 2017 | -- | $194,200 |
| 2016 | -- | $194,200 |
| 2015 | -- | $194,200 |
| 2014 | -- | $194,200 +210.2% |
| 2012 | -- | $62,600 |
| 2011 | -- | $62,600 |
| 2010 | -- | $62,600 |
| 2009 | -- | $62,600 |
| 2008 | -- | $62,600 |
| 2007 | -- | $62,600 |
| 2006 | -- | $62,600 |
| 2005 | -- | $62,600 |
| 2004 | -- | $62,600 |
| 2003 | -- | $62,600 |
| 2002 | -- | $62,600 |
| 2000 | -- | $62,600 |
Find assessor info on the county website
Neighborhood: 18078
Nearby homes
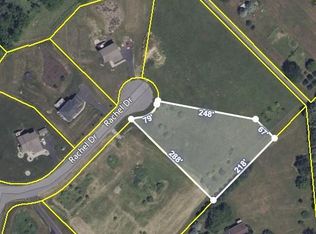
- $149,0001.038 Acres6215 Rachel Dr, Slatington, PA 18080Lot/Land
- $74,0002.01 Acres6219 Rachel Dr, Slatington, PA 18080Off Market
- $371,6003 bd1 ba1.7k sqft4933 Washington St, Schnecksville, PA 18078Off Market
- $320,0003 bd1 ba1.7k sqft4840 School Rd, Slatington, PA 18080Sold
- $362,9003 bd1 ba1.7k sqft4939 Washington St, Schnecksville, PA 18078Off Market
- $384,5003 bd1 ba1.7k sqft4925 Washington St, Schnecksville, PA 18078Off Market
- $646,2004 bd3 ba2.6k sqft6212 Rachel Dr, Slatington, PA 18080Off Market
- $432,2004 bd1 ba2k sqft4915 Washington St, Schnecksville, PA 18078Off Market
Nearby schools
GreatSchools rating
- NAPeters El SchoolGrades: K-2Distance: 2.4 mi
- 6/10Northern Lehigh Middle SchoolGrades: 7-8Distance: 5.2 mi
- 6/10Northern Lehigh Senior High SchoolGrades: 9-12Distance: 5.3 mi
Schools provided by the listing agent
- Elementary: Northern Lehigh
- District: Northern Lehigh
Source: GLVR. This data may not be complete. We recommend contacting the local school district to confirm school assignments for this home.
Get a cash offer in 3 minutes
Find out how much your home could sell for in as little as 3 minutes with a no-obligation cash offer.
Estimated market value
$421,300
Get a cash offer in 3 minutes
Find out how much your home could sell for in as little as 3 minutes with a no-obligation cash offer.
Estimated market value
$421,300
- Pennsylvania
- Lehigh County
- Slatington
- 18078
- 4943 Washington St
Nearby cities
Nearby zip codes
Other Slatington Topics
