New Price!! Nice showing ranch condo located in popular area. Home features spacious carpeted living room, ceiling fan with light. Sliding door leads to long covered front porch. Kitchen with dining area includes skylight that allows plenty of light during daylight hours and has natural oak wood floors with plenty of oak cabinets and all the appliances are included. Primary bedroom is carpeted includes walk-in closet, ceiling fan, private bath with stand up shower. 2nd bedroom is carpeted with ceiling fan and double closet. The other full bath has a tub and tiled floors and walls in the bathing area. 1st floor laundry with oak cabinets for additional storage. Washer and dryer are included. Partially finished basement with huge room that could be perfect bedroom, office, or work out room. Tandem 2 car garage. Newer Furnace, HWT and A/C. Low monthly association dues. Immediate Occupancy!!
Sold for $205,000
$205,000
49435 Richmond Ct, Shelby Township, MI 48315
2beds
1,038sqft
Condominium
Built in 1989
-- sqft lot
$227,300 Zestimate®
$197/sqft
$1,563 Estimated rent
Home value
$227,300
$216,000 - $239,000
$1,563/mo
Zestimate® history
Owner options
List your home for rent
$1,563/mo
Rent Zestimate®
Find your next renter with Zillow Rental Manager. Plus, with online applications, you can quickly screen prospective tenants – for free.
$1,563/mo
Rent Zestimate®
Refinance and save
$1,566/mo
Est. payment
Refinancing to a lower rate could help reduce your monthly payments and save thousands over the life of the loan.
$1,566/mo
Est. payment
Explore your selling options
Work with a Zillow partner agent
Leverage their expertise and Zillow's premium Showcase listings to get your home seen by more buyers.
Get startedList with your own agent
Get your home in front of millions of buyers by listing it on Zillow.
Learn how to do itSell it yourself
Take full control of how buyers see your home on Zillow by listing For Sale by Owner (FSBO).
List your homeWhat's special
Newer furnacePrivate bathDouble closetSliding doorWalk-in closetOak cabinetsNatural oak wood floors
Zillow last checked:
Listing updated:
Listed by:
Jerome Fennell 586-214-2612,
Real Estate One Chesterfield
Bought with:
Zack Aboona, 6501365731
Keller Williams Lakeside
Source: MiRealSource,MLS#: 50121442 Originating MLS: MiRealSource
Originating MLS: MiRealSourceFacts & features
Interior
Bedrooms & bathrooms
- Bedrooms: 2
- Bathrooms: 2
- Full bathrooms: 2
Rooms
- Room types: Laundry
Bedroom 1
- Level: First
- Area: 144
- Dimensions: 12 x 12
Bedroom 2
- Level: First
- Area: 90
- Dimensions: 10 x 9
Bathroom 1
- Level: First
- Area: 28
- Dimensions: 7 x 4
Bathroom 2
- Level: First
- Area: 35
- Dimensions: 7 x 5
Kitchen
- Level: First
- Area: 342
- Dimensions: 19 x 18
Living room
- Level: First
- Area: 247
- Dimensions: 19 x 13
Heating
- Forced Air, Natural Gas
Cooling
- Central Air
Appliances
- Included: Dishwasher, Disposal, Dryer, Range/Oven, Refrigerator, Washer, Gas Water Heater
- Laundry: First Floor Laundry
Features
- Sump Pump
- Basement: Concrete
- Has fireplace: No
Interior area
- Total structure area: 2,076
- Total interior livable area: 1,038 sqft
- Finished area above ground: 1,038
- Finished area below ground: 0
Property
Parking
- Total spaces: 2
- Parking features: 2 Spaces, Attached, Electric in Garage, Garage Door Opener
- Attached garage spaces: 2
Features
- Levels: One
- Stories: 1
- Patio & porch: Porch
- Exterior features: Sidewalks
Details
- Parcel number: 230724376115
- Zoning description: Residential
- Special conditions: Private
Construction
Type & style
- Home type: Condo
- Architectural style: Ranch
- Property subtype: Condominium
Materials
- Brick
- Foundation: Basement, Concrete Perimeter
Condition
- Year built: 1989
Utilities & green energy
- Sewer: Public Sanitary
- Water: Public
Community & HOA
Community
- Subdivision: Heritage Place West #254
HOA
- Has HOA: Yes
- HOA fee: $169 monthly
- HOA phone: 586-254-3000
Location
- Region: Shelby Township
Financial & listing details
- Price per square foot: $197/sqft
- Tax assessed value: $212,000
- Annual tax amount: $1,219
- Date on market: 9/8/2023
- Cumulative days on market: 25 days
- Listing agreement: Exclusive Right To Sell
- Listing terms: Cash,Conventional
- Road surface type: Paved
Price history
| Date | Event | Price |
|---|---|---|
| 10/27/2023 | Sold | $205,000-6%$197/sqft |
Source:  MiRealSource #50121442 Report a problem MiRealSource #50121442 Report a problem | ||
| 10/3/2023 | Pending sale | $218,000$210/sqft |
Source: MiRealSource #50121442 Report a problem | ||
| 9/26/2023 | Price change | $218,000-3.1%$210/sqft |
Source: MiRealSource #50121442 Report a problem | ||
| 9/11/2023 | Listed for sale | $224,900+60.6%$217/sqft |
Source: MiRealSource #50121442 Report a problem | ||
| 12/21/2001 | Sold | $140,000$135/sqft |
Source: Public Record Report a problem | ||
| 7/23/2001 | Sold | $140,000+22.9%$135/sqft |
Source: MiRealSource #526170 Report a problem | ||
| 11/4/1998 | Sold | $113,900$110/sqft |
Source: Public Record Report a problem | ||
Public tax history
| Year | Property taxes | Tax assessment |
|---|---|---|
| 2025 | $4,872 +250.8% | $106,000 +6.1% |
| 2024 | $1,389 +5.3% | $99,900 +15.5% |
| 2023 | $1,319 +2.8% | $86,500 +10.6% |
| 2022 | $1,283 +0.7% | $78,200 +3.6% |
| 2021 | $1,274 | $75,500 +4.4% |
| 2020 | $1,274 +8.5% | $72,300 +8.4% |
| 2019 | $1,174 +3.1% | $66,700 +2.8% |
| 2018 | $1,139 +2.2% | $64,900 +6.4% |
| 2017 | $1,115 | $61,000 |
| 2016 | $1,115 | $61,000 +15.7% |
| 2015 | $1,115 | $52,700 |
| 2012 | -- | -- |
| 2009 | -- | -- |
| 2001 | $1,596 +3.5% | $57,600 +3.2% |
| 2000 | $1,542 | $55,820 |
Find assessor info on the county website
Neighborhood: 48315
Nearby homes
- $207,1002 bd3 ba1.3k sqft49543 Lordstown Ct, Shelby Twp, MI 48315Off Market
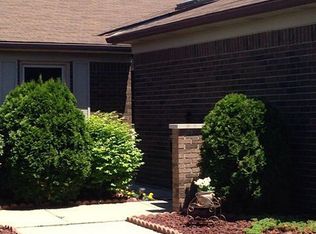
- $235,5002 bd2 ba1.1k sqft49500 Lordstown Ct, Shelby Township, MI 48315Off Market
- $242,8002 bd2 ba1.2k sqft49506 Lordstown Ct, Shelby Township, MI 48315Off Market
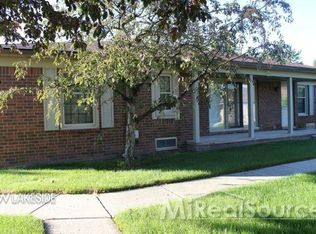
- $247,9002 bd2 ba1.1k sqft49510 Lordstown Ct, Shelby Township, MI 48315Off Market
- $278,3002 bd4 ba1.8k sqft49512 Lordstown Ct, Shelby Township, MI 48315Off Market
- $219,5002 bd2 ba1.1k sqft49534 Roxbury Ct, Shelby Township, MI 48315Off Market
- $211,2502 bd2 ba1.8k sqft49445 Richmond Ct, Shelby Township, MI 48315Sold
- $232,3002 bd2 ba1.1k sqft49433 Richmond Ct, Shelby Township, MI 48315Off Market
Nearby schools
GreatSchools rating
- 7/10Issac Monfort Elementary SchoolGrades: PK-6Distance: 3.3 mi
- 7/10Shelby Junior High SchoolGrades: 7-9Distance: 2.4 mi
- 9/10Utica High SchoolGrades: 9-12Distance: 3.1 mi
Schools provided by the listing agent
- District: Utica Community Schools
Source: MiRealSource. This data may not be complete. We recommend contacting the local school district to confirm school assignments for this home.
Get a cash offer in 3 minutes
Find out how much your home could sell for in as little as 3 minutes with a no-obligation cash offer.
Estimated market value
$227,300
Get a cash offer in 3 minutes
Find out how much your home could sell for in as little as 3 minutes with a no-obligation cash offer.
Estimated market value
$227,300
- Michigan
- Macomb County
- Shelby Township
- 48315
- 49435 Richmond Ct
Nearby cities
Nearby zip codes
Other Shelby Township Topics
