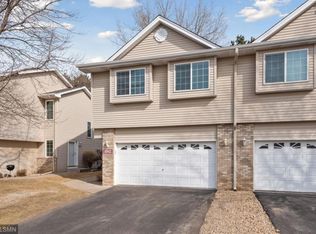
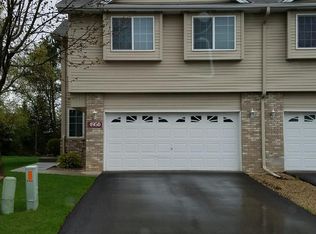
Welcome home to this thoughtfully designed townhome offering comfort for everyday living. Freshly painted throughout, with new appliances. The spacious kitchen flows seamlessly into the dining area, which opens to a private deck overlooking a peaceful, wooded backdrop—perfect for enjoying morning coffee or unwinding as the seasons change. A generous living room anchors the main living area and leads upstairs to three well-sized bedrooms and a full bath.
The lower level offers additional living space with a cozy corner fireplace—ideal for movie nights and relaxing evenings. A fourth bedroom with a private ensuite bath sits just off the family room, creating the perfect retreat for guests, a teen suite, or a private home office.
Enjoy an active, walkable lifestyle with multiple walking and biking paths, including trails around Bald Eagle Lake. Three nearby parks within walking distance, sidewalks throughout the neighborhood, and close proximity to restaurants, shopping, highway access, and charming downtown White Bear Lake make this an unbeatable location. This home offers comfort, convenience, and lifestyle—truly the perfect place to call home.
Closed
Zillow last checked:
Listing updated:
Bought with:
David G. Wills
Counselor Realty, Inc.
Source: NorthstarMLS as distributed by MLS GRID,MLS#: 7004557
Price history
| Date | Event | Price |
|---|---|---|
| 2/27/2026 | Sold | $295,000-1.6%$168/sqft |
Source:  NorthstarMLS as distributed by MLS GRID #7004557 Report a problem NorthstarMLS as distributed by MLS GRID #7004557 Report a problem | ||
| 2/9/2026 | Pending sale | $299,800$171/sqft |
Source: NorthstarMLS as distributed by MLS GRID #7004557 Report a problem | ||
| 1/28/2026 | Listing removed | $299,800$171/sqft |
Source: NorthstarMLS as distributed by MLS GRID #7004557 Report a problem | ||
| 1/23/2026 | Listed for sale | $299,800+76.4%$171/sqft |
Source: NorthstarMLS as distributed by MLS GRID #7004557 Report a problem | ||
| 8/18/2014 | Sold | $170,000-3.4%$97/sqft |
Source:  Lake Superior Area Realtors as distributed by MLS GRID #2195178 Report a problem Lake Superior Area Realtors as distributed by MLS GRID #2195178 Report a problem | ||
| 6/26/2014 | Price change | $175,900-7.4%$100/sqft |
Source: Greater Midwest Realty #4493771 Report a problem | ||
| 6/17/2014 | Listed for sale | $189,900-5.9%$108/sqft |
Source: Greater Midwest Realty #4493771 Report a problem | ||
| 12/8/2005 | Sold | $201,900+23.9%$115/sqft |
Source: Public Record Report a problem | ||
| 12/18/2001 | Sold | $162,924$93/sqft |
Source: Public Record Report a problem | ||
Get a cash offer in 3 minutes
Find out how much your home could sell for in as little as 3 minutes with a no-obligation cash offer.
Estimated market value
$291,400
