Skip main navigation
Off market
  • $634,800

    4944 Blanche Ct, Saint Cloud, FL 34772

    5beds
    3,899sqft
    Single Family Residence
    Built in 2019
    7,840 Square Feet Lot
    $634,800 Zestimate®
    $163/sqft
    $3,659 Estimated rent

    Home value

    $634,800

    $603,000 - $667,000

    $3,659/mo

    Zestimate® history
    Loading
    Loading...

    Owner options

    List your home for rent

    $3,659/mo

    Rent Zestimate®

    Find your next renter with Zillow Rental Manager. Plus, with online applications, you can quickly screen prospective tenants – for free.

    Learn more

    $3,659/mo

    Rent Zestimate®

    Refinance and save

    $4,247/mo

    Est. payment

    Refinancing to a lower rate could help reduce your monthly payments and save thousands over the life of the loan.

    See today's rates

    $4,247/mo

    Est. payment

    Explore your selling options

    Work with a Zillow partner agent

    Leverage their expertise and Zillow's premium Showcase listings to get your home seen by more buyers.

    Get started

    List with your own agent

    Get your home in front of millions of buyers by listing it on Zillow.

    Learn how to do it

    Sell it yourself

    Take full control of how buyers see your home on Zillow by listing For Sale by Owner (FSBO).

    List your home

    What's special

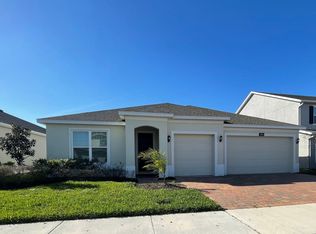
    Open living features and plenty of storage options are the main focus of the Osceola. This beautiful 5 bedroom/3.5 bath home has open, family-friendly space on all levels. The incredible chef's kitchen with spacious cafe area, overlooks an enormous family room, perfect for family gatherings and entertaining. The large dining room is located adjacent to the kitchen for easy access and the first floor den can be built as an additional guest bedroom to bring the total bedroom count up to six. The second floor features a large 2nd family room and a beautiful master suite & sitting room with spacious, dual walk-in closets. Laundry buffs will appreciate the 2nd floor location, where most of the laundry is generated. All of the upstairs baths have dual sinks and plenty of storage space for convenience. The Osceola features Hanover Family Builder's GaragePlus option, which raises the door heights to 8 feet (standard is 7 ft. high) and significantly extends the footprint of your garage giving you additional square footage for boats, gear and equipment. Osceola Premier means this beautiful new home comes standard with a 60' wide water lot and a suite of premium standard features. This Osceola has upgrades including 9'4" first floor ceilings, flooring upgrades, kitchen waterfall quartz countertop, undermounted sinks, extended kitchen cabinets w/designer hardware and so much more.

    This property is off market, which means it's not currently listed for sale or rent on Zillow. This may be different from what's available on other websites or public sources.
    Originating MLS: Orlando Regional

    Facts & features

    Interior

    Bedrooms & bathrooms
    • Bedrooms: 5
    • Bathrooms: 4
    • Full bathrooms: 3
    • 1/2 bathrooms: 1
    Heating
    • Other
    Cooling
    • Other
    Appliances
    • Laundry: Inside, Laundry Room, Upper Floor
    Features
    • Eating Space In Kitchen, Open Floorplan, Stone Counters, Walk-In Closet(s)
    • Flooring: Tile, Carpet
    Interior area
    • Total interior livable area: 3,899 sqft

    Property

    Features
    • Levels: Two
    • Patio & porch: Covered, Rear Porch
    • Exterior features: Stucco, Cement / Concrete
    • Waterfront features: Canal - Freshwater
    Lot
    • Size: 7,840 Square Feet
    • Features: Sidewalk, Street Paved
    Details
    • Parcel number: 202631344300010500
    • Zoning: PD

    Construction

    Type & style
    • Home type: SingleFamily
    • Architectural style: Conventional
    • Property subtype: Single Family Residence
    Materials
    • Frame
    • Foundation: Footing
    • Roof: Composition
    Condition
    • Completed
    • Year built: 2019
    Details
    • Builder model: Osceola
    • Builder name: Hanover Family Builders

    Utilities & green energy

    • Sewer: Public Sewer
    • Water: Public
    • Utilities for property: Electricity Connected, Sewer Connected, BB/HS Internet Available, Cable Available

    Community & HOA

    Community
    • Subdivision: HANOVER LAKES
    HOA
    • Has HOA: Yes
    • HOA fee: $87 monthly
    Location
    • Region: Saint Cloud

    Financial & listing details

    • Price per square foot: $163/sqft
    • Tax assessed value: $570,900
    • Annual tax amount: $8,665
    • Listing terms: Cash, Conventional, FHA, VA Loan, USDA Loan
    • Ownership: Fee Simple

    Price history

    DateEventPrice
    12/30/2019Sold$459,999$118/sqft
    Source: Public Record Report a problem
    10/22/2019Pending sale$459,999$118/sqft
    Source: HANOVER FAMILY BUILDERS LLC #O5791626 Report a problem
    7/24/2019Price change$459,999-1.1%$118/sqft
    Source: HANOVER FAMILY BUILDERS LLC #O5791626 Report a problem
    6/13/2019Listed for sale$464,999$119/sqft
    Source: HANOVER FAMILY BUILDERS LLC #O5791626 Report a problem

    Public tax history

    YearProperty taxesTax assessment
    2025$8,665 +2.7%$570,900 -0.4%
    2024$8,437 +3.7%$573,400 +1.4%
    2023$8,139 +2.7%$565,300 +26.3%
    2022$7,928 +0.8%$447,700 +15.4%
    2021$7,864 -2.2%$388,000 -0.5%
    2020$8,043 +206.9%$390,000 +609.1%
    2019$2,621 $55,000 +323.1%
    2018$2,621 $13,000
    Find assessor info on the county website

    Neighborhood: 34772

    Nearby schools

    GreatSchools rating
    Schools provided by the listing agent
    • Elementary: Hickory Tree Elem
    • Middle: St. Cloud Middle (6-8)
    • High: Harmony High

    Source: The MLS. This data may not be complete. We recommend contacting the local school district to confirm school assignments for this home.

    Get a cash offer in 3 minutes
    Find out how much your home could sell for in as little as 3 minutes with a no-obligation cash offer.
    Estimated market value
    $634,800
    Get a cash offer in 3 minutes
    Find out how much your home could sell for in as little as 3 minutes with a no-obligation cash offer.
    Estimated market value
    $634,800