Welcome to 4944 Captiva Court in The Home Place of Southport - a charming, gated community by Premier Homes where luxury meets freedom! This all-brick 3 bedroom, 2 bath home is designed to provide coastal living with HOA dues that provide low-maintenance care—giving you more time to enjoy the lifestyle you've been dreaming of. Step inside to a spacious, upgraded floor plan featuring a coffered ceiling, illuminated tray ceilings, crown molding, custom built-ins, and a cozy gas fireplace. The chef's kitchen boasts a generous breakfast bar and flows seamlessly into the dining area and great room. Retreat to the private owner's suite with dual vanities, two large walk-in closets, a walk-in shower, and direct access to the screened lanai. Two additional bedrooms and a shared bath provide plenty of space for guests. Outdoor living shines with a rocking chair front porch, screened lanai, and a peaceful patio overlooking the wooded lot. Add in a spacious 2-car garage, sidewalk-lined streets, and the bonus of low-maintenance living—and you've found your perfect coastal retreat. Just minutes from shopping and dining, Oak Island a few short miles away, and Bald Head Island, Myrtle Beach, and Wilmington all within reach. Don't wait—schedule your private tour today and start living the coastal lifestyle you deserve!
Sold for $497,500
$497,500
4944 Captiva Court SE, Southport, NC 28461
3beds
2,000sqft
Single Family Residence
Built in 2023
6,098 Square Feet Lot
$491,800 Zestimate®
$249/sqft
$2,542 Estimated rent
Home value
$491,800
$448,000 - $536,000
$2,542/mo
Zestimate® history
Owner options
List your home for rent
$2,542/mo
Rent Zestimate®
Find your next renter with Zillow Rental Manager. Plus, with online applications, you can quickly screen prospective tenants – for free.
$2,542/mo
Rent Zestimate®
Refinance and save
$8,108/mo
Est. payment
Refinancing to a lower rate could help reduce your monthly payments and save thousands over the life of the loan.
$8,108/mo
Est. payment
Explore your selling options
Work with a Zillow partner agent
Leverage their expertise and Zillow's premium Showcase listings to get your home seen by more buyers.
Get startedList with your own agent
Get your home in front of millions of buyers by listing it on Zillow.
Learn how to do itSell it yourself
Take full control of how buyers see your home on Zillow by listing For Sale by Owner (FSBO).
List your homeWhat's special
Cozy gas fireplacePeaceful patioRocking chair front porchIlluminated tray ceilingsCoffered ceilingCrown moldingWalk-in shower
Zillow last checked:
Listing updated:
Listed by:
Kathy Merlo 704-650-6464,
Ivester Jackson Christie's
Bought with:
The Soho Group
Keller Williams Innovate-OKI
Lynn Gulledge, 233408
Keller Williams Innovate-OKI
Source: Hive MLS,MLS#: 100526879 Originating MLS: Cape Fear Realtors MLS, Inc.
Originating MLS: Cape Fear Realtors MLS, Inc.Facts & features
Interior
Bedrooms & bathrooms
- Bedrooms: 3
- Bathrooms: 2
- Full bathrooms: 2
Rooms
- Room types: Master Bedroom, Bedroom 2, Bedroom 3, Dining Room, Living Room, Laundry, Other
Primary bedroom
- Description: Luxury spacious Master Retreat with dual closets and access to Lanai.
- Level: First
- Dimensions: 20 x 14
Bedroom 2
- Description: Perfect for your guests.
- Level: First
- Dimensions: 12 x 12
Bedroom 3
- Description: Optional Home Office. French Doors for added privacy.
- Level: First
- Dimensions: 13 x 12
Dining room
- Description: Enjoy the peaceful and tranquil view overlooking the wooded lot for that extra dining ambiance.
- Level: First
- Dimensions: 15 x 11
Kitchen
- Description: Gorgeous Kitchen and spacious Breakfast Bar - Refrigerator - Upgraded pull out drawers for added storage.
- Level: First
- Dimensions: 12 x 11
Laundry
- Description: Washer and Dryer
- Level: First
- Dimensions: 6 x 6
Living room
- Description: Telescopic Slider opens to Lanai allowing the outside in - Built-ins and cozy Fireplace.
- Level: Main
- Dimensions: 22 x 16
Other
- Description: Extra walk-in Pantry or Storage Space
- Level: First
Heating
- Heat Pump, Electric
Cooling
- Central Air, Heat Pump
Appliances
- Included: Electric Oven, Built-In Microwave, Built-In Electric Oven, Washer, Refrigerator, Dryer, Disposal, Dishwasher
- Laundry: Dryer Hookup, Washer Hookup, Laundry Room
Features
- Walk-in Closet(s), Vaulted Ceiling(s), Tray Ceiling(s), Entrance Foyer, Mud Room, Bookcases, Kitchen Island, Ceiling Fan(s), Pantry, Walk-in Shower, Blinds/Shades, Gas Log, Walk-In Closet(s)
- Flooring: Carpet, Tile, Wood
- Windows: Thermal Windows
- Basement: None
- Attic: Partially Floored,Pull Down Stairs
- Has fireplace: Yes
- Fireplace features: Gas Log
Interior area
- Total structure area: 2,000
- Total interior livable area: 2,000 sqft
Property
Parking
- Total spaces: 2
- Parking features: Garage Faces Front, Attached
- Attached garage spaces: 2
Features
- Levels: One
- Stories: 1
- Patio & porch: Covered, Patio, Porch, Screened
- Exterior features: Irrigation System, Cluster Mailboxes, DP50 Windows
- Fencing: None
- Waterfront features: None
Lot
- Size: 6,098 Square Feet
- Dimensions: 55 x 110 x 55 x 110
- Features: Cul-De-Sac, Interior Lot, Level, Wooded
Details
- Parcel number: 221fb016
- Zoning: Co-Cld
- Special conditions: Standard
Construction
Type & style
- Home type: SingleFamily
- Property subtype: Single Family Residence
Materials
- Brick
- Foundation: Slab
- Roof: Architectural Shingle
Condition
- New construction: No
- Year built: 2023
Utilities & green energy
- Water: Public
- Utilities for property: Sewer Available, Water Available
Community & HOA
Community
- Security: Security System
- Subdivision: The Home Place of Southport
HOA
- Has HOA: Yes
- Amenities included: Gated, Maintenance Common Areas, Maintenance Grounds, Maintenance Structure, Management, Master Insure, Sidewalks, Street Lights, Termite Bond
- HOA fee: $5,148 annually
- HOA name: CEPCO
- HOA phone: 910-395-1500
Location
- Region: Southport
Financial & listing details
- Price per square foot: $249/sqft
- Tax assessed value: $184,160
- Annual tax amount: $1,103
- Date on market: 10/11/2025
- Cumulative days on market: 34 days
- Listing agreement: Exclusive Right To Sell
- Listing terms: Cash,Conventional,VA Loan
- Road surface type: Paved
Price history
| Date | Event | Price |
|---|---|---|
| 10/29/2025 | Sold | $497,500-3.5%$249/sqft |
Source:  Hive MLS #100526879 Report a problem Hive MLS #100526879 Report a problem | ||
| 10/14/2025 | Pending sale | $515,500$258/sqft |
Source: Hive MLS #100526879 Report a problem | ||
| 9/26/2025 | Contingent | $515,500$258/sqft |
Source: Hive MLS #100526879 Report a problem | ||
| 8/25/2025 | Listed for sale | $515,500+9.8%$258/sqft |
Source: Hive MLS #100526879 Report a problem | ||
| 6/23/2023 | Sold | $469,500$235/sqft |
Source: Hive MLS #100383648 Report a problem | ||
| 5/10/2023 | Pending sale | $469,500$235/sqft |
Source: Hive MLS #100383648 Report a problem | ||
| 5/10/2023 | Listed for sale | $469,500$235/sqft |
Source: Hive MLS #100383648 Report a problem | ||
Public tax history
| Year | Property taxes | Tax assessment |
|---|---|---|
| 2025 | $2,097 +90% | $444,140 +141.2% |
| 2024 | $1,103 +475% | $184,160 +309.2% |
| 2023 | $192 | $45,000 |
Find assessor info on the county website
Neighborhood: 28461
Nearby homes
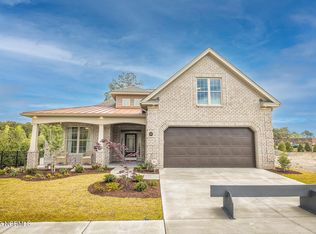
- $494,5004 bd3 ba2.3k sqft4956 Captiva Ct SE, Southport, NC 28461Sold
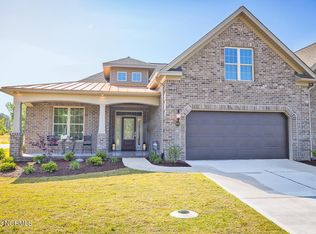
- $469,5004 bd3 ba2.3k sqft4951 Captiva Ct SE, Southport, NC 28461Sold
- $484,8003 bd2 ba2.3k sqft4909 Pine Island Dr SE, Southport, NC 28461Off Market
- $440,0003 bd2 ba2k sqft4913 Pine Island Dr SE, Southport, NC 28461Off Market
- $509,5003 bd3 ba2.3k sqft4975 Captiva Ct SE, Southport, NC 28461Sold
- $455,9003 bd2 ba2k sqft4920 Pine Island Dr SE, Southport, NC 28461Off Market
- $30,7201 Acres5299 Southport Supply Rd SE, Southport, NC 28461Off Market
- $494,5003 bd3 ba2.3k sqft4917 Pine Island Dr SE, Southport, NC 28461Sold
Nearby schools
GreatSchools rating
- 8/10Southport ElementaryGrades: K-5Distance: 1.6 mi
- 4/10South Brunswick MiddleGrades: 6-8Distance: 4.3 mi
- 4/10South Brunswick HighGrades: 9-12Distance: 4.5 mi
Schools provided by the listing agent
- Elementary: Southport
- Middle: South Brunswick
- High: South Brunswick
Source: Hive MLS. This data may not be complete. We recommend contacting the local school district to confirm school assignments for this home.
Get a cash offer in 3 minutes
Find out how much your home could sell for in as little as 3 minutes with a no-obligation cash offer.
Estimated market value
$491,800
Get a cash offer in 3 minutes
Find out how much your home could sell for in as little as 3 minutes with a no-obligation cash offer.
Estimated market value
$491,800
- North Carolina
- Brunswick County
- Southport
- 28461
- 4944 Captiva Court SE
Nearby cities
Nearby neighborhoods
Nearby zip codes
Other Southport Topics
