Just steps from Boyd Lake — load the boat, launch the paddleboard, and be on the water in minutes. This is the rare neighborhood where lake life is truly your everyday reality, with direct community access to a private boat ramp right down the street.
This stunning 5-bed, 4-bath home with finished basement delivers the ultimate Colorado lifestyle with over $60,000 in recent upgrades. The chef's kitchen is anchored by a Wolf double oven, SubZero refrigerator, and rich granite countertops with a premium chiseled edge — a detail that sets this kitchen apart. The spacious primary suite features a professionally organized walk-in closet with custom built-in shelving and a closet island. Designer bi-folding frosted glass barn doors add an elevated touch throughout.
Recent upgrades include brand new Andersen windows and sliding glass doors, motorized window shades, permanent exterior lighting, fresh interior and exterior paint, new radon mitigation system, and gutter guards. The finished basement offers a guest bedroom, ¾ bath, and a full wet bar with granite counters, sink, dishwasher, and mini fridge — perfect for entertaining.
Step outside to a covered patio with motorized awning, gas fire pit, and mountain views. Three-car garage. Wolf. SubZero. Boat ramp. This is the one.
Sold for $840,000
Zestimate®
$840,000
4944 Clearwater Drive, Loveland, CO 80538
5beds
3,678sqft
Single Family Residence
Built in 2001
6,832 Square Feet Lot
$840,000 Zestimate®
$228/sqft
$3,503 Estimated rent
Home value
$840,000
$798,000 - $882,000
$3,503/mo
Zestimate® history
Owner options
List your home for rent
$3,503/mo
Rent Zestimate®
Find your next renter with Zillow Rental Manager. Plus, with online applications, you can quickly screen prospective tenants – for free.
$3,503/mo
Rent Zestimate®
Refinance and save
$5,938/mo
Est. payment
Refinancing to a lower rate could help reduce your monthly payments and save thousands over the life of the loan.
$5,938/mo
Est. payment
Explore your selling options
Work with a Zillow partner agent
Leverage their expertise and Zillow's premium Showcase listings to get your home seen by more buyers.
Get startedList with your own agent
Get your home in front of millions of buyers by listing it on Zillow.
Learn how to do itSell it yourself
Take full control of how buyers see your home on Zillow by listing For Sale by Owner (FSBO).
List your homeWhat's special
Mountain viewsFinished basementGas fire pitSpacious primary suiteSubzero refrigeratorMotorized window shadesPermanent exterior lighting
Zillow last checked:
Listing updated:
Listed by:
MaryAnne Budden 970-372-9291 maryanne.budden@gmail.com,
HomeSmart Realty
Bought with:
Shannon Miller, 100087665
RE/MAX Alliance-FTC South
Source: REcolorado as distributed by MLS GRID,MLS#: 4997078
Facts & features
Interior
Bedrooms & bathrooms
- Bedrooms: 5
- Bathrooms: 4
- Full bathrooms: 2
- 3/4 bathrooms: 2
- Main level bathrooms: 1
- Main level bedrooms: 1
Bedroom
- Description: Primary Suite With 5-Piece Bathroom, Spacious Walk-In Closet With Built-In Shelves And Closet Island; Mountain And Lake Views
- Features: Primary Suite
- Level: Upper
Bedroom
- Description: Beautiful Bi-Folding Closet Barn Doors With Mountain Views
- Features: Primary Suite
- Level: Upper
Bedroom
- Description: Beautiful Bi-Folding Closet Barn Doors With Lake And Mountain Views
- Features: Primary Suite
- Level: Upper
Bedroom
- Description: Great Main Level Room With Walk-In Closet
- Level: Main
Bedroom
- Level: Basement
Bathroom
- Description: 5-Piece Bathroom With Mountain Views
- Level: Upper
Bathroom
- Level: Upper
Bathroom
- Level: Main
Bathroom
- Level: Basement
Bonus room
- Description: Spacious Room With Glass Double Doors, Window Seat And Views, And Attached Bookcases
- Level: Upper
Great room
- Description: Abundance Of Natural Lighting With New Motorized Window Shades; Brand New Andersen Windows; Brand New Andersen Sliding Glass Door; Gas Fire Place; Surround Sound Bose System
- Level: Main
Kitchen
- Description: Absolutely Stunning Gourmet Kitchen - With Glazed Toasted Antique Custom Cabinets, Slab Granite, New Hard Wood Floors, Wine Fridge, Built In Subzero Fridge, 2 Dishwashers,2 Sinks, Wolf Stove W/ Grill, Griddle & Burners
- Level: Main
Laundry
- Level: Main
Heating
- Natural Gas
Cooling
- Central Air
Appliances
- Included: Bar Fridge, Dishwasher, Disposal, Dryer, Gas Water Heater, Humidifier, Microwave, Oven, Range, Range Hood, Refrigerator, Washer, Wine Cooler
Features
- Ceiling Fan(s), Five Piece Bath, Granite Counters, High Ceilings, High Speed Internet, Kitchen Island, Radon Mitigation System, Smoke Free, Sound System, Walk-In Closet(s), Wet Bar
- Flooring: Tile, Wood
- Basement: Crawl Space,Finished
- Has fireplace: Yes
- Fireplace features: Gas, Great Room, Outside
Interior area
- Total structure area: 3,678
- Total interior livable area: 3,678 sqft
- Finished area above ground: 2,677
- Finished area below ground: 864
Property
Parking
- Total spaces: 3
- Parking features: Garage - Attached
- Attached garage spaces: 3
Features
- Levels: Two
- Stories: 2
- Patio & porch: Covered, Patio
- Exterior features: Fire Pit, Private Yard, Rain Gutters
- Has view: Yes
- View description: Lake, Mountain(s)
- Has water view: Yes
- Water view: Lake
Lot
- Size: 6,832 Square Feet
- Features: Corner Lot, Landscaped, Open Space, Sprinklers In Front, Sprinklers In Rear
Details
- Parcel number: R1592774
- Zoning: P-11
- Special conditions: Standard
Construction
Type & style
- Home type: SingleFamily
- Property subtype: Single Family Residence
Materials
- Concrete, Frame, Wood Siding
- Roof: Composition
Condition
- Updated/Remodeled
- Year built: 2001
Utilities & green energy
- Sewer: Public Sewer
- Water: Public
- Utilities for property: Natural Gas Available
Community & HOA
Community
- Security: Carbon Monoxide Detector(s), Radon Detector, Smart Cameras, Smoke Detector(s)
- Subdivision: Boyd Lake North 6th Lov
HOA
- Has HOA: Yes
- Services included: Maintenance Grounds
- HOA fee: $1,065 annually
- HOA name: Waterfront at Boyd Lake
- HOA phone: 720-454-2622
Location
- Region: Loveland
Financial & listing details
- Price per square foot: $228/sqft
- Tax assessed value: $729,400
- Annual tax amount: $3,920
- Date on market: 5/31/2026
- Listing terms: Cash,Conventional,FHA,VA Loan
- Exclusions: Personal Property
- Ownership: Agent Owner
- Road surface type: Paved
Price history
| Date | Event | Price |
|---|---|---|
| 7/13/2026 | Sold | $840,000$228/sqft |
Source:  REcolorado as distributed by MLS GRID #4997078 Report a problem REcolorado as distributed by MLS GRID #4997078 Report a problem | ||
| 6/11/2026 | Pending sale | $840,000$228/sqft |
Source: REcolorado as distributed by MLS GRID #4997078 Report a problem | ||
| 5/31/2026 | Listed for sale | $840,000+10.5%$228/sqft |
Source: REcolorado as distributed by MLS GRID #4997078 Report a problem | ||
| 9/23/2022 | Sold | $760,000-1.9%$207/sqft |
Source:  IRES as distributed by MLS GRID #967042 Report a problem IRES as distributed by MLS GRID #967042 Report a problem | ||
| 8/1/2022 | Pending sale | $774,900$211/sqft |
Source: IRES as distributed by MLS GRID #967042 Report a problem | ||
| 7/14/2022 | Price change | $774,900-1.3%$211/sqft |
Source: IRES as distributed by MLS GRID #967042 Report a problem | ||
| 6/3/2022 | Listed for sale | $785,000+78.4%$213/sqft |
Source: IRES as distributed by MLS GRID #967042 Report a problem | ||
| 6/10/2014 | Sold | $440,000-2.2%$120/sqft |
Source: Public Record Report a problem | ||
| 3/28/2014 | Listed for sale | $450,000+46.6%$122/sqft |
Source: Keller Williams 1st Realty Associates, Inc. #730951 Report a problem | ||
| 10/12/2001 | Sold | $307,057$83/sqft |
Source: Public Record Report a problem | ||
Public tax history
| Year | Property taxes | Tax assessment |
|---|---|---|
| 2025 | $3,920 +10.1% | $45,588 -5.2% |
| 2024 | $3,560 +26.5% | $48,066 -1% |
| 2023 | $2,813 -2.7% | $48,533 +38.1% |
| 2022 | $2,891 -10.3% | $35,139 -2.8% |
| 2021 | $3,221 +1.7% | $36,150 -10.2% |
| 2020 | $3,166 +13.4% | $40,261 -0.7% |
| 2019 | $2,791 | $40,544 +20.3% |
| 2018 | $2,791 | $33,711 |
| 2017 | $2,791 +16% | $33,711 +9.3% |
| 2016 | $2,406 +6.6% | $30,829 0% |
| 2015 | $2,257 +12.5% | $30,830 +16.3% |
| 2014 | $2,006 | $26,510 |
| 2013 | -- | $26,510 -6.3% |
| 2012 | -- | $28,300 |
| 2011 | -- | $28,300 -1.8% |
| 2010 | -- | $28,820 |
| 2009 | -- | $28,820 -7.8% |
| 2008 | -- | $31,250 |
| 2007 | -- | $31,250 +6.7% |
| 2006 | -- | $29,290 +7.8% |
| 2005 | -- | $27,160 +0.8% |
| 2004 | -- | $26,940 +7.7% |
| 2002 | -- | $25,010 +74.5% |
| 2001 | -- | $14,330 |
Find assessor info on the county website
Neighborhood: 80538
Nearby homes
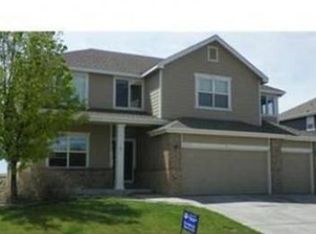
- $647,0004 bd3 ba2.9k sqft4950 Clearwater Dr, Loveland, CO 80538Off Market
- $576,7003 bd2 ba1.3k sqft4945 Clearwater Dr, Loveland, CO 80538Off Market
- $678,4003 bd2 ba2.5k sqft4962 Clearwater Dr, Loveland, CO 80538Off Market
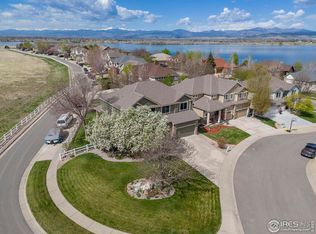
- $900,0005 bd4 ba4k sqft4938 Clearwater Dr, Loveland, CO 80538Sold
- $585,0003 bd3 ba2.5k sqft4951 Clearwater Dr, Loveland, CO 80538Sold
- $28,900-- bd-- ba-- sqft3565 Silver Shore Ct, Loveland, CO 80538Off Market
- $28,900-- bd-- ba-- sqft3547 Silver Shore Ct, Loveland, CO 80538Off Market
- $596,0003 bd3 ba2.5k sqft4918 Valley Oak Dr, Loveland, CO 80538Off Market
Nearby schools
GreatSchools rating
- 5/10High Plains SchoolGrades: PK-8Distance: 1.8 mi
- 7/10Mountain View High SchoolGrades: 9-12Distance: 2.6 mi
Schools provided by the listing agent
- Elementary: High Plains
- Middle: High Plains
- High: Mountain View
- District: Thompson R2-J
Source: REcolorado as distributed by MLS GRID. This data may not be complete. We recommend contacting the local school district to confirm school assignments for this home.
Get a cash offer in 3 minutes
Find out how much your home could sell for in as little as 3 minutes with a no-obligation cash offer.
Estimated market value
$840,000
Get a cash offer in 3 minutes
Find out how much your home could sell for in as little as 3 minutes with a no-obligation cash offer.
Estimated market value
$840,000
- Colorado
- Larimer County
- Loveland
- 80538
- 4944 Clearwater Drive
Nearby cities
Nearby zip codes
Other Loveland Topics
