Welcome to your fully renovated retreat near the highly sought-after Portage Lakes! This stunning 4-bedroom, 2-bath ranch blends modern updates with peaceful, resort-style living in the heart of New Franklin and Manchester Schools.
From the moment you arrive, the brand-new roof, siding, and fresh exterior create standout curb appeal and low-maintenance peace of mind. Inside, you’ll find a bright, open-concept layout featuring stylish finishes, updated bathrooms, spacious bedrooms, and true move-in-ready convenience—all designed for easy single-floor living and effortless entertaining.
Step outside into your own private oasis. The beautifully designed zen-inspired garden transforms the outdoor space into a tranquil retreat, perfect for relaxing evenings, morning coffee, or hosting friends and family. Paired with scenic water views of Portage Lakes, this property offers a rare sense of calm and connection to nature.
Located just minutes from shopping, dining, parks, boating, and major routes, this home delivers the perfect balance of serenity and convenience.
Fully renovated. Water views. Resort-style outdoor living. This is more than a home—it’s a lifestyle.
Schedule your private showing today before this rare opportunity is gone!
Pending
Price cut: $10.9K (6/27)
$255,000
4944 Coleman Dr, Akron, OH 44319
4beds
1,504sqft
Single Family Residence
Built in 1969
0.28 Acres Lot
$-- Zestimate®
$170/sqft
$-- HOA
What's special
Spacious bedroomsBright open-concept layoutTrue move-in-ready convenienceEasy single-floor livingFresh exteriorStandout curb appealEffortless entertaining
- 126 days
- 137
- 1
Zillow last checked:
Listing updated:
Listed by:
Joshua Cowan 234-230-2237 office@1stcavalryhomes.com,
1st Cavalry Homes Real Estate & Property Mgmt.
Source: MLS Now,MLS#: 5207490 Originating MLS: Other/Unspecificed
Originating MLS: Other/UnspecificedFacts & features
Interior
Bedrooms & bathrooms
- Bedrooms: 4
- Bathrooms: 2
- Full bathrooms: 2
- Main level bathrooms: 2
- Main level bedrooms: 4
Heating
- Forced Air
Cooling
- Central Air
Appliances
- Included: Dishwasher, Range, Refrigerator
- Laundry: Washer Hookup, Electric Dryer Hookup, Main Level
Features
- Basement: None
- Has fireplace: No
Interior area
- Total structure area: 1,504
- Total interior livable area: 1,504 sqft
- Finished area above ground: 1,504
Video & virtual tour
Property
Parking
- Parking features: Driveway, Off Street
Features
- Levels: One
- Stories: 1
- Patio & porch: Patio
- Exterior features: Garden, Private Yard, Storage
- Fencing: Chain Link
- Has view: Yes
- View description: Lake, Water
- Has water view: Yes
- Water view: Lake,Water
Lot
- Size: 0.28 Acres
- Features: Corner Lot, Flat, Garden, Irregular Lot, Level, Views
Details
- Additional structures: Shed(s)
- Parcel number: 2305606
- Special conditions: Standard
Construction
Type & style
- Home type: SingleFamily
- Architectural style: Ranch
- Property subtype: Single Family Residence
Materials
- Vinyl Siding
- Foundation: Block
- Roof: Asphalt,Fiberglass
Condition
- Updated/Remodeled
- Year built: 1969
Utilities & green energy
- Sewer: Septic Tank
- Water: Well
Community & HOA
Community
- Subdivision: Caston
HOA
- Has HOA: No
Location
- Region: Akron
Financial & listing details
- Price per square foot: $170/sqft
- Tax assessed value: $156,530
- Annual tax amount: $2,916
- Date on market: 5/7/2026
- Cumulative days on market: 124 days
- Listing terms: Cash,Conventional,FHA,VA Loan
Estimated market value
Not available
Estimated sales range
Not available
Not available
Price history
| Date | Event | Price |
|---|---|---|
| 8/10/2026 | Pending sale | $255,000$170/sqft |
Source:  MLS Now #5207490 Report a problem MLS Now #5207490 Report a problem | ||
| 6/27/2026 | Price change | $255,000-4.1%$170/sqft |
Source: MLS Now #5207490 Report a problem | ||
| 6/2/2026 | Price change | $265,900-1.5%$177/sqft |
Source: MLS Now #5207490 Report a problem | ||
| 5/12/2026 | Price change | $270,000+0%$180/sqft |
Source: MLS Now #5207490 Report a problem | ||
| 5/7/2026 | Listed for sale | $269,900+115.9%$179/sqft |
Source: MLS Now #5207490 Report a problem | ||
| 1/7/2026 | Sold | $125,000-24.2%$83/sqft |
Source: MLS Now #5143226 Report a problem | ||
| 9/20/2025 | Pending sale | $164,900$110/sqft |
Source: MLS Now #5143226 Report a problem | ||
| 7/26/2025 | Price change | $164,900-10.8%$110/sqft |
Source: MLS Now #5143226 Report a problem | ||
| 7/26/2025 | Listed for sale | $184,900$123/sqft |
Source: MLS Now #5128935 Report a problem | ||
| 7/15/2025 | Pending sale | $184,900$123/sqft |
Source: MLS Now #5128935 Report a problem | ||
| 6/5/2025 | Listed for sale | $184,900$123/sqft |
Source: MLS Now #5128935 Report a problem | ||
Public tax history
| Year | Property taxes | Tax assessment |
|---|---|---|
| 2025 | $2,916 +4% | $54,780 |
| 2024 | $2,803 +2.5% | $54,780 |
| 2023 | $2,734 +2.8% | $54,780 +32% |
| 2022 | $2,660 -0.4% | $41,507 |
| 2021 | $2,670 | $41,507 |
| 2020 | -- | $41,507 +32.3% |
| 2019 | $2,215 +15.9% | $31,382 0% |
| 2018 | $1,911 +33.6% | $31,390 |
| 2017 | $1,430 | $31,390 +4.6% |
| 2016 | $1,430 | $30,010 |
| 2015 | $1,430 +0.8% | $30,010 |
| 2014 | $1,419 -0.3% | $30,010 -0.5% |
| 2013 | $1,423 +9.8% | $30,160 |
| 2012 | $1,296 +1.2% | $30,160 +0% |
| 2011 | $1,280 | $30,157 |
Find assessor info on the county website
Monthly payment
Est. payment
Payment breakdown
Explore the cost of this home by adjusting the details. Changes won't be saved.Climate risks
Neighborhood: 44319
Nearby schools
Schools provided by the listing agent
- District: Manchester LSD Summit- 7706
Source: MLS Now. This data may not be complete. We recommend contacting the local school district to confirm school assignments for this home.
Similar homes
- $259,9005 bd3 ba1.5k sqft3169 Raceside Dr, Akron, OH 44319For Sale
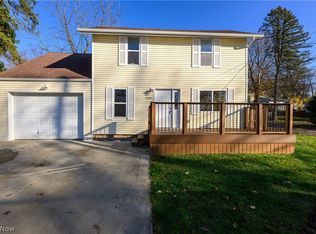 MLS ID #5241291, Jaren T Fink, RE/MAX Infinity. MLS Now
 - $252,0002 bd2 ba1.3k sqft3725 Rome Ave, Akron, OH 44319For Sale
 MLS ID #5236660, Lenny N Herbert, RE/MAX Edge Realty. MLS Now
 - $324,9003 bd3 ba1.5k sqft4824 Manchester Rd, New Franklin, OH 44319For Sale
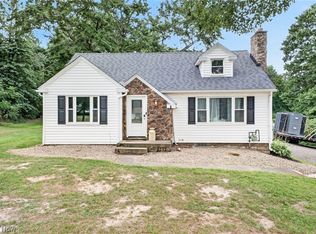 MLS ID #5243089, Todd Ryan Casey, High Point Real Estate Group. MLS Now
 - $229,9003 bd1 ba1k sqft5768 Nolley Rd, Akron, OH 44319For Sale
 MLS ID #5222457, Gwendolyn J Petway, Plum Tree Realty, LLC. MLS Now
