Have you ever wanted to own a piece of history? This 99-year old Spanish Revival home is a historical masterpiece right in the heart of the Sunshine City. This distinguished residence leaves no stone unturned when it comes to customization and elegance. Every square inch of this home has been thoughtfully curated to maintain its original historical and architectural significance. The home is approximately 45 ft. above sea level. Come through the front gate and pass a massive bird of paradise on your right. Step inside onto real wood floors and soak in every last detail. The tiles embedded in the original fireplace tell the story of Christopher Columbus' journey across the blue. Your new kitchen is a chef's dream with an ILVE stove imported from Italy, a custom travertine stone sink, handmade custom Spanish Colonial cabinets, a 3-inch Amish butcher block countertop and travertine stone at your feet. Upstairs, the story continues where you'll find your primary bedroom, additional bedroom, and second bathroom with deep-blue tilework in the shower. You'll also find an office and a custom-built shelving unit that pulls out into a closet. Back downstairs, through the dining room and den are French doors leading to the wooden deck and pergola in the tranquil backyard that was installed in 2023. The mature landscaping in this little slice of paradise includes butterfly plants and an assortment of vegetation that the local ecosystem has come to thrive on. Included with the home are two storage sheds. The 380 sq ft. detached building can be converted into an in-law suite or serve as a headquarters for your hobbies, new business venture, or more storage; electrical and plumbing already connected. The driveway behind the home fits 2 cars and backs up to a quiet alley. Enjoy your included gas grill on a sunny day and pamper your best friend at the custom dog wash station around the side. Just 15 minutes away from Downtown St. Pete and everything the city has to offer, this home is in a prime location for anyone looking to enjoy their life in Florida. As with anywhere in our beautiful county, you are just minutes from some of the highest rated beaches in North America. If you ever wanted to live in a house that will be one to remember, your search is over.
Sold for $625,000
$625,000
4944 EMERSON AVENUE S, ST PETERSBURG, FL 33707
4beds
2,174sqft
Single Family Residence
Built in 1925
5,715 Square Feet Lot
$620,900 Zestimate®
$287/sqft
$2,973 Estimated rent
Home value
$620,900
$577,000 - $664,000
$2,973/mo
Zestimate® history
Owner options
List your home for rent
$2,973/mo
Rent Zestimate®
Find your next renter with Zillow Rental Manager. Plus, with online applications, you can quickly screen prospective tenants – for free.
$2,973/mo
Rent Zestimate®
Refinance and save
$4,288/mo
Est. payment
Refinancing to a lower rate could help reduce your monthly payments and save thousands over the life of the loan.
$4,288/mo
Est. payment
Explore your selling options
Work with a Zillow partner agent
Leverage their expertise and Zillow's premium Showcase listings to get your home seen by more buyers.
Get startedList with your own agent
Get your home in front of millions of buyers by listing it on Zillow.
Learn how to do itSell it yourself
Take full control of how buyers see your home on Zillow by listing For Sale by Owner (FSBO).
List your homeWhat's special
Spanish revival homeNew business ventureCustom stone sinkWooden deckButterfly plantsRated beachesGas grill
Zillow last checked:
Listing updated:
Listed by:
Adnian Rakanovic 727-858-7882,
LIPPLY REAL ESTATE 727-314-1000
Bought with:
Chris Koenig, 3310560
RE/MAX CHAMPIONS
Source: Stellar MLS,MLS#: U8240180 Originating MLS: Pinellas Suncoast
Originating MLS: Pinellas Suncoast
Facts & features
Interior
Bedrooms & bathrooms
- Bedrooms: 4
- Bathrooms: 2
- Full bathrooms: 2
Rooms
- Room types: Bonus Room, Den/Library/Office
Primary bedroom
- Features: Built-in Closet
- Level: Second
Bedroom 1
- Features: Built-in Closet
- Level: Second
- Dimensions: 11x12
Bedroom 2
- Features: Built-in Closet
- Level: Second
- Dimensions: 11x12
Bedroom 3
- Features: Built-in Closet
- Level: Second
- Dimensions: 11x14
Bathroom 1
- Level: First
- Dimensions: 8x5
Bathroom 2
- Level: Second
- Dimensions: 7x9
Bonus room
- Features: No Closet
- Level: First
- Dimensions: 7x14
Dining room
- Level: First
- Dimensions: 11x12
Kitchen
- Level: First
- Dimensions: 14x16
Living room
- Level: First
- Dimensions: 12x19
Heating
- Central
Cooling
- Central Air
Appliances
- Included: Microwave, Range, Range Hood, Refrigerator
- Laundry: Corridor Access, Electric Dryer Hookup, Inside, Washer Hookup
Features
- Built-in Features, Ceiling Fan(s), PrimaryBedroom Upstairs, Solid Surface Counters, Solid Wood Cabinets
- Flooring: Tile, Hardwood
- Doors: French Doors
- Has fireplace: Yes
Interior area
- Total structure area: 2,571
- Total interior livable area: 2,174 sqft
Property
Parking
- Parking features: Alley Access, Open
- Has uncovered spaces: Yes
Features
- Levels: Two
- Stories: 2
- Patio & porch: Covered, Deck, Rear Porch
- Exterior features: Garden, Irrigation System, Lighting, Storage
- Fencing: Wood
Lot
- Size: 5,715 Square Feet
- Dimensions: 45 x 127
- Residential vegetation: Mature Landscaping
Details
- Additional structures: Shed(s), Storage
- Parcel number: 213116289260060160
- Special conditions: None
Construction
Type & style
- Home type: SingleFamily
- Architectural style: Mediterranean
- Property subtype: Single Family Residence
Materials
- Block, Stucco
- Foundation: Concrete Perimeter
- Roof: Shingle
Condition
- New construction: No
- Year built: 1925
Utilities & green energy
- Sewer: Public Sewer
- Water: Public, Well
- Utilities for property: Cable Available, Electricity Connected, Public, Sewer Connected, Sprinkler Well, Street Lights, Water Connected
Community & HOA
Community
- Security: Security System Leased
- Pet fee: $0 monthly
- Subdivision: FOREST HILLS SUB
HOA
- Has HOA: No
Location
- Region: Saint Petersburg
Financial & listing details
- Price per square foot: $287/sqft
- Tax assessed value: $471,157
- Annual tax amount: $1,329
- Date on market: 4/25/2024
- Cumulative days on market: 13 days
- Listing terms: Cash,Conventional,FHA,VA Loan
- Ownership: Fee Simple
- Total actual rent: 0
- Electric utility on property: Yes
- Road surface type: Gravel, Paved
Price history
| Date | Event | Price |
|---|---|---|
| 6/7/2024 | Sold | $625,000-0.8%$287/sqft |
Source:  Stellar MLS #U8240180 Report a problem Stellar MLS #U8240180 Report a problem | ||
| 5/8/2024 | Pending sale | $629,999$290/sqft |
Source: Stellar MLS #U8240180 Report a problem | ||
| 4/25/2024 | Listed for sale | $629,999+3.3%$290/sqft |
Source: Stellar MLS #U8240180 Report a problem | ||
| 10/9/2023 | Listing removed | -- |
Source: Stellar MLS #U8204776 Report a problem | ||
| 9/17/2023 | Listed for sale | $610,000-1.6%$281/sqft |
Source: Stellar MLS #U8204776 Report a problem | ||
| 9/6/2023 | Listing removed | -- |
Source: Stellar MLS #U8204776 Report a problem | ||
| 7/28/2023 | Listed for sale | $620,000$285/sqft |
Source: Stellar MLS #U8204776 Report a problem | ||
| 7/20/2023 | Pending sale | $620,000$285/sqft |
Source: Stellar MLS #U8204776 Report a problem | ||
| 6/23/2023 | Listed for sale | $620,000+642.5%$285/sqft |
Source: Stellar MLS #U8204776 Report a problem | ||
| 1/30/2015 | Sold | $83,500-4.6%$38/sqft |
Source: Public Record Report a problem | ||
| 12/18/2014 | Listed for sale | $87,500+980.2%$40/sqft |
Source: Equity Realty #U7719763 Report a problem | ||
| 11/19/2014 | Sold | $8,100-96.6%$4/sqft |
Source: Public Record Report a problem | ||
| 7/25/2005 | Sold | $240,000+342%$110/sqft |
Source: Public Record Report a problem | ||
| 3/7/2000 | Sold | $54,300+5%$25/sqft |
Source: Public Record Report a problem | ||
| 8/11/1998 | Sold | $51,700-18.6%$24/sqft |
Source: Public Record Report a problem | ||
| 7/19/1996 | Sold | $63,500+74%$29/sqft |
Source: Public Record Report a problem | ||
| 7/18/1994 | Sold | $36,500$17/sqft |
Source: Public Record Report a problem | ||
Public tax history
| Year | Property taxes | Tax assessment |
|---|---|---|
| 2025 | $9,385 +584.9% | $471,157 +317.9% |
| 2024 | $1,370 +3.1% | $112,754 +3% |
| 2023 | $1,329 +14.4% | $109,470 +8.8% |
| 2022 | $1,162 +0.2% | $100,571 +3% |
| 2021 | $1,160 +0.8% | $97,642 +1.4% |
| 2020 | $1,151 +3.1% | $96,294 +2.3% |
| 2019 | $1,116 | $94,129 +1.9% |
| 2018 | $1,116 +2.5% | $92,374 +2.1% |
| 2017 | $1,088 +4.2% | $90,474 +2.1% |
| 2016 | $1,045 -1.4% | $88,613 +0.7% |
| 2015 | $1,060 -29.6% | $87,997 +26.3% |
| 2014 | $1,505 +12.3% | $69,690 +20.2% |
| 2013 | $1,340 -1.9% | $57,974 -1.9% |
| 2012 | $1,365 | $59,106 -26.7% |
| 2011 | -- | $80,661 -16.5% |
| 2010 | -- | $96,643 -34.5% |
| 2009 | -- | $147,439 -20.7% |
| 2008 | $3,130 | $185,918 +3% |
| 2007 | -- | $180,503 +47.5% |
| 2005 | -- | $122,400 +17.6% |
| 2004 | $1,512 -24% | $104,100 +27.7% |
| 2003 | $1,990 +19.4% | $81,500 +5.7% |
| 2002 | $1,667 | $77,100 +14.4% |
| 2001 | $1,667 +3.8% | $67,400 +4% |
| 2000 | $1,606 | $64,800 |
Find assessor info on the county website
Neighborhood: Westminster Heights
Nearby homes
- $247,600-- bd1 ba830 sqft4936 Emerson Ave S, Saint Petersburg, FL 33707Off Market
- $527,7004 bd3 ba2.9k sqft4950 Emerson Ave S, Saint Petersburg, FL 33707Off Market
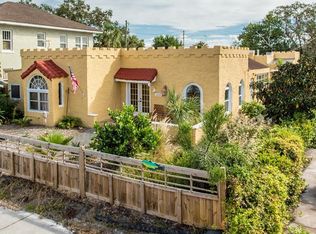
- $270,7002 bd1 ba874 sqft4930 Emerson Ave S, Saint Petersburg, FL 33707Off Market
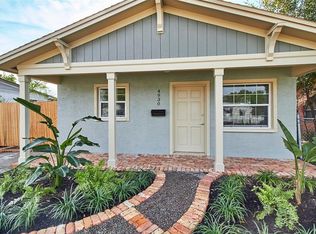
- $348,5003 bd2 ba1.2k sqft4918 Emerson Ave S, Saint Petersburg, FL 33707Off Market
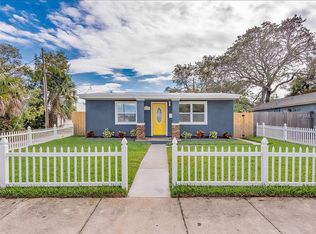
- $276,500-- bd1 ba1.1k sqft4939 6th Ave S, Saint Petersburg, FL 33707Off Market
- $378,7004 bd2 ba1.6k sqft4949 6th Ave S, Saint Petersburg, FL 33707Off Market
- $--3 bd1 ba1.6k sqft4949 6th Ave S #1A, Saint Petersburg, FL 33707Off Market
- $--3 bd1 ba-- sqft4949 6th Ave S #1, Saint Petersburg, FL 33707Off Market
Nearby schools
GreatSchools rating
- 7/10Bear Creek Elementary SchoolGrades: PK-5Distance: 1 mi
- 3/10Azalea Middle SchoolGrades: 6-8Distance: 3.4 mi
- 4/10Boca Ciega High SchoolGrades: 9-12Distance: 0.6 mi
Schools provided by the listing agent
- Elementary: Bear Creek Elementary-PN
- Middle: Azalea Middle-PN
- High: Boca Ciega High-PN
Source: Stellar MLS. This data may not be complete. We recommend contacting the local school district to confirm school assignments for this home.
Get a cash offer in 3 minutes
Find out how much your home could sell for in as little as 3 minutes with a no-obligation cash offer.
Estimated market value
$620,900
Get a cash offer in 3 minutes
Find out how much your home could sell for in as little as 3 minutes with a no-obligation cash offer.
Estimated market value
$620,900
- Florida
- Pinellas County
- Saint Petersburg
- 33707
- Westminster Heights
- 4944 EMERSON AVENUE S
Nearby cities
Nearby neighborhoods
Nearby zip codes
Other Saint Petersburg Topics
- Apartments for Rent in 33707
- Houses for Sale in 33707
- Houses for Rent in 33707
- 33707 Real Estate
- Saint Petersburg Condos
- Houses for Sale in Saint Petersburg
- Newest Listings in Saint Petersburg
- Saint Petersburg Home Values
- Saint Petersburg Real Estate Agents
- Saint Petersburg Refinance
- Saint Petersburg Mortgage Rates
