Skip main navigation
Sold for $736,850
  • $736,850

    4944 Fairhope Cir, Lakewood Ranch, FL 34211

    3beds
    2,318sqft
    Single Family Residence
    Built in 2023
    7,200 Square Feet Lot
    $675,500 Zestimate®
    $318/sqft
    $3,906 Estimated rent

    Home value

    $675,500

    $628,000 - $723,000

    $3,906/mo

    Zestimate® history
    Loading
    Loading...

    Owner options

    List your home for rent

    $3,906/mo

    Rent Zestimate®

    Find your next renter with Zillow Rental Manager. Plus, with online applications, you can quickly screen prospective tenants – for free.

    Learn more

    $3,906/mo

    Rent Zestimate®

    Refinance and save

    $5,205/mo

    Est. payment

    Refinancing to a lower rate could help reduce your monthly payments and save thousands over the life of the loan.

    See today's rates

    $5,205/mo

    Est. payment

    Explore your selling options

    Work with a Zillow partner agent

    Leverage their expertise and Zillow's premium Showcase listings to get your home seen by more buyers.

    Get started

    List with your own agent

    Get your home in front of millions of buyers by listing it on Zillow.

    Learn how to do it

    Sell it yourself

    Take full control of how buyers see your home on Zillow by listing For Sale by Owner (FSBO).

    List your home

    What's special

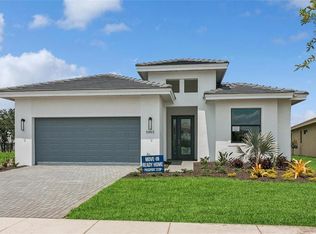
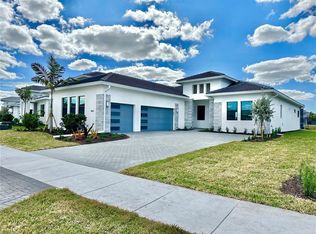
    Under Construction. **UNDER CONSTRUCTION AVAILABLE DEC 2023** Fiesta Model photos used for reference. This stunning 3 Bedroom home includes 3 Baths, a Den and 2-Car Garage with eastern exposure and a partial waterview. It features a spacious Dining and Great Room, a Gourmet Kitchen with GE Cafe appliances and an expansive kitchen island. Professionally personalized finishes throughout. The covered Lanai offers electric, gas, and plumbing for a future summer kitchen and it is also prepped for a future pool.

    Zillow last checked:

    Listing updated:

    Listing Provided by:

    Marc Friedman 954-931-0691,

    KOLTER HOMES REALTY LLC 954-931-0691

    Bought with:

    Barbara A Milian, P.A., 0631979

    MICHAEL SAUNDERS & COMPANY

    Source: Stellar MLS,MLS#: O6129372MLS LogoOriginating MLS: Orlando Regional

    Facts & features

    Interior

    Bedrooms & bathrooms
    • Bedrooms: 3
    • Bathrooms: 3
    • Full bathrooms: 3
    Primary bedroom
    • Features: Walk-In Closet(s)
    • Level: First
    • Dimensions: 14x16
    Bedroom 2
    • Features: Water Closet/Priv Toilet, Walk-In Closet(s)
    • Level: First
    • Dimensions: 11.1x11.1
    Bedroom 3
    • Features: Tub With Shower, Water Closet/Priv Toilet, Built-in Closet
    • Level: First
    • Dimensions: 12.8x11.6
    Den
    • Level: First
    • Dimensions: 13.2x11.3
    Great room
    • Level: First
    • Dimensions: 24.4x19.1
    Kitchen
    • Level: First
    • Dimensions: 19.8x10.8
    Heating
    • Central
    Cooling
    • Central Air
    Appliances
    • Included: Cooktop, Dishwasher, Disposal, Dryer, Microwave, Refrigerator, Washer
    • Laundry: Laundry Room
    Features
    • Primary Bedroom Main Floor, Walk-In Closet(s)
    • Flooring: Laminate, Tile
    • Windows: Storm Window(s)
    • Has fireplace: No
    Interior area
    • Total structure area: 3,082
    • Total interior livable area: 2,318 sqft

    Property

    Parking
    • Total spaces: 2
    • Parking features: Garage - Attached
    • Attached garage spaces: 2
    Features
    • Levels: One
    • Stories: 1
    • Patio & porch: Covered
    • Exterior features: Lighting, Sidewalk
    • Waterfront features: Lake
    Lot
    • Size: 7,200 sqft
    Details
    • Parcel number: XXXXXXXXXX
    • Zoning: PD-R
    • Special conditions: None

    Construction

    Type & style
    • Home type: SingleFamily
    • Property subtype: Single Family Residence
    Materials
    • Block, Concrete
    • Foundation: Slab
    • Roof: Shingle
    Condition
    • Under Construction
    • New construction: Yes
    • Year built: 2023
    Details
    • Builder model: Fiesta
    • Builder name: Kolter Homes

    Utilities & green energy

    • Sewer: Public Sewer
    • Water: Canal/Lake For Irrigation
    • Utilities for property: Cable Available, Sewer Connected, Street Lights, Water Connected

    Community & neighborhood

    Community
    • Community features: Lake, Clubhouse, Fitness Center, Pool, Sidewalks
    Senior living
    • Senior community: Yes
    Location
    • Region: Lakewood Ranch
    • Subdivision: CRESSWIND LAKE WOOD RANCH

    HOA & financial

    HOA
    • Has HOA: Yes
    • HOA fee: $396 monthly
    • Amenities included: Clubhouse, Fitness Center, Gated, Pickleball Court(s), Pool, Recreation Facilities, Spa/Hot Tub, Tennis Court(s)
    • Services included: Cable TV, Internet, Maintenance Grounds, Recreational Facilities
    • Association name: Cresswind Lakewood Ranch
    Other fees
    • Pet fee: $0 monthly
    Other financial information
    • Total actual rent: 0

    Other

    Other facts
    • Listing terms: Cash,Conventional,FHA,VA Loan
    • Ownership: Fee Simple
    • Road surface type: Asphalt

    Price history

    DateEventPrice
    12/11/2023Sold$736,850-0.4%$318/sqft
    Source: Stellar MLS #O6129372 Report a problem
    10/19/2023Pending sale$739,990$319/sqft
    Source: Stellar MLS #O6129372 Report a problem
    10/3/2023Price change$739,990-4.5%$319/sqft
    Source: Stellar MLS #O6129372 Report a problem
    7/27/2023Listed for sale$774,990$334/sqft
    Source: Stellar MLS #O6129372 Report a problem

    Public tax history

    YearProperty taxesTax assessment
    2025$6,122 +2.3%$337,488 +2.9%
    2024$5,984 +64.6%$327,977 +168%
    2023$3,635 +100.1%$122,400 +781.3%
    2022$1,816 $13,889

    Find assessor info on the county website

    Neighborhood: 34211

    Nearby schools

    GreatSchools rating
    Get a cash offer in 3 minutes
    Find out how much your home could sell for in as little as 3 minutes with a no-obligation cash offer.
    Estimated market value
    $675,500
    Get a cash offer in 3 minutes
    Find out how much your home could sell for in as little as 3 minutes with a no-obligation cash offer.
    Estimated market value
    $675,500