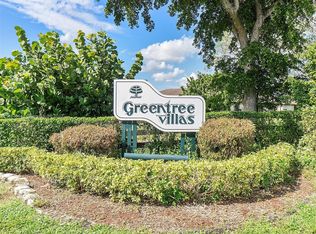
Greentree Villas, located in Boynton Beach, is a hidden gem and one of the town's best-kept secrets. This charming community is exclusively for individuals aged 55 and above. Among the properties in this community, this home stands out as a rare find. Not only does it offer ample parking with space for up to four cars in the driveway, but it also boasts updated kitchen and bathroom fixtures.
The kitchen exudes modern elegance, featuring shaker style cabinets and new, high-end stainless-steel appliances. Additionally, it showcases a convenient pull-out island with a stainless-steel top, as well as a pantry equipped with pull-out drawers, a pull-out countertop, and a movable pot drawer. Adjacent to the kitchen, there's a bar area that enhances the home's entertainment potential.
For convenience, the newer stacked stainless steel front-loading washer and dryer have been relocated inside the house. Both bathrooms have been tastefully updated, adding a touch of contemporary style. The primary bedroom offers a spacious expanded walk-in closet, providing ample storage space. The primary bathroom has a new walk-in shower and DUAL sinks.
The backyard of this home offers a high level of privacy, creating a serene and tranquil outdoor space. Furthermore, the air conditioning system and water heater have been recently replaced in 2020. The roof maintenance is taken care of by the condo association.
The community is located close to:
2 major highways
2 international airports
2 major Performing Arts Centers.
East Delray Beach with
shopping
restaurants
live free entertainment
Art Fairs
the beach.
West Delray has:
Delray Market Place, which is just minutes away on Atlantic Ave has:
Shops
restaurants
newly renovated Paragon with:
America's only Dine-In IMAX Theater.
Extreme Theater with tilt screen, Dolby Atmos immersive sound, and Laser Projection.
Luxury zero-gravity Recliner seating throughout.
Lux Box with at-your-seat dining.
Premium Concessions with Beer, Wine & Cocktails
Penny Lanes Bowling & Arcade
The Agency Kitchen & Bar
On the opposite side of Atlantic Ave is Plaza Delray which has
Restaurants
And Joseph's Market
Boca Raton is just south of us with more
restaurants and
world-class shopping.
Come and experience world-class Restaurants, Shopping, and Live Entertainment.
Sold for $305,000
$305,000
4944 Hawkwood Way #A, Boynton Beach, FL 33436
2beds
1,400sqft
Villa
Built in 1978
-- sqft lot
$257,100 Zestimate®
$218/sqft
$2,276 Estimated rent
Home value
$257,100
$234,000 - $283,000
$2,276/mo
Zestimate® history
Owner options
List your home for rent
$2,276/mo
Rent Zestimate®
Find your next renter with Zillow Rental Manager. Plus, with online applications, you can quickly screen prospective tenants – for free.
$2,276/mo
Rent Zestimate®
Refinance and save
$2,560/mo
Est. payment
Refinancing to a lower rate could help reduce your monthly payments and save thousands over the life of the loan.
$2,560/mo
Est. payment
Explore your selling options
Work with a Zillow partner agent
Leverage their expertise and Zillow's premium Showcase listings to get your home seen by more buyers.
Get startedList with your own agent
Get your home in front of millions of buyers by listing it on Zillow.
Learn how to do itSell it yourself
Take full control of how buyers see your home on Zillow by listing For Sale by Owner (FSBO).
List your homeWhat's special
Zillow last checked:
Listing updated:
Listed by:
Pamela Y Krammer PLLC 954-899-7653,
CENTURY 21 Tenace Realty,
Michael Krammer, PLLC PLLC 954-494-2333,
CENTURY 21 Tenace Realty
Bought with:
Jeffrey L Tricoli PA, 3082942
KW Reserve Palm Beach
Source: BeachesMLS,MLS#: R10892974 Originating MLS: BeachesMLS
Originating MLS: BeachesMLSFacts & features
Interior
Bedrooms & bathrooms
- Bedrooms: 2
- Bathrooms: 2
- Full bathrooms: 2
- Main level bathrooms: 2
- Main level bedrooms: 2
Primary bedroom
- Level: Main
- Area: 224
- Dimensions: 16 X 14
Primary bedroom
- Level: Main
- Area: 224
- Dimensions: 16 X 14
Bedroom 2
- Area: 168
- Dimensions: 14 X 12
Bedroom 2
- Area: 168
- Dimensions: 14 X 12
Dining room
- Area: 126
- Dimensions: 14 X 9
Dining room
- Area: 126
- Dimensions: 14 X 9
Kitchen
- Level: Main
- Area: 143
- Dimensions: 13 X 11
Kitchen
- Level: Main
- Area: 143
- Dimensions: 13 X 11
Living room
- Level: Main
- Area: 364
- Dimensions: 26 X 14
Living room
- Level: Main
- Area: 364
- Dimensions: 26 X 14
Heating
- Central, Electric
Cooling
- Central Air, Ceiling Fan(s), Electric
Appliances
- Included: Dryer, Dishwasher, Electric Range, Disposal, Refrigerator, Washer
- Laundry: Inside
Features
- Dual Sinks, Main Level Primary, Pantry, Separate Shower, Bar, Walk-In Closet(s)
- Flooring: Laminate
Interior area
- Total structure area: 1,400
- Total interior livable area: 1,400 sqft
Property
Parking
- Total spaces: 1
- Parking features: Attached, Garage
- Attached garage spaces: 1
Features
- Levels: Multi/Split,One
- Stories: 1
- Entry location: Entry Level Living Area Y
- Patio & porch: Patio
- Exterior features: Outdoor Living Area
- Pool features: Association
- Has view: Yes
- View description: Canal
- Has water view: Yes
- Water view: Canal
Details
- Parcel number: 00424525090022301
- Zoning: AR
- Special conditions: Listed As-Is
Construction
Type & style
- Home type: Condo
- Property subtype: Villa
Materials
- Block
Condition
- Resale
- New construction: No
- Year built: 1978
Utilities & green energy
- Electric: 3 Phase
- Sewer: Public Sewer
- Water: Public
- Utilities for property: Cable Available, Sewer Available, Underground Utilities, Water Available
Community & HOA
Community
- Security: None, Smoke Detector(s)
- Senior community: Yes
- Subdivision: GREENTREE VILLAS
HOA
- Has HOA: Yes
- Amenities included: Clubhouse, Pool
- Services included: Common Areas, Cable TV, Insurance, Maintenance Grounds, Recreation Facilities
- HOA fee: $451 monthly
- HOA phone: 561-732-7118
Location
- Region: Boynton Beach
Financial & listing details
- Price per square foot: $218/sqft
- Tax assessed value: $195,406
- Annual tax amount: $897
- Date on market: 8/10/2023
- Cumulative days on market: 64 days
- Listing terms: Cash,Conventional
Price history
| Date | Event | Price |
|---|---|---|
| 9/6/2023 | Sold | $305,000-3.1%$218/sqft |
Source:  BeachesMLS #R10892974 Report a problem BeachesMLS #R10892974 Report a problem | ||
| 8/10/2023 | Listed for sale | $314,900$225/sqft |
Source: BeachesMLS #RX-10892974 Report a problem | ||
| 7/30/2023 | Contingent | $314,900$225/sqft |
Source: BeachesMLS #RX-10892974 Report a problem | ||
| 7/1/2023 | Price change | $314,900-3.1%$225/sqft |
Source: BeachesMLS #RX-10892974 Report a problem | ||
| 6/20/2023 | Price change | $325,000-4.1%$232/sqft |
Source: BeachesMLS #RX-10892974 Report a problem | ||
| 6/9/2023 | Price change | $338,900-0.3%$242/sqft |
Source: BeachesMLS #RX-10892974 Report a problem | ||
| 5/27/2023 | Listed for sale | $340,000+134.5%$243/sqft |
Source: BeachesMLS #RX-10892974 Report a problem | ||
| 5/9/2016 | Sold | $145,000-6.4%$104/sqft |
Source: Public Record Report a problem | ||
| 1/21/2016 | Listing removed | $154,900$111/sqft |
Source: Realty Associates/Boca Raton #RX-10192304 Report a problem | ||
| 12/17/2015 | Listed for sale | $154,900-0.1%$111/sqft |
Source: Realty Associates/Boca Raton #RX-10192304 Report a problem | ||
| 8/25/2004 | Sold | $155,000+89.3%$111/sqft |
Source: Public Record Report a problem | ||
| 7/5/2001 | Sold | $81,900$59/sqft |
Source: Public Record Report a problem | ||
Public tax history
| Year | Property taxes | Tax assessment |
|---|---|---|
| 2025 | $1,498 +3.7% | $109,921 +2.9% |
| 2024 | $1,445 +60% | $106,823 +47.8% |
| 2023 | $903 +0.7% | $72,271 +3% |
| 2022 | $897 +1.8% | $70,166 +3% |
| 2021 | $881 +0.6% | $68,122 +1.4% |
| 2020 | $875 +0.1% | $67,181 +2.3% |
| 2019 | $875 | $65,671 +1.9% |
| 2018 | $875 +3.9% | $64,447 +2.1% |
| 2017 | $842 +2.6% | $63,121 +8% |
| 2016 | $820 +43.4% | $58,467 +0.7% |
| 2015 | $572 -2.5% | $58,061 +0.8% |
| 2014 | $587 +1.8% | $57,600 +1.5% |
| 2013 | $577 +0% | $56,749 +1.7% |
| 2012 | $576 -20% | $55,800 -22.4% |
| 2011 | $721 +1.9% | $71,862 +1.5% |
| 2010 | $707 -11% | $70,800 -11% |
| 2009 | $795 -32% | $79,550 -24.8% |
| 2008 | $1,169 -23% | $105,800 -7.5% |
| 2007 | $1,519 -6.4% | $114,338 +2.5% |
| 2006 | $1,623 | $111,549 +3% |
| 2005 | -- | $108,300 +56.5% |
| 2004 | $458 +163.4% | $69,181 +1.9% |
| 2003 | $174 -82.2% | $67,891 +2.4% |
| 2002 | $979 +25% | $66,300 +17.3% |
| 2001 | $783 +5.8% | $56,531 +3% |
| 2000 | $741 +35.8% | $54,884 -3% |
| 1999 | $545 | $56,600 |
Find assessor info on the county website
Neighborhood: 33436
Nearby homes
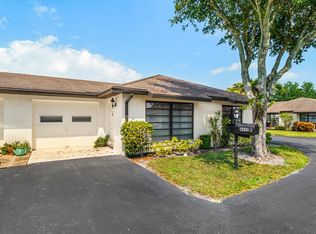
- $265,0002 bd2 ba1.4k sqft4971 Eaglewood Rd APT B, Boynton Beach, FL 33436Sold
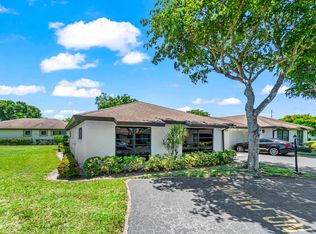
- $210,0002 bd2 ba1.4k sqft4945 Eaglewood Rd APT B, Boynton Beach, FL 33436Sold
- $245,0002 bd2 ba1.4k sqft4897 Hawkwood Rd APT A, Boynton Beach, FL 33436For Sale
- $298,4002 bd2 ba1.4k sqft4972 Eaglewood Rd APT A, Boynton Beach, FL 33436Off Market
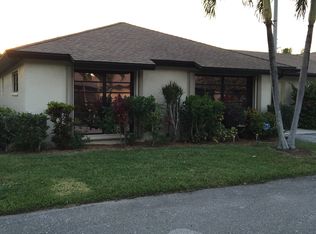
- $188,7002 bd2 ba1.4k sqft4972 Eaglewood Rd APT B, Boynton Beach, FL 33436Off Market
- $217,5002 bd2 ba1.4k sqft4924 Eaglewood Rd APT B, Boynton Beach, FL 33436Sold
- $210,0002 bd2 ba1.4k sqft4908 Eaglewood Rd APT A, Boynton Beach, FL 33436Sold
- $195,0002 bd2 ba1.4k sqft4964 Dovewood Rd APT B, Boynton Beach, FL 33436Sold
Nearby schools
GreatSchools rating
- 5/10Crosspointe Elementary SchoolGrades: PK-5Distance: 2.6 mi
- 3/10Congress Community Middle SchoolGrades: 6-8Distance: 1.8 mi
- 3/10Boynton Beach Community High SchoolGrades: PK,6-12Distance: 2.6 mi
Get a cash offer in 3 minutes
Find out how much your home could sell for in as little as 3 minutes with a no-obligation cash offer.
Estimated market value
$257,100
Get a cash offer in 3 minutes
Find out how much your home could sell for in as little as 3 minutes with a no-obligation cash offer.
Estimated market value
$257,100
- Florida
- Palm Beach County
- Boynton Beach
- 33436
- 4944 Hawkwood Way Unit A
Nearby cities
Nearby neighborhoods
Nearby zip codes
Other Boynton Beach Topics
