Skip main navigation
Sold
  • Price Unknown

    4944 Highway 31, Opelousas, LA 70570

    2beds
    1,031sqft
    Single Family Residence
    Built in ----
    -- sqft lot
    $306,000 Zestimate®
    $--/sqft
    $1,080 Estimated rent

    Home value

    $306,000

    Estimated sales range

    Not available

    $1,080/mo

    Zestimate® history
    Loading
    Loading...

    Owner options

    List your home for rent

    $1,080/mo

    Rent Zestimate®

    Find your next renter with Zillow Rental Manager. Plus, with online applications, you can quickly screen prospective tenants – for free.

    Learn more

    $1,080/mo

    Rent Zestimate®

    Refinance and save

    Refinancing to a lower rate could help reduce your monthly payments and save thousands over the life of the loan.

    See today's rates

    Explore your selling options

    Work with a Zillow partner agent

    Leverage their expertise and Zillow's premium Showcase listings to get your home seen by more buyers.

    Get started

    List with your own agent

    Get your home in front of millions of buyers by listing it on Zillow.

    Learn how to do it

    Sell it yourself

    Take full control of how buyers see your home on Zillow by listing For Sale by Owner (FSBO).

    List your home

    What's special

    Architectural shinglesCopper sinksCustom entertainment center
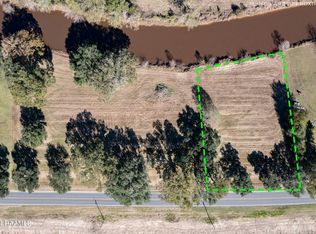
    Welcome to a truly unique one of a kind custom Early Americana home on historic Bayou Teche. Live oaks and cypress trees abound on this property near Opelousas. The home is built to Miami-Dade spec to withstand major hurricanes. The home is 100% framed in #1 grade Douglas Fir and finished with HardiPlank fiber cement siding. Exterior walls are filled with spray-in closed cell foam for superior energy efficiency. The one and a quarter inch thick roof is covered with architectural shingles and is double hurricane strapped. The home sits atop 30 concrete 9 sq ft cubes finished in brick. These sit on 30 ten ft deep pilings. Porch floors and ceilings are constructed with 80 yr old reclaimed antique heart of pine beams and boards. 16 Pella Architect double hung argon gas filled dual pane windows immerse the home in light. The exterior doors are custom hand hewn Texas mesquite with Emtech handsets. The Early American design continues throughout the interior of thehome with every wall and ceiling covered in hand selected northern Michigan forest tongue and groove end matched 1 x 8 knotty pine boards. All knotty pine is placed on top of 3/4' plywood resulting in an 1 3/4 inch thick finish. All interior walls are filled with spray-in closed cell foam to eliminate echoes.Baseboards and window trim are 60 yr old antique reclaimed pine. Following through with the Early Americana design, all corners are square cut, no miter cuts. Stair treads are 4 in thick cut from the same heart of pine beams used on the exterior. Hardware throughout the home is hand forged iron all made in America. Interior doors, cabinetry, and vanities are custom knotty pine tongue in groove. Copper sinks throughout. The focal point in the living room is the custom entertainment center constructed from the same antique heart of pine beams joined with 6 in railroad spike nails. A Generac accommodates this home as well as an approximate 30x30 workshop. A unique, must see home!

    Zillow last checked:

    Listing updated:

    Listed by:

    Ginger Daigle Dupre,

    Hargroder Real Estate Group,

    Victoria Hargroder Emrick,

    Hargroder Real Estate Group

    Source: RAA,MLS#: 24009465MLS Logo

    Facts & features

    Interior

    Bedrooms & bathrooms
    • Bedrooms: 2
    • Bathrooms: 2
    • Full bathrooms: 2
    Heating
    • Heat Pump
    Cooling
    • Heat Pump
    Appliances
    • Included: Dishwasher, Disposal, Dryer, Freezer, Refrigerator, Trash Compactor, Gas Stove Con
    • Laundry: Washer Hookup, Gas Dryer Hookup
    Features
    • High Ceilings, Bookcases, Cathedral Ceiling(s), Computer Nook, Formica Counters
    • Flooring: Laminate, Other
    • Windows: Double Pane Windows, Tinted Windows, Wood Frames
    • Has fireplace: No
    Interior area
    • Total interior livable area: 1,031 sqft

    Property

    Parking
    • Total spaces: 1
    • Parking features: Carport
    • Carport spaces: 1
    Features
    • Stories: 2
    • Patio & porch: Porch
    • Has spa: Yes
    • Spa features: Heated, Outdoor
    • Has view: Yes
    • View description: Water
    • Has water view: Yes
    • Water view: Water
    • Waterfront features: Bayou/River, Waterfront, Walk To
    Lot
    • Features: 1 to 2.99 Acres, Waterfront
    Details
    • Additional structures: Workshop
    • Parcel number: 0301061630
    • Special conditions: Arms Length
    • Other equipment: Generator

    Construction

    Type & style
    • Home type: SingleFamily
    • Architectural style: Other
    • Property subtype: Single Family Residence
    Materials
    • HardiPlank Type, Frame
    • Foundation: Piling/Stilt
    • Roof: Composition

    Utilities & green energy

    • Electric: Elec: SLEMCO

    Community & HOA

    Community
    • Subdivision: None
    Location
    • Region: Opelousas

    Financial & listing details

    • Tax assessed value: $261,000
    • Annual tax amount: $1,656
    • Date on market: 10/9/2024
    • Electric utility on property: Yes

    Price history

    DateEventPrice
    12/16/2024Sold--
    Source: RAA #24009465 Report a problem
    11/5/2024Pending sale$310,000$301/sqft
    Source: RAA #24009465 Report a problem
    10/9/2024Listed for sale$310,000+4%$301/sqft
    Source: RAA #24009465 Report a problem
    6/3/2022Sold--
    Source: RAA #22003878 Report a problem
    4/29/2022Pending sale$298,000$289/sqft
    Source: RAA #22003878 Report a problem

    Public tax history

    YearProperty taxesTax assessment
    2024$1,656 -0.1%$26,100
    2023$1,658 +1.2%$26,100
    2022$1,639 +97%$26,100 +97%
    2021$832 +130.4%$13,250
    2020$361 -0.4%$13,250
    2019$362 $13,250
    2017$362 -56.7%$13,250
    2015$837 +0.1%$13,250
    2013$836 +0%$13,250
    2012$836 +182.5%$13,250 +178.9%
    2010$296 $4,750
    Find assessor info on the county website

    Neighborhood: 70570

    Nearby schools

    GreatSchools rating
    Schools provided by the listing agent
    • Elementary: Leonville
    • Middle: Leonville
    • High: Beau Chene

    Source: RAA. This data may not be complete. We recommend contacting the local school district to confirm school assignments for this home.

    Sell for more on Zillow
    Get a Zillow Showcase℠ listing at no additional cost and you could sell for .
    $306,000
    2% more
    +$6,120
    With Zillow Showcase(estimated)
    $312,120