Welcome to the epitome of luxury living in Chauvin, LA. This stunning 4-bedroom custom-built home, situated on an expansive 3-lot property, redefines elegance and comfort. As you step inside, the rich wood tile floors lead you through an open floor plan adorned with custom features that exemplify meticulous craftsmanship. The living space boasts custom built-ins, triple crown molding, and breathtaking wall-of-windows offering panoramic views of the outdoor entertaining area. A charming brick archway and plantation shutters enhance the home's sophisticated charm. The heart of this residence is the chef's dream kitchen, featuring white custom cabinetry, stainless steel appliances, quartz countertops, and a 6-burner gas stove. Recessed lighting accentuates the subway tile backsplash and shiplap exhaust hood, while an oversized island with a built-in microwave and a breakfast bar provides both functionality and style. The adjacent spacious dining area is perfect for hosting gatherings. Convenience meets style in the well-appointed laundry room just off the kitchen, offering custom shelving and ample storage space. The master suite features a tray ceiling, a gas-log fireplace with a mantle, and a master bath offers double vanities, a custom tile shower with a bench, a large soaking tub, and a shiplap accent wall. Ascend to the upper level, where a large recreation room with beamed ceilings awaits, providing additional space for leisure and entertainment. Step outside to your private oasis with an impressive covered patio with a vaulted wood ceiling, an outdoor kitchen, and a large brick island. The outdoor entertaining area features an inviting firepit, an inground swimming pool with built-in seating, and a hot tub all within the confines of a wrought iron fenced backyard that overlooks a serene pond. This 4-bedroom luxury home in Chauvin, LA, is a testament to refined living, offering a perfect blend of custom design, and high-end finishes for entertaining.
Sold
Price Unknown
4944 Highway 56, Chauvin, LA 70344
4beds
2,544sqft
Single Family Residence, Residential
Built in 2018
8.55 Acres Lot
$501,600 Zestimate®
$--/sqft
$2,385 Estimated rent
Home value
$501,600
$401,000 - $622,000
$2,385/mo
Zestimate® history
Owner options
List your home for rent
$2,385/mo
Rent Zestimate®
Find your next renter with Zillow Rental Manager. Plus, with online applications, you can quickly screen prospective tenants – for free.
$2,385/mo
Rent Zestimate®
Refinance and save
Refinancing to a lower rate could help reduce your monthly payments and save thousands over the life of the loan.
Explore your selling options
Work with a Zillow partner agent
Leverage their expertise and Zillow's premium Showcase listings to get your home seen by more buyers.
Get startedList with your own agent
Get your home in front of millions of buyers by listing it on Zillow.
Learn how to do itSell it yourself
Take full control of how buyers see your home on Zillow by listing For Sale by Owner (FSBO).
List your homeWhat's special
Zillow last checked:
Listing updated:
Listed by:
Katina Adams,
CHT Group Real Estate, LLC
Bought with:
Mary Morrison, 995692516
Good Earth Realty, Inc.
Source: ROAM MLS,MLS#: 2023019204
Facts & features
Interior
Bedrooms & bathrooms
- Bedrooms: 4
- Bathrooms: 3
- Full bathrooms: 3
Rooms
- Room types: Bedroom, Primary Bedroom
Primary bedroom
- Features: En Suite Bath, Ceiling Fan(s)
- Level: First
Bedroom 1
- Level: First
Bedroom 2
- Level: First
Bedroom 3
- Level: First
Primary bathroom
- Features: Double Vanity, Walk-In Closet(s), Separate Shower, Soaking Tub
Kitchen
- Features: Counters Solid Surface, Kitchen Island, Pantry, Cabinets Custom Built
Heating
- Central
Cooling
- Central Air, Ceiling Fan(s)
Appliances
- Included: Dishwasher, Disposal, Microwave, Range/Oven, Range Hood, Stainless Steel Appliance(s)
- Laundry: Inside
Features
- Built-in Features, Ceiling 9'+
- Flooring: Wood
- Has fireplace: Yes
- Fireplace features: Outside
Interior area
- Total structure area: 4,520
- Total interior livable area: 2,544 sqft
Property
Parking
- Total spaces: 4
- Parking features: 4+ Cars Park, Garage Faces Rear
- Has garage: Yes
Features
- Stories: 1
- Patio & porch: Covered, Patio
- Exterior features: Outdoor Speakers, Outdoor Kitchen, Lighting, Rain Gutters
- Has private pool: Yes
- Pool features: In Ground
- Has spa: Yes
- Spa features: Heated
- Fencing: Wrought Iron
- Has view: Yes
- View description: Water
- Has water view: Yes
- Water view: Water
- Waterfront features: Lake Front, Walk To Water
Lot
- Size: 8.55 Acres
- Dimensions: 388 x 832 x 374 x 934
- Features: Oversized Lot, Landscaped
Details
- Special conditions: Standard
- Other equipment: Generator
Construction
Type & style
- Home type: SingleFamily
- Architectural style: Traditional
- Property subtype: Single Family Residence, Residential
Materials
- Brick Siding, Frame
- Foundation: Slab
- Roof: Shingle
Condition
- New construction: No
- Year built: 2018
Utilities & green energy
- Gas: South Coast
- Water: Other
- Utilities for property: Cable Connected
Community & HOA
Community
- Security: Security System
- Subdivision: Norby Estates
Location
- Region: Chauvin
Financial & listing details
- Date on market: 11/27/2023
- Listing terms: Cash,Conventional,FHA,VA Loan
Price history
| Date | Event | Price |
|---|---|---|
| 1/26/2024 | Sold | -- |
Source:  ROAM MLS #2023019204 Report a problem ROAM MLS #2023019204 Report a problem | ||
| 12/5/2023 | Pending sale | $750,000$295/sqft |
Source: ROAM MLS #2023019204 Report a problem | ||
| 11/27/2023 | Listed for sale | $750,000$295/sqft |
Source: ROAM MLS #2023019204 Report a problem | ||
Public tax history
Tax history is unavailable.
Neighborhood: 70344
Nearby homes
- $---- bd-- ba2.5k sqft4944 Highway 56, Houma, LA 70344Sold
- $46,900-- bd-- ba-- sqft4956 Highway 56, Chauvin, LA 70344Off Market
- $59,500-- bd-- ba-- sqft4954 Highway 56, Chauvin, LA 70344Off Market
- $--3 acres4954 Hwy 65, Chauvin, LA 70344Off Market
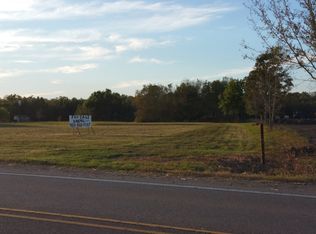
- $387,100-- bd-- ba2.3k sqft4960 Highway 56, Chauvin, LA 70344Off Market
- $117,1003 bd1 ba1.1k sqft2444 Highway 56, Montegut, LA 70377Off Market
- $246,400-- bd-- ba2k sqft4964 Highway 56, Chauvin, LA 70344Off Market
- $260,600-- bd-- ba2.1k sqft4966 Highway 56, Chauvin, LA 70344Off Market
Nearby schools
GreatSchools rating
- 9/10Upper Little Caillou Elementary SchoolGrades: PK-4Distance: 0.6 mi
- 9/10Lacache Middle SchoolGrades: 5-8Distance: 6.6 mi
- 5/10South Terrebonne High SchoolGrades: 9-12Distance: 6.6 mi
Schools provided by the listing agent
- District: Terrebonne Parish
Source: ROAM MLS. This data may not be complete. We recommend contacting the local school district to confirm school assignments for this home.
- Louisiana
- Terrebonne Parish
- Chauvin
- 70344
- 4944 Highway 56
