Nestled on just over 15 breathtaking acres, this Cutter-built ranch offers a rare blend of elegance, comfort, and privacy. Designed with impeccable craftsmanship
inside and out. The hearth room features a stylish beer tap side bar, seamlessly flowing from the gourmet kitchen. The great room impresses with a cozy fireplace, custom built-ins, and an inviting atmosphere.
Recently updated with refinished hardwood floors, fresh paint throughout, and a chef's kitchen boasting gorgeous granite countertops and high-end appliances.
Step outside onto the expansive deck, complete with a covered area, a floor-to-ceiling stone fireplace, and a ceiling fan, creating the perfect outdoor retreat.
The luxurious owner's suite features a spa-like bath with a separate shower and soaking tub, custom closets with a center island, and elegant finishes. The study includes a closet and could easily function as a first-floor bedroom if desired.
The lower level is equally impressive, with 9-ft ceilings, two bedrooms, a full bath, a custom bar, and a walkout to a large patio—ideal for entertaining.
And for those dreaming of a homestead lifestyle, this property even includes a setup for chickens!
Sold for $1,150,000
$1,150,000
4944 Holtz Dr, Highland Heights, KY 41076
3beds
--sqft
Single Family Residence, Residential
Built in 2014
15.86 Acres Lot
$1,208,700 Zestimate®
$--/sqft
$2,406 Estimated rent
Home value
$1,208,700
$1.05M - $1.39M
$2,406/mo
Zestimate® history
Owner options
List your home for rent
$2,406/mo
Rent Zestimate®
Find your next renter with Zillow Rental Manager. Plus, with online applications, you can quickly screen prospective tenants – for free.
$2,406/mo
Rent Zestimate®
Refinance and save
$5,830/mo
Est. payment
Refinancing to a lower rate could help reduce your monthly payments and save thousands over the life of the loan.
$5,830/mo
Est. payment
Explore your selling options
Work with a Zillow partner agent
Leverage their expertise and Zillow's premium Showcase listings to get your home seen by more buyers.
Get startedList with your own agent
Get your home in front of millions of buyers by listing it on Zillow.
Learn how to do itSell it yourself
Take full control of how buyers see your home on Zillow by listing For Sale by Owner (FSBO).
List your homeWhat's special
Refinished hardwood floorsFloor-to-ceiling stone fireplaceElegant finishesCeiling fanCovered areaCustom barExpansive deck
Zillow last checked:
Listing updated:
Listed by:
The Cindy Shetterly Team 859-743-0212,
Keller Williams Realty Services
Bought with:
Jane Ashcraft-West, 187308
RE/MAX Victory + Affiliates
Source: NKMLS,MLS#: 630500
Facts & features
Interior
Bedrooms & bathrooms
- Bedrooms: 3
- Bathrooms: 3
- Full bathrooms: 2
- 1/2 bathrooms: 1
Primary bedroom
- Features: Carpet Flooring, Walk-In Closet(s), Bath Adjoins, Dressing Area, Ceiling Fan(s)
- Level: First
- Area: 323
- Dimensions: 17 x 19
Bedroom 2
- Features: Carpet Flooring, Ceiling Fan(s)
- Level: Basement
- Area: 225
- Dimensions: 15 x 15
Bedroom 3
- Features: Carpet Flooring, Ceiling Fan(s)
- Level: Basement
- Area: 195
- Dimensions: 13 x 15
Bathroom 2
- Features: Full Finished Half Bath
- Level: First
- Area: 35
- Dimensions: 5 x 7
Bathroom 3
- Features: Full Finished Bath, Shower
- Level: Basement
- Area: 96
- Dimensions: 8 x 12
Other
- Features: Carpet Flooring, French Doors, Bookcases
- Level: First
- Area: 110
- Dimensions: 10 x 11
Other
- Description: bar and gathering space
- Features: Walk-Out Access, Wood Cabinets, Solid Surface Counters, See Remarks, Recessed Lighting, Tile Flooring, Luxury Vinyl Flooring
- Level: Basement
- Area: 832
- Dimensions: 26 x 32
Dining room
- Features: Chandelier, Hardwood Floors
- Level: First
- Area: 150
- Dimensions: 10 x 15
Entry
- Features: Entrance Foyer, Hardwood Floors
- Level: First
- Area: 91
- Dimensions: 7 x 13
Family room
- Features: Fireplace(s), Wood Flooring, Wet Bar
- Level: First
- Area: 195
- Dimensions: 13 x 15
Gym
- Level: Basement
- Area: 209
- Dimensions: 11 x 19
Kitchen
- Features: Walk-Out Access, Breakfast Bar, Kitchen Island, Gourmet Kitchen, Eat-in Kitchen, Pantry, Wood Cabinets, Solid Surface Counters, Hardwood Floors
- Level: First
- Area: 336
- Dimensions: 16 x 21
Laundry
- Description: main level
- Features: See Remarks
- Level: First
- Area: 63
- Dimensions: 7 x 9
Living room
- Features: Fireplace(s), Carpet Flooring
- Level: First
- Area: 342
- Dimensions: 18 x 19
Primary bath
- Features: Ceramic Tile Flooring, Double Vanity, Shower
- Level: First
- Area: 143
- Dimensions: 11 x 13
Heating
- Has Heating (Unspecified Type)
Cooling
- Central Air
Appliances
- Included: Stainless Steel Appliance(s), Gas Cooktop, Gas Oven, Dishwasher, Disposal, Double Oven, Dryer, Microwave, Refrigerator, Washer
- Laundry: Main Level
Features
- Kitchen Island, Wet Bar, Walk-In Closet(s), Storage, Pantry, Open Floorplan, Granite Counters, Entrance Foyer, Eat-in Kitchen, Double Vanity, Dry Bar, Crown Molding, Chandelier, Bookcases, Breakfast Bar, Built-in Features, Ceiling Fan(s), High Ceilings, Recessed Lighting
- Doors: Multi Panel Doors
- Windows: Casement
- Basement: Full
- Number of fireplaces: 2
- Fireplace features: Gas
Property
Parking
- Total spaces: 3
- Parking features: Attached, Driveway, Garage, Garage Faces Side
- Attached garage spaces: 3
- Has uncovered spaces: Yes
Features
- Levels: One
- Stories: 1
- Patio & porch: Covered, Deck, Patio, Porch
- Fencing: Metal
- Has view: Yes
- View description: Neighborhood, Valley
Lot
- Size: 15.86 Acres
Details
- Additional structures: Poultry Coop
- Parcel number: 9999918058.01
Construction
Type & style
- Home type: SingleFamily
- Architectural style: Ranch
- Property subtype: Single Family Residence, Residential
Materials
- Brick
- Foundation: Poured Concrete
- Roof: Slate
Condition
- Existing Structure
- New construction: No
- Year built: 2014
Utilities & green energy
- Sewer: Septic Tank
- Water: Public
- Utilities for property: Cable Available, Natural Gas Available, Water Available
Community & HOA
HOA
- Has HOA: No
Location
- Region: Highland Heights
Financial & listing details
- Tax assessed value: $795,000
- Annual tax amount: $9,635
- Date on market: 10/11/2025
- Cumulative days on market: 10 days
Price history
| Date | Event | Price |
|---|---|---|
| 5/2/2025 | Sold | $1,150,000-8% |
Source:  NKMLS #630500 Report a problem NKMLS #630500 Report a problem | ||
| 3/20/2025 | Pending sale | $1,250,000 |
Source: NKMLS #630500 Report a problem | ||
| 3/10/2025 | Listed for sale | $1,250,000 |
Source: NKMLS #630500 Report a problem | ||
Public tax history
| Year | Property taxes | Tax assessment |
|---|---|---|
| 2025 | $9,635 +12.7% | $795,000 +14.2% |
| 2024 | $8,547 +2.3% | $696,000 |
| 2023 | $8,352 -4% | $696,000 |
| 2022 | $8,700 | $696,000 |
| 2021 | $8,700 +0% | $696,000 |
| 2018 | $8,699 -0.8% | $696,000 |
| 2017 | $8,769 +3% | $696,000 |
| 2016 | $8,514 | $696,000 |
| 2015 | $8,514 +34244.2% | $696,000 +33042.9% |
| 2014 | $25 | $2,100 |
Find assessor info on the county website
Neighborhood: 41076
Nearby homes
- $754,7004 bd4 ba-- sqft4950 Holtz Dr, Highland Heights, KY 41076Off Market
- $620,500-- bd-- ba1.3k sqft4970 Holtz Dr, Highland Heights, KY 41076Off Market
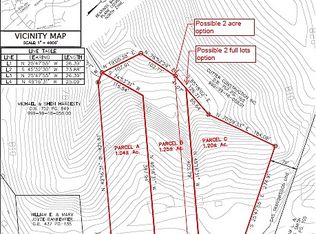
- $--1 Acres4966 Holtz Drive, Cold Spring, KY 41076Off Market
- $196,200-- bd-- ba2k sqft4926 Holtz Dr, Highland heights, KY 41076Off Market
- $9,700-- bd-- ba-- sqft4926 Holtz Dr, Highland heights, KY 41076Off Market
- $206,200-- bd-- ba2.2k sqft4926 Holtz Dr, Highland heights, KY 41076Off Market
- $65,000-- bd-- ba1.1k sqft4926 Holtz Dr, Highland heights, KY 41076Off Market
- $458,900-- bd-- ba-- sqft4926 Holtz Dr, Highland Heights, KY 41076Off Market
Nearby schools
GreatSchools rating
- 5/10Crossroads Elementary SchoolGrades: PK-5Distance: 2.6 mi
- 6/10Campbell County Middle SchoolGrades: 6-8Distance: 5.6 mi
- 9/10Campbell County High SchoolGrades: 9-12Distance: 8.7 mi
Schools provided by the listing agent
- Elementary: Crossroads Elementary
- Middle: Campbell County Middle School
- High: Campbell County High
Source: NKMLS. This data may not be complete. We recommend contacting the local school district to confirm school assignments for this home.
Get a cash offer in 3 minutes
Find out how much your home could sell for in as little as 3 minutes with a no-obligation cash offer.
Estimated market value
$1,208,700
Get a cash offer in 3 minutes
Find out how much your home could sell for in as little as 3 minutes with a no-obligation cash offer.
Estimated market value
$1,208,700
- Kentucky
- Campbell County
- Highland Heights
- 41076
- 4944 Holtz Dr
Nearby cities
Nearby zip codes
Other Highland Heights Topics
