Beautifully updated home in Hunters Green subdivision. Nearly every detail has been refreshed within the last six years, offering a move-in ready experience. This home features 5 bedrooms plus a 6th in the finished basement, along with 3 full and 1 half baths. The elegant family room showcases a striking coffered ceiling, custom built-ins, and a fireplace, all overlooking the serene backyard. The kitchen provides generous counter space for cooking and entertaining. The impressive primary suite includes a large walk-in closet and a beautifully renovated bath for a true retreat feel. Recent updates include: roof (11/2025), carpet throughout (2024), updated half bath (2023), HVAC (2021), oven, microwave, and dishwasher (2020), windows throughout (2020), (2020) main level tile floor, sprinkler system (2020), and an extra-wide concrete driveway (2020).There is so much more to appreciate?please see the attached list for the full overview of updates.
Sold for $440,000
$440,000
4944 Hunters Green Dr, Toledo, OH 43623
5beds
2,873sqft
Single Family Residence
Built in 1988
0.34 Acres Lot
$437,000 Zestimate®
$153/sqft
$3,448 Estimated rent
Home value
$437,000
$415,000 - $459,000
$3,448/mo
Zestimate® history
Owner options
List your home for rent
$3,448/mo
Rent Zestimate®
Find your next renter with Zillow Rental Manager. Plus, with online applications, you can quickly screen prospective tenants – for free.
$3,448/mo
Rent Zestimate®
Refinance and save
$3,039/mo
Est. payment
Refinancing to a lower rate could help reduce your monthly payments and save thousands over the life of the loan.
$3,039/mo
Est. payment
Explore your selling options
Work with a Zillow partner agent
Leverage their expertise and Zillow's premium Showcase listings to get your home seen by more buyers.
Get startedList with your own agent
Get your home in front of millions of buyers by listing it on Zillow.
Learn how to do itSell it yourself
Take full control of how buyers see your home on Zillow by listing For Sale by Owner (FSBO).
List your homeWhat's special
Zillow last checked:
Listing updated:
Listed by:
Mona Qaimari 419-866-8888,
The Danberry Co.
Bought with:
Johnathan Duke, 2022006472
The Danberry Co.
Source: NORIS,MLS#: 10002084
Facts & features
Interior
Bedrooms & bathrooms
- Bedrooms: 5
- Bathrooms: 4
- Full bathrooms: 3
- 1/2 bathrooms: 1
Primary bedroom
- Description: walk in closet
- Features: Ceiling Fan(s)
- Level: Upper
- Dimensions: 20 x 18
Primary bedroom
- Features: Ceiling Fan(s)
- Level: Main
- Dimensions: 17 x 15
Bedroom 3
- Features: Ceiling Fan(s), Vaulted Ceiling(s)
- Level: Upper
- Dimensions: 17 x 20
Bedroom 4
- Level: Upper
- Dimensions: 12 x 15
Bedroom 5
- Level: Upper
- Dimensions: 10 x 12
Den
- Description: Built ins
- Level: Main
- Dimensions: 15 x 8
Dining room
- Level: Main
- Dimensions: 10 x 12
Family room
- Features: Fireplace
- Level: Main
- Dimensions: 20 x 18
Kitchen
- Level: Main
- Dimensions: 15 x 12
Utility room
- Level: Main
- Dimensions: 12 x 8
Heating
- Natural Gas
Cooling
- Ceiling Fan(s), Central Air
Appliances
- Included: Dishwasher, Microwave, Water Heater, Disposal, Double Oven, Gas Oven, Refrigerator, Wall Oven
- Laundry: Electric Dryer Hookup, Main Level, Washer Hookup
Features
- Bidet, Ceiling Fan(s), Double Vanity, Dual Closets, Open Floorplan, Primary Bathroom, Vaulted Ceiling(s), Walk-In Closet(s)
- Flooring: Carpet, Porcelain Tile
- Doors: Sliding Doors, Storm Door(s)
- Windows: Skylight(s), Window Coverings
- Basement: Bath/Stubbed,Finished,Partial,Sump Pump
- Number of fireplaces: 1
- Fireplace features: Family Room
- Common walls with other units/homes: No Common Walls
Interior area
- Total structure area: 2,873
- Total interior livable area: 2,873 sqft
- Finished area below ground: 824
Property
Parking
- Total spaces: 2.5
- Parking features: Concrete, Additional Parking, Driveway
- Garage spaces: 2.5
- Has uncovered spaces: Yes
Features
- Patio & porch: Rear Patio
- Exterior features: Private Yard
- Fencing: Full,Split Rail
- Has view: Yes
- View description: Park/Greenbelt
Lot
- Size: 0.34 Acres
- Dimensions: 108X136
- Features: Landscaped, Sprinklers In Front, Sprinklers In Rear
Details
- Additional structures: Shed(s)
- Parcel number: 7905781
- Other equipment: Irrigation Equipment
Construction
Type & style
- Home type: SingleFamily
- Architectural style: Traditional
- Property subtype: Single Family Residence
Materials
- Brick, Stucco
- Foundation: Crawl Space
- Roof: Shingle
Condition
- New construction: No
- Year built: 1988
Utilities & green energy
- Electric: 220 Volts
- Sewer: Public Sewer
- Water: Public
- Utilities for property: Cable Available, Electricity Connected, Natural Gas Connected, Sewer Connected, Water Connected
Community & HOA
Community
- Security: Smoke Detector(s)
- Subdivision: Hunters Green
HOA
- Has HOA: No
Location
- Region: Toledo
Financial & listing details
- Price per square foot: $153/sqft
- Tax assessed value: $487,900
- Annual tax amount: $11,564
- Date on market: 12/12/2025
- Listing terms: Cash,Conventional,FHA,VA Loan
- Electric utility on property: Yes
- Road surface type: Asphalt
Price history
| Date | Event | Price |
|---|---|---|
| 2/2/2026 | Sold | $440,000+2.6%$153/sqft |
Source: NORIS #10002084 Report a problem | ||
| 1/27/2026 | Pending sale | $429,000$149/sqft |
Source: NORIS #10002084 Report a problem | ||
| 12/29/2025 | Contingent | $429,000$149/sqft |
Source: NORIS #10002084 Report a problem | ||
| 12/12/2025 | Listed for sale | $429,000+72.3%$149/sqft |
Source: NORIS #10002084 Report a problem | ||
| 9/10/1998 | Sold | $249,000-1.2%$87/sqft |
Source: Public Record Report a problem | ||
| 7/20/1995 | Sold | $252,000$88/sqft |
Source: Public Record Report a problem | ||
Public tax history
| Year | Property taxes | Tax assessment |
|---|---|---|
| 2025 | $11,564 +2.7% | $170,765 |
| 2024 | $11,263 +17.5% | $170,765 +37.5% |
| 2023 | $9,583 -0.1% | $124,180 |
| 2022 | $9,590 -2.4% | $124,180 |
| 2021 | $9,823 +8.6% | $124,180 +22.8% |
| 2020 | $9,047 +112.5% | $101,150 |
| 2019 | $4,258 -49.9% | $101,150 |
| 2018 | $8,502 +13.9% | $101,150 +25.6% |
| 2017 | $7,462 +2% | $80,535 -65% |
| 2016 | $7,313 +6% | $230,100 |
| 2015 | $6,900 +5.9% | $230,100 +197.1% |
| 2014 | $6,514 | $77,460 |
| 2013 | $6,514 +3% | $77,460 |
| 2012 | $6,324 +12.3% | $77,460 +5.4% |
| 2011 | $5,632 +7.4% | $73,510 |
| 2010 | $5,244 -17% | $73,510 -18.4% |
| 2009 | $6,318 -3.8% | $90,130 -11% |
| 2008 | $6,568 +10.1% | $101,300 |
| 2007 | $5,963 +1.4% | $101,300 |
| 2006 | $5,884 +8.1% | $101,300 +12.1% |
| 2004 | $5,445 +12% | $90,340 |
| 2003 | $4,863 -0.2% | $90,340 +10% |
| 2002 | $4,874 +10.9% | $82,120 |
| 2001 | $4,395 -48.3% | $82,120 |
| 2000 | $8,501 | $82,120 |
Find assessor info on the county website
Neighborhood: 43623
Nearby homes
- $466,2003 bd2 ba3.1k sqft4936 Hunters Green Dr, Toledo, OH 43623Off Market
- $404,8004 bd3 ba2.8k sqft4958 Hunters Green Dr, Toledo, OH 43623Off Market
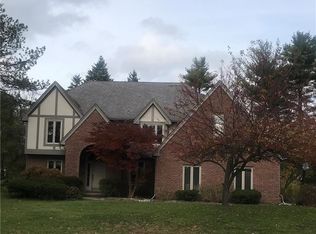
- $368,7504 bd3 ba3.1k sqft4630 Queensberry Ct, Toledo, OH 43623Sold

- $454,1004 bd2 ba3.1k sqft4926 Hunters Green Dr, Toledo, OH 43623Off Market
- $410,0004 bd3 ba3.2k sqft5004 Hunters Green Dr, Toledo, OH 43623Sold
- $438,0004 bd2 ba3.1k sqft4931 Hunters Green Dr, Toledo, OH 43623Off Market
- $493,8004 bd3 ba3.2k sqft4629 Queensberry Ct, Toledo, OH 43623Off Market
- $465,6004 bd2 ba3.2k sqft4620 Queensberry Ct, Toledo, OH 43623Off Market
Nearby schools
GreatSchools rating
- 7/10Whiteford Elementary SchoolGrades: PK-5Distance: 0.1 mi
- 5/10Sylvania Arbor Hills Junior High SchoolGrades: 6-8Distance: 0.8 mi
- 9/10Sylvania Northview High SchoolGrades: 9-12Distance: 2.6 mi
Schools provided by the listing agent
- Elementary: Whiteford
- High: Northview
Source: NORIS. This data may not be complete. We recommend contacting the local school district to confirm school assignments for this home.
Get a cash offer in 3 minutes
Find out how much your home could sell for in as little as 3 minutes with a no-obligation cash offer.
Estimated market value
$437,000
Get a cash offer in 3 minutes
Find out how much your home could sell for in as little as 3 minutes with a no-obligation cash offer.
Estimated market value
$437,000
- Ohio
- Lucas County
- Toledo
- 43623
- 4944 Hunters Green Dr
Nearby cities
Nearby neighborhoods
Nearby zip codes
Other Toledo Topics
