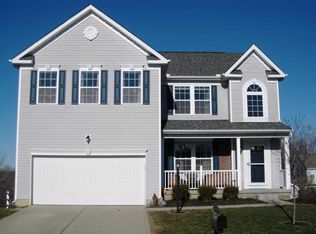
Welcome Home to this 3-Year Young MARONDA Home in the Woodlands of Morrow subdivision w/ nearly 3000SF of finished Living Space plus Addtl Storage! This Spacious Home offers an Open-Concept Living Room, Kitchen with Island, and an Extended Area for your Dining and Family Fun w/ Walkout to the Fenced Backyard and New Oversized COMPOSITE Deck! Key UPGRADES that you'll Love include the 9' Ceilings throughout the Main Level, 42" Cabinets in the Kitchen, Custom Int Trim around Windows & Upgraded Int Doors. Lots of Natural Light throughout too! Finishing out this Main Level you'll find a Half Bath and a Bonus Room to be used for an Office/Den/Playroom/Dining, etc...extra space for whatever fits Your Family's needs! Heading Upstairs via a more Private Back Staircase, this is all Family Space with 4 Bedrooms, Large Laundry Room and 2 Full Baths! The Primary Bedroom offers a Tray Ceiling detail, Walk-in Closet and exceptionally sized Primary Bath with Soaking Tub, New Custom Tiled Shower, and Double Vanity! The Upstairs Laundry boasts an adorable Natural Barn Door and Storage as well as Convenience! The remaining 3 Bedrooms each offer a nice amount of Space and Natural Light! Let's head to the Finished Basement where you'll find 2 true EGRESS WINDOWS which would allow for 2 Addtl Bedrooms if needed! Also on this level is a Full Bath roughed-in and framed, ready for your finishing! Outside is a newly constructed COMPOSITE Deck right off the Kitchen/Dining area and a Fully Fenced Backyard for enjoying Family and Friends, Furry ones too! This Home Offers loads of Character and Style as well as Great Curb Appeal! Don't miss this opportunity to be in your New Home for the start of 2024...Come See and Fall in Love!
Sold for $375,000
$375,000
4944 Mary Louise Ct, Morrow, OH 45152
4beds
2,930sqft
Single Family Residence
Built in 2020
7,200 Square Feet Lot
$410,800 Zestimate®
$128/sqft
$2,990 Estimated rent
Home value
$410,800
$390,000 - $431,000
$2,990/mo
Zestimate® history
Owner options
List your home for rent
$2,990/mo
Rent Zestimate®
Find your next renter with Zillow Rental Manager. Plus, with online applications, you can quickly screen prospective tenants – for free.
$2,990/mo
Rent Zestimate®
Refinance and save
$2,712/mo
Est. payment
Refinancing to a lower rate could help reduce your monthly payments and save thousands over the life of the loan.
$2,712/mo
Est. payment
Explore your selling options
Work with a Zillow partner agent
Leverage their expertise and Zillow's premium Showcase listings to get your home seen by more buyers.
Get startedList with your own agent
Get your home in front of millions of buyers by listing it on Zillow.
Learn how to do itSell it yourself
Take full control of how buyers see your home on Zillow by listing For Sale by Owner (FSBO).
List your homeWhat's special
Zillow last checked:
Listing updated:
Listed by:
Jamie Rudy (937)382-4427,
Coldwell Banker Heritage
Bought with:
Furkat Bazarov, 2020006081
eXp Realty
Source: DABR MLS,MLS#: 901592 Originating MLS: Dayton Area Board of REALTORS
Originating MLS: Dayton Area Board of REALTORSFacts & features
Interior
Bedrooms & bathrooms
- Bedrooms: 4
- Bathrooms: 3
- Full bathrooms: 2
- 1/2 bathrooms: 1
- Main level bathrooms: 1
Primary bedroom
- Level: Second
- Dimensions: 18 x 13
Bedroom
- Level: Second
- Dimensions: 11 x 12
Bedroom
- Level: Second
- Dimensions: 13 x 12
Bedroom
- Level: Second
- Dimensions: 11 x 12
Breakfast room nook
- Level: Main
- Dimensions: 16 x 10
Family room
- Level: Lower
- Dimensions: 25 x 20
Kitchen
- Level: Main
- Dimensions: 18 x 21
Laundry
- Level: Second
- Dimensions: 7 x 7
Living room
- Level: Main
- Dimensions: 20 x 16
Office
- Level: Main
- Dimensions: 10 x 13
Recreation
- Level: Lower
- Dimensions: 14 x 9
Heating
- Forced Air, Natural Gas
Cooling
- Central Air
Appliances
- Included: Dishwasher, Microwave, Range, Refrigerator, Electric Water Heater
Features
- Ceiling Fan(s), High Speed Internet, Kitchen Island, Kitchen/Family Room Combo, Laminate Counters, Pantry, Walk-In Closet(s)
- Windows: Double Pane Windows, Insulated Windows, Vinyl
- Basement: Full,Partially Finished
Interior area
- Total structure area: 2,930
- Total interior livable area: 2,930 sqft
Property
Parking
- Total spaces: 2
- Parking features: Attached, Garage, Two Car Garage, Garage Door Opener
- Attached garage spaces: 2
Features
- Levels: Two
- Stories: 2
- Patio & porch: Deck, Porch
- Exterior features: Deck, Fence, Porch
Lot
- Size: 7,200 Square Feet
- Dimensions: 0.17 acre
Details
- Parcel number: 17063150020
- Zoning: Residential
- Zoning description: Residential
Construction
Type & style
- Home type: SingleFamily
- Architectural style: Traditional
- Property subtype: Single Family Residence
Materials
- Stone, Vinyl Siding
Condition
- Year built: 2020
Utilities & green energy
- Water: Public
- Utilities for property: Natural Gas Available, Sewer Available, Water Available
Community & HOA
Community
- Security: Smoke Detector(s)
- Subdivision: Woodlands Morrow Ph1
HOA
- Has HOA: Yes
- HOA fee: $300 annually
Location
- Region: Morrow
Financial & listing details
- Price per square foot: $128/sqft
- Tax assessed value: $320,700
- Annual tax amount: $5,042
- Date on market: 12/11/2023
- Date available: 12/12/2023
- Listing terms: Conventional,FHA,VA Loan
Price history
| Date | Event | Price |
|---|---|---|
| 1/26/2024 | Sold | $375,000-2.1%$128/sqft |
Source:  DABR MLS #901592 Report a problem DABR MLS #901592 Report a problem | ||
| 12/24/2023 | Pending sale | $383,000$131/sqft |
Source: DABR MLS #901592 Report a problem | ||
| 12/12/2023 | Listed for sale | $383,000+41.9%$131/sqft |
Source: DABR MLS #901592 Report a problem | ||
| 12/21/2020 | Sold | $270,000+19.5%$92/sqft |
Source: Public Record Report a problem | ||
| 4/23/2019 | Listing removed | $225,990$77/sqft |
Source: Kendrick Real Estate Group #1484224 Report a problem | ||
| 2/15/2018 | Listed for sale | $225,990$77/sqft |
Source: Kendrick Real Estate Group #1484224 Report a problem | ||
Public tax history
| Year | Property taxes | Tax assessment |
|---|---|---|
| 2025 | $5,042 -0.2% | $112,250 |
| 2024 | $5,050 +12.4% | $112,250 +26.2% |
| 2023 | $4,492 +1% | $88,980 +0% |
| 2022 | $4,446 +4.7% | $88,973 |
| 2021 | $4,249 +1015.8% | $88,973 +1245% |
| 2020 | $381 -1.7% | $6,615 |
| 2019 | $388 -1.6% | $6,615 |
| 2018 | $394 +17.6% | $6,615 +20% |
| 2017 | $335 -2% | $5,513 |
| 2016 | $342 +6.6% | $5,513 |
| 2015 | $321 | $5,513 +7% |
| 2014 | $321 -2.5% | $5,150 -22.2% |
| 2013 | $329 -22.8% | $6,620 -22.8% |
| 2012 | $426 +0% | $8,580 |
| 2011 | $426 +30.4% | $8,580 |
| 2010 | $327 -10.2% | $8,580 |
| 2009 | $364 -2.2% | $8,580 |
| 2008 | $372 | $8,580 |
Find assessor info on the county website
Neighborhood: 45152
Nearby homes
- $385,2004 bd2 ba-- sqft4952 Mary Louise Ct, Morrow, OH 45152Off Market
- $417,1005 bd4 ba3k sqft4936 Mary Louise Ct, Morrow, OH 45152Off Market
- $330,0003 bd2 ba2.2k sqft4960 Mary Louise Ct, Morrow, OH 45152Sold

- $351,4003 bd4 ba1.8k sqft4941 Jessica Suzanne Dr, Morrow, OH 45152Off Market

- $344,0003 bd2 ba1.8k sqft4949 Jessica Suzanne Dr, Morrow, OH 45152Off Market
- $355,8003 bd3 ba2.8k sqft4945 Mary Louise Ct, Morrow, OH 45152Off Market
- $327,2003 bd2 ba1.8k sqft4957 Jessica Suzanne Dr, Morrow, OH 45152Off Market
- $432,3004 bd4 ba4.2k sqft4953 Mary Louise Ct, Morrow, OH 45152Off Market
Nearby schools
GreatSchools rating
- 7/10Little Miami Elementary SchoolGrades: 4-5Distance: 0.9 mi
- 8/10Little Miami Junior High SchoolGrades: 6-8Distance: 2.2 mi
- 7/10Little Miami High SchoolGrades: 9-12Distance: 2.2 mi
Schools provided by the listing agent
- District: Little Miami
Source: DABR MLS. This data may not be complete. We recommend contacting the local school district to confirm school assignments for this home.
Get a cash offer in 3 minutes
Find out how much your home could sell for in as little as 3 minutes with a no-obligation cash offer.
Estimated market value
$410,800
Get a cash offer in 3 minutes
Find out how much your home could sell for in as little as 3 minutes with a no-obligation cash offer.
Estimated market value
$410,800
- Ohio
- Warren County
- Morrow
- 45152
- 4944 Mary Louise Ct
Nearby cities
Nearby neighborhoods
Nearby zip codes
Other Morrow Topics
