Skip main navigation
Sold for $799,000
  • Listed by: Townsquare Real Estate Partners Inc. • Carlos Castaneda • Contact: 310-428-8644
    Bought with: eXp Realty of Greater Los Angeles
    $799,000

    4944 Maytime Ln, Culver City, CA 90230

    3beds
    1,289sqft
    Townhouse
    Built in 1973
    5.31 Acres Lot
    $801,100 Zestimate®
    $620/sqft
    $4,608 Estimated rent

    Home value

    $801,100

    $729,000 - $881,000

    $4,608/mo

    Zestimate® history
    Loading
    Loading...

    Owner options

    List your home for rent

    $4,608/mo

    Rent Zestimate®

    Find your next renter with Zillow Rental Manager. Plus, with online applications, you can quickly screen prospective tenants – for free.

    Learn more

    $4,608/mo

    Rent Zestimate®

    Refinance and save

    $6,220/mo

    Est. payment

    Refinancing to a lower rate could help reduce your monthly payments and save thousands over the life of the loan.

    See today's rates

    $6,220/mo

    Est. payment

    Explore your selling options

    Work with a Zillow partner agent

    Leverage their expertise and Zillow's premium Showcase listings to get your home seen by more buyers.

    Get started

    List with your own agent

    Get your home in front of millions of buyers by listing it on Zillow.

    Learn how to do it

    Sell it yourself

    Take full control of how buyers see your home on Zillow by listing For Sale by Owner (FSBO).

    List your home

    What's special

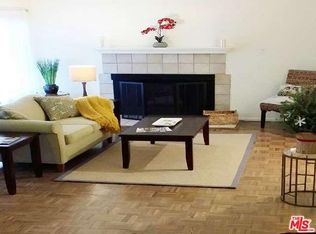
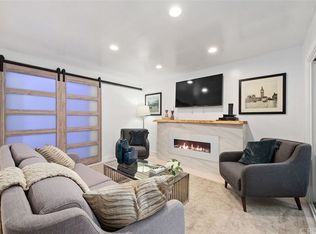
    Welcome to 4944 Maytime Lane, a beautifully remodeled townhome in the desirable Lakeside Villas. Renovated in 2021, this home blends modern upgrades with a serene, resort-style setting featuring streams, bridges, and lush landscaping.This immaculate two-story home offers 1,289 sq ft, 3 bedrooms, 2 updated bathrooms, a private balcony, two patios, and 2-car side-by-side parking with storage. The open floor plan highlights a stunning kitchen with custom cabinetry, Calacatta quartz countertops with waterfall edge, and stainless steel appliances, flowing seamlessly into the dining area and patio.Upgrades throughout include European white oak flooring, recessed lighting, custom doors, dual-pane windows with custom blinds, built-in closets, and designer finishes. The primary suite features a private balcony, ensuite bath, and custom closet system.Recent improvements include central HVAC, Nest thermostat, updated electrical panel, new outlets, and water filtration system.Enjoy indoor-outdoor living with a private patio near one of the community's peaceful pools and streams. HOA includes earthquake insurance, water, gas, trash, 24-hour guard, and access to 3 pools, 2 spas, gym, clubhouse, and more

    Zillow last checked:

    Listing updated:

    Listed by:

    Carlos Castaneda DRE #01974703 310-428-8644,

    Townsquare Real Estate Partners Inc.,

    Leslie Cross DRE #01277174 626-399-6622,

    Townsquare Real Estate Partners Inc.

    Bought with:

    Vivian Lesny, DRE #01409458

    eXp Realty of Greater Los Angeles

    Bridget Dome, DRE #02223036

    eXp Realty of Greater Los Angeles

    Source: CRMLS,MLS#: P1-24817MLS LogoOriginating MLS: California Regional MLS (Ventura & Pasadena-Foothills AORs)

    Facts & features

    Interior

    Bedrooms & bathrooms
    • Bedrooms: 3
    • Bathrooms: 2
    • Full bathrooms: 2
    • Main level bathrooms: 1
    • Main level bedrooms: 1
    Rooms
    • Room types: Bedroom, Primary Bathroom, Sauna, Dining Room
    Bedroom
    • Features: Multi-Level Bedroom
    Bathroom
    • Features: Quartz Counters, Separate Shower, Walk-In Shower
    Kitchen
    • Features: Quartz Counters, Remodeled, Updated Kitchen
    Heating
    • See Remarks
    Cooling
    • Central Air, Gas
    Appliances
    • Included: Dishwasher, Electric Range, Gas Oven, Gas Range, Microwave, Water Softener
    • Laundry: Washer Hookup, Electric Dryer Hookup, Gas Dryer Hookup, Inside
    Features
    • Balcony, Separate/Formal Dining Room, High Ceilings, Open Floorplan, Quartz Counters, Recessed Lighting, Storage
    • Doors: Sliding Doors
    • Windows: Blinds, Double Pane Windows
    • Has fireplace: Yes
    • Fireplace features: Decorative, Living Room, See Remarks
    • Common walls with other units/homes: No Common Walls
    Interior area
    • Total interior livable area: 1,289 sqft

    Property

    Parking
    • Total spaces: 2
    Accessibility
    • Accessibility features: See Remarks
    Features
    • Levels: Two
    • Stories: 2
    • Patio & porch: Concrete
    • Has private pool: Yes
    • Pool features: Community, See Remarks, Association
    • Has spa: Yes
    • Fencing: Wood
    • Has view: Yes
    • View description: Lake, Pond, Peek-A-Boo, Pool, River
    • Has water view: Yes
    • Water view: Lake,Pond,River
    • Waterfront features: Lake, Lake Front, Pond, Stream
    Lot
    • Size: 5.31 Acres
    • Features: Sprinklers None
    Details
    • Parcel number: 4296014063
    • Special conditions: Standard

    Construction

    Type & style
    • Home type: Townhouse
    • Architectural style: See Remarks
    • Property subtype: Townhouse
    Materials
    • Wood Siding
    • Foundation: Slab
    • Roof: Shingle,See Remarks
    Condition
    • Updated/Remodeled
    • New construction: No
    • Year built: 1973

    Utilities & green energy

    • Electric: Standard
    • Sewer: Public Sewer
    • Water: Public
    • Utilities for property: See Remarks
    Green energy
    • Energy efficient items: Appliances, HVAC

    Community & HOA

    Community
    • Features: Lake, Park, Gated, Pool
    • Security: Security System, Carbon Monoxide Detector(s), Gated with Guard, Gated Community, 24 Hour Security, Smoke Detector(s), Security Lights
    • Subdivision: Not Applicable
    HOA
    • Has HOA: Yes
    • Amenities included: Billiard Room, Controlled Access, Fitness Center, Gas, Maintenance Grounds, Insurance, Management, Barbecue, Picnic Area, Playground, Pool, Pets Allowed, Recreation Room, Guard, Sauna, Spa/Hot Tub, Security, Trash, Utilities, Water
    • Services included: Earthquake Insurance, Pest Control, Sewer
    • HOA fee: $1,118 monthly
    • HOA name: Lakeside Villas
    • HOA phone: 310-559-9557
    Location
    • Region: Culver City

    Financial & listing details

    • Price per square foot: $620/sqft
    • Tax assessed value: $1,167,328
    • Annual tax amount: $14,034
    • Date on market: 11/5/2025
    • Cumulative days on market: 329 days
    • Listing terms: Cash,Cash to New Loan,Conventional,1031 Exchange,Submit,VA Loan
    • Road surface type: Paved

    Price history

    DateEventPrice
    5/11/2026Listing removed$4,900$4/sqft
    Source: Zillow Rentals Report a problem
    5/6/2026Listed for rent$4,900+2.1%$4/sqft
    Source: Zillow Rentals Report a problem
    4/27/2026Sold$799,000$620/sqft
    Source: CRMLS #P1-24817 Report a problem
    4/9/2026Pending sale$799,000$620/sqft
    Source: CRMLS #P1-24817 Report a problem
    3/29/2026Listed for sale$799,000-18.1%$620/sqft
    Source: CRMLS #P1-24817 Report a problem
    3/11/2026Listing removed$4,800$4/sqft
    Source: Zillow Rentals Report a problem
    2/15/2026Listed for rent$4,800-18.6%$4/sqft
    Source: Zillow Rentals Report a problem
    8/27/2025Listing removed$5,900$5/sqft
    Source: CRMLS #P1-23067 Report a problem
    8/1/2025Listing removed$975,000-15.6%$756/sqft
    Source: SDMLS #P1-21994 Report a problem
    7/6/2025Listed for rent$5,900$5/sqft
    Source: CRMLS #P1-23067 Report a problem
    6/25/2025Listed for sale$1,155,000+5%$896/sqft
    Source: SDMLS #P1-21994 Report a problem
    11/16/2021Sold$1,100,000+4.8%$853/sqft
    Source: Public Record Report a problem
    10/15/2021Pending sale$1,050,000$815/sqft
    Source: CRMLS #OC21224220 Report a problem
    10/11/2021Listed for sale$1,050,000+27.3%$815/sqft
    Source: CRMLS #OC21224220 Report a problem
    5/28/2021Sold$825,000+211.3%$640/sqft
    Source: CLAW #21721920 Report a problem
    5/17/2001Sold$265,000+69.9%$206/sqft
    Source: Public Record Report a problem
    11/15/1996Sold$156,000$121/sqft
    Source: Public Record Report a problem

    Public tax history

    YearProperty taxesTax assessment
    2025$14,034 +2.6%$1,167,328 +2%
    2024$13,674 +4.6%$1,144,440 +2%
    2023$13,075 +4.4%$1,122,000 +2%
    2022$12,528 +29.4%$1,100,000 +198.2%
    2021$9,684 +107.8%$368,886 +1%
    2020$4,660 $365,104 +2%
    2019$4,660 +6.8%$357,946 +2%
    2018$4,365 $350,929 +2%
    2017$4,365 +2.2%$344,049 +2%
    2016$4,271 +4.8%$337,303 +1.5%
    2015$4,074 -0.6%$332,237 +2%
    2014$4,098 $325,730 +2.5%
    2012-- $317,902 +2%
    2011-- $311,669 +0.8%
    2010-- $309,341 -0.2%
    2009-- $310,076 +2%
    2008-- $303,997 +2%
    2007-- $298,037 +2%
    2006-- $292,195
    2005-- $292,195 +4%
    2004-- $280,851 +1.9%
    2003-- $275,705 +2%
    2002-- $270,300 +63.5%
    2000-- $165,308
    Find assessor info on the county website

    Neighborhood: Jefferson

    Nearby schools

    GreatSchools rating
    Get a cash offer in 3 minutes
    Find out how much your home could sell for in as little as 3 minutes with a no-obligation cash offer.
    Estimated market value
    $801,100
    Get a cash offer in 3 minutes
    Find out how much your home could sell for in as little as 3 minutes with a no-obligation cash offer.
    Estimated market value
    $801,100