Skip main navigation
Off market
  • $870,600

    4944 N Kildare Ave, Chicago, IL 60630

    4beds
    3,509sqft
    SingleFamily
    Built in 1919
    -- sqft lot
    $870,600 Zestimate®
    $248/sqft
    $4,616 Estimated rent

    Home value

    $870,600

    $801,000 - $958,000

    $4,616/mo

    Zestimate® history
    Loading
    Loading...

    Owner options

    List your home for rent

    $4,616/mo

    Rent Zestimate®

    Find your next renter with Zillow Rental Manager. Plus, with online applications, you can quickly screen prospective tenants – for free.

    Learn more

    $4,616/mo

    Rent Zestimate®

    Refinance and save

    $6,220/mo

    Est. payment

    Refinancing to a lower rate could help reduce your monthly payments and save thousands over the life of the loan.

    See today's rates

    $6,220/mo

    Est. payment

    Explore your selling options

    Work with a Zillow partner agent

    Leverage their expertise and Zillow's premium Showcase listings to get your home seen by more buyers.

    Get started

    List with your own agent

    Get your home in front of millions of buyers by listing it on Zillow.

    Learn how to do it

    Sell it yourself

    Take full control of how buyers see your home on Zillow by listing For Sale by Owner (FSBO).

    List your home

    What's special

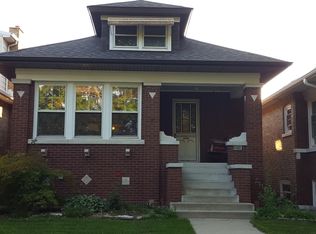
    View 3D Tour! Recently renovated home in North Mayfair featuring smart upgrades and stylistic accents. Inviting porch leads the way into this gorgeous, 4 bedrooms plus den, 3.1 bath gem. Highly desirable unified layout between the living room, dining room, and kitchen. Kitchen offers dual-islands ideal for smooth workspace flow, and easy entertaining. High-end features including Wolf range with built-in griddle, Bosch dishwasher with cabinet front, KitchenAid pro-series refrigerator with French doors and convection microwave oven, Kohler farmhouse sink, and Brizo faucet. Side workspace is perfect for coffee station or dry bar, with custom tile, shelving, and light fixtures. Massive double door pantry with Elfa system. Gorgeous main level master suite! Extra-large at 19x14 easily accommodates king bed plus other furnishings. Two large reach-in closets with custom closet systems. Master bath has dual vanity, porcelain and stone finishes, and window with natural light. Laundry station is conveniently located on the main level with handsome custom cabinetry, and a utility sink with tile backsplash. Adjacent mudroom is located off the back door. Upper floor features bedroom, den (option to convert to bedroom), and full bath. Finished lower level includes family room, 2 bedrooms, large bathroom, and utility room. Newer mechanicals, windows, appliances, electrical, plumbing, dual sump pump w/battery backup, etc. See improvement list for details. 2-car garage, patio and fenced in yard with your own peach tree round out this must-see home! Lovely neighborhood walkable to parks, nature preserve, tennis courts, playgrounds, baseball fields, a public pool, North Branch Trail, Jewel, Aldi, and the up-coming Target. About a 10-minute walk or short bus ride to Blueline and Metra stops. Easy access to 94 & 90. In John M. Palmer Elementary School district. Facetime and Zoom showings upon request.

    This property is off market, which means it's not currently listed for sale or rent on Zillow. This may be different from what's available on other websites or public sources.

    Facts & features

    Interior

    Bedrooms & bathrooms
    • Bedrooms: 4
    • Bathrooms: 4
    • Full bathrooms: 3
    • 1/2 bathrooms: 1
    Heating
    • Forced air, Gas
    Cooling
    • Central
    Appliances
    • Included: Dishwasher, Dryer, Garbage disposal, Microwave, Range / Oven, Refrigerator, Washer
    Features
    • Flooring: Tile, Carpet, Hardwood, Laminate
    • Basement: Finished, Exterior Access
    Interior area
    • Total interior livable area: 3,509 sqft

    Property

    Parking
    • Total spaces: 2
    • Parking features: Garage - Detached
    Features
    • Exterior features: Brick

    Construction

    Type & style
    • Home type: SingleFamily
    Materials
    • Roof: Other
    Condition
    • Year built: 1919

    Utilities & green energy

    • Sewer: Sewer-Public

    Community & HOA

    Location
    • Region: Chicago

    Financial & listing details

    • Price per square foot: $248/sqft

    Price history

    DateEventPrice
    5/18/2020Sold$532,000$152/sqft
    Source: MRED as distributed by MLS GRID #10675593 Report a problem
    4/4/2020Pending sale$532,000$152/sqft
    Source: @properties #10675593 Report a problem
    3/31/2020Listed for sale$532,000+14.4%$152/sqft
    Source: @properties #10675593 Report a problem
    3/8/2017Sold$465,000$133/sqft
    Source: MRED as distributed by MLS GRID #09478591 Report a problem

    Public tax history

    Tax history is unavailable.

    Neighborhood: Albany Park

    Nearby schools

    GreatSchools rating
    Schools provided by the listing agent
    • Elementary: Palmer Elementary School
    • Middle: Palmer Elementary School

    Source: The MLS. This data may not be complete. We recommend contacting the local school district to confirm school assignments for this home.

    Get a cash offer in 3 minutes
    Find out how much your home could sell for in as little as 3 minutes with a no-obligation cash offer.
    Estimated market value
    $870,600
    Get a cash offer in 3 minutes
    Find out how much your home could sell for in as little as 3 minutes with a no-obligation cash offer.
    Estimated market value
    $870,600