Stop renting and start owning! This bright and airy end-unit townhome condo gives you the space, privacy, and location you’ve been searching for. Upstairs, you’ll find two oversized bedrooms, both with walk-in closets and connected by a Jack-and-Jill bath. The main level offers a roomy living area, a half bath, and an eat-in kitchen that opens to a peaceful porch with wooded views. Need storage? The high-ceiling basement has you covered—and includes your laundry and utilities for easy access. Plus, enjoy worry-free living with a newer roof, windows, HVAC, and hot water heater (all only 3 years old). A fantastic opportunity for first-time buyers or anyone looking to downsize without sacrificing space! This is an AS-IS sale.
Sold for $235,000
$235,000
4944 Rosebay Pl, Mays Landing, NJ 08330
2beds
1,080sqft
Townhouse
Built in 1988
-- sqft lot
$237,500 Zestimate®
$218/sqft
$2,191 Estimated rent
Home value
$237,500
$216,000 - $261,000
$2,191/mo
Zestimate® history
Owner options
List your home for rent
$2,191/mo
Rent Zestimate®
Find your next renter with Zillow Rental Manager. Plus, with online applications, you can quickly screen prospective tenants – for free.
$2,191/mo
Rent Zestimate®
Refinance and save
$1,381/mo
Est. payment
Refinancing to a lower rate could help reduce your monthly payments and save thousands over the life of the loan.
$1,381/mo
Est. payment
Explore your selling options
Work with a Zillow partner agent
Leverage their expertise and Zillow's premium Showcase listings to get your home seen by more buyers.
Get startedList with your own agent
Get your home in front of millions of buyers by listing it on Zillow.
Learn how to do itSell it yourself
Take full control of how buyers see your home on Zillow by listing For Sale by Owner (FSBO).
List your homeWhat's special
Eat-in kitchenJack-and-jill bathTwo oversized bedroomsWalk-in closetsNewer roof
Zillow last checked:
Listing updated:
Listed by:
Desiree Sheppard 609-364-8071,
Coldwell Banker Excel Realty
Bought with:
Julie Morris, 0458283
Keller Williams Realty - Wildwood Crest
Source: Bright MLS,MLS#: NJAC2021872
Facts & features
Interior
Bedrooms & bathrooms
- Bedrooms: 2
- Bathrooms: 2
- Full bathrooms: 1
- 1/2 bathrooms: 1
- Main level bathrooms: 1
Basement
- Area: 0
Heating
- Forced Air, Natural Gas
Cooling
- Central Air, Electric
Appliances
- Included: Oven/Range - Gas, Dishwasher, Dryer, Microwave, Refrigerator, Washer, Gas Water Heater
- Laundry: In Basement
Features
- Flooring: Carpet, Laminate
- Basement: Partial,Full,Heated,Interior Entry,Concrete,Shelving
- Has fireplace: No
Interior area
- Total structure area: 1,080
- Total interior livable area: 1,080 sqft
- Finished area above ground: 1,080
- Finished area below ground: 0
Property
Parking
- Total spaces: 1
- Parking features: Assigned, Parking Lot
- Details: Assigned Parking
Accessibility
- Accessibility features: None
Features
- Levels: Two
- Stories: 2
- Pool features: None
- Has view: Yes
- View description: Trees/Woods
Details
- Additional structures: Above Grade, Below Grade
- Parcel number: 1201132 0300041C0041
- Zoning: GA-I
- Special conditions: Standard
Construction
Type & style
- Home type: Townhouse
- Architectural style: Traditional
- Property subtype: Townhouse
Materials
- Aluminum Siding
- Foundation: Concrete Perimeter
- Roof: Architectural Shingle
Condition
- New construction: No
- Year built: 1988
Utilities & green energy
- Sewer: Public Sewer
- Water: Public
Community & HOA
Community
- Condo and coop fee: $355 monthly
- Subdivision: Harding Run 2
HOA
- Has HOA: Yes
- Amenities included: Basketball Court, Tennis Court(s), Pool
- Services included: All Ground Fee, Common Area Maintenance, Maintenance Grounds, Recreation Facility, Snow Removal, Trash
- HOA name: THE VILLAGE AT HARDINGS RUN
Location
- Region: Mays Landing
- Municipality: HAMILTON TWP
Financial & listing details
- Price per square foot: $218/sqft
- Tax assessed value: $116,700
- Annual tax amount: $4,107
- Date on market: 11/24/2025
- Listing agreement: Exclusive Right To Sell
- Listing terms: Cash,Conventional
- Inclusions: Stove, Refrigerator, Microwave, Dishwasher, Washer And Dryer.
- Ownership: Fee Simple
Price history
| Date | Event | Price |
|---|---|---|
| 5/22/2026 | Sold | $235,000-0.8%$218/sqft |
Source:  Bright MLS #NJAC2021872 Report a problem Bright MLS #NJAC2021872 Report a problem | ||
| 4/20/2026 | Pending sale | $237,000$219/sqft |
Source: Bright MLS #NJAC2021872 Report a problem | ||
| 3/4/2026 | Price change | $237,000-0.4%$219/sqft |
Source: Bright MLS #NJAC2021872 Report a problem | ||
| 11/24/2025 | Listed for sale | $238,000+173.6%$220/sqft |
Source: Bright MLS #NJAC2021872 Report a problem | ||
| 6/12/2020 | Sold | $87,000-12.9%$81/sqft |
Source: Public Record Report a problem | ||
| 3/28/2020 | Pending sale | $99,900$93/sqft |
Source: LONG and FOSTER REAL ESTATE INC-Avalon #NJAC111692 Report a problem | ||
| 2/13/2020 | Price change | $99,900-9.2%$93/sqft |
Source: LONG and FOSTER REAL ESTATE INC-Avalon #NJAC111692 Report a problem | ||
| 10/24/2019 | Listed for sale | $110,000$102/sqft |
Source: Long & Foster Real Estate, Inc. #NJAC111692 Report a problem | ||
Public tax history
| Year | Property taxes | Tax assessment |
|---|---|---|
| 2025 | $4,004 | $116,700 |
| 2024 | $4,004 +1.1% | $116,700 |
| 2023 | $3,961 +5.4% | $116,700 |
| 2022 | $3,757 | $116,700 |
| 2021 | $3,757 -0.2% | $116,700 |
| 2020 | $3,766 +36% | $116,700 |
| 2019 | $2,769 | $116,700 |
| 2018 | $2,769 -24.4% | $116,700 -5.1% |
| 2017 | $3,664 +3.5% | $123,000 |
| 2016 | $3,540 -9.6% | $123,000 |
| 2015 | $3,917 +4% | $123,000 -17.5% |
| 2014 | $3,768 | $149,100 |
Find assessor info on the county website
Neighborhood: 08330
Nearby homes
- $230,000-- bd-- ba992 sqft4942 Rosebay Pl, Mays Landing, NJ 08330Sold
- $235,0002 bd2 ba-- sqft4942 Rosebay Pl #42, Mays Landing, NJ 08330Sold
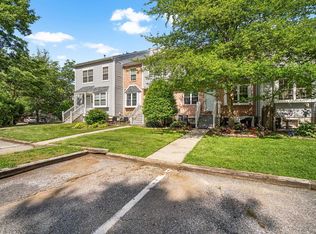
- $210,000-- bd-- ba1k sqft4949 Winterbury Dr, Mays Landing, NJ 08330Sold
- $210,0002 bd1 ba-- sqft4949 Winterbury Dr #43, Mays Landing, NJ 08330Sold
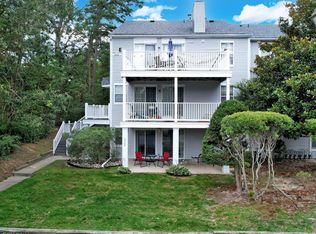
- $206,3002 bd1 ba1k sqft4951 Winterbury Dr, Mays Landing, NJ 08330Off Market
- $205,200-- bd-- ba1k sqft4953 Winterbury Dr, Mays Landing, NJ 08330Off Market
- $180,0002 bd1 ba1k sqft4955 Winterbury Dr, Mays Landing, NJ 08330Sold
- $241,4002 bd2 ba992 sqft4948 Rosebay Pl, Mays Landing, NJ 08330Off Market
Nearby schools
GreatSchools rating
- 4/10George L. Hess Elementary SchoolGrades: 1-5Distance: 1.9 mi
- 4/10William Davies Middle SchoolGrades: PK,6-8Distance: 0.9 mi
- 3/10Oakcrest High SchoolGrades: 9-12Distance: 1 mi
Schools provided by the listing agent
- District: Hamilton Township
Source: Bright MLS. This data may not be complete. We recommend contacting the local school district to confirm school assignments for this home.
Get a cash offer in 3 minutes
Find out how much your home could sell for in as little as 3 minutes with a no-obligation cash offer.
Estimated market value
$237,500
Get a cash offer in 3 minutes
Find out how much your home could sell for in as little as 3 minutes with a no-obligation cash offer.
Estimated market value
$237,500
- New Jersey
- Atlantic County
- Mays Landing
- 08330
- 4944 Rosebay Pl
Nearby cities
Nearby zip codes
Other Mays Landing Topics
