Skip main navigation
Sold for $297,500
  • $297,500

    4944 SE 40th Ter, Ocala, FL 34480

    3beds
    2,010sqft
    Single Family Residence
    Built in 1987
    0.26 Acres Lot
    $294,000 Zestimate®
    $148/sqft
    $1,882 Estimated rent

    Home value

    $294,000

    $265,000 - $326,000

    $1,882/mo

    Zestimate® history
    Loading
    Loading...

    Owner options

    List your home for rent

    $1,882/mo

    Rent Zestimate®

    Find your next renter with Zillow Rental Manager. Plus, with online applications, you can quickly screen prospective tenants – for free.

    Learn more

    $1,882/mo

    Rent Zestimate®

    Refinance and save

    $2,000/mo

    Est. payment

    Refinancing to a lower rate could help reduce your monthly payments and save thousands over the life of the loan.

    See today's rates

    $2,000/mo

    Est. payment

    Explore your selling options

    Work with a Zillow partner agent

    Leverage their expertise and Zillow's premium Showcase listings to get your home seen by more buyers.

    Get started

    List with your own agent

    Get your home in front of millions of buyers by listing it on Zillow.

    Learn how to do it

    Sell it yourself

    Take full control of how buyers see your home on Zillow by listing For Sale by Owner (FSBO).

    List your home

    What's special

    Beautiful fireplaceHuge sunroomLarge family roomExpansive tiled sunroomCozy dining roomScreen-enclosed porchMaster suite
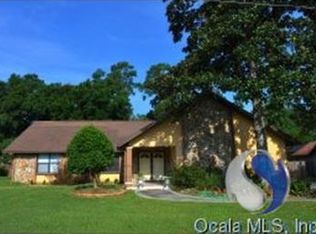
    SUPER SOUTH EAST OCALA HOME. Capture the Charm, Love the Space, Live the Location - Not your cookie cutter home and checks all the boxes. 3/2/2, 2 living areas, a dining room plus a huge sunroom and screened in back porch. Welcome to this charming & meticulously cared for home nestled in a sought-after SE Ocala neighborhood. Light and bright home boasting over 3,000 sq ft under roof, this spacious split floor plan offers comfort, character, and functionality at every turn. Step inside to find a large family room with soaring cathedral ceilings and a warm mix of wood , tile and carpet flooring, perfect for relaxing or entertaining. The updated kitchen features Solar tube for extra light, stainless steel appliances, a breakfast bar, and seamless flow into the cozy dining room. The inviting living room centers around a beautiful fireplace, adding charm and warmth. Retreat to the master suite, complete with a double vanity, walk-in closet, jetted tub, and French doors that open to the patio. Two additional guest bedrooms and a guest bath provide ample space for family or visitors. Enjoy Florida living year-round in the expansive tiled sunroom/bonus room under air, with a convenient laundry closet. A screen-enclosed porch and open patio overlook the private, fully fenced backyard—ideal for gatherings, gardening, or peaceful mornings. A storage shed adds even more practicality. With a 2-car garage and a prime location close to schools, shopping, and parks, this home blends comfort, style, and convenience in one remarkable package.

    Zillow last checked:

    Listing updated:

    Listing Provided by:

    Peggy Pittas 352-732-0591,

    RE/MAX ALLSTARS REALTY 352-484-0155

    Bought with:

    Marcos Cordoba, 3302007

    PYRAMID REALTY INC.

    Source: Stellar MLS,MLS#: OM705723MLS LogoOriginating MLS: Ocala - Marion

    Facts & features

    Interior

    Bedrooms & bathrooms
    • Bedrooms: 3
    • Bathrooms: 2
    • Full bathrooms: 2
    Primary bedroom
    • Features: Walk-In Closet(s)
    • Level: First
    Bedroom 2
    • Features: Built-in Closet
    • Level: First
    Bedroom 3
    • Features: Built-in Closet
    • Level: First
    Primary bathroom
    • Level: First
    Bathroom 2
    • Level: First
    Balcony porch lanai
    • Level: First
    Bonus room
    • Features: Other, Built-in Closet
    • Level: First
    Dining room
    • Level: First
    Family room
    • Level: First
    Foyer
    • Level: First
    Kitchen
    • Level: First
    Living room
    • Level: First
    Heating
    • Electric, Heat Pump
    Cooling
    • Central Air
    Appliances
    • Included: Dishwasher, Disposal, Microwave, Range, Range Hood, Refrigerator
    • Laundry: Inside, Laundry Closet
    Features
    • Built-in Features, Cathedral Ceiling(s), Ceiling Fan(s), High Ceilings, Primary Bedroom Main Floor, Split Bedroom, Walk-In Closet(s)
    • Flooring: Carpet, Tile, Hardwood
    • Doors: French Doors
    • Windows: Blinds, Window Treatments, Skylight(s)
    • Has fireplace: Yes
    • Fireplace features: Living Room
    Interior area
    • Total structure area: 3,024
    • Total interior livable area: 2,010 sqft

    Property

    Parking
    • Total spaces: 2
    • Parking features: Driveway, Oversized
    • Attached garage spaces: 2
    • Has uncovered spaces: Yes
    Features
    • Levels: One
    • Stories: 1
    • Patio & porch: Covered, Front Porch, Patio, Rear Porch, Screened
    • Exterior features: Lighting, Other, Private Mailbox
    • Fencing: Wood
    Lot
    • Size: 0.26 Acres
    • Dimensions: 90 x 125
    • Features: Cleared, Landscaped
    Details
    • Additional structures: Shed(s)
    • Parcel number: 3135600400
    • Zoning: R1
    • Special conditions: None

    Construction

    Type & style
    • Home type: SingleFamily
    • Property subtype: Single Family Residence
    Materials
    • Vinyl Siding
    • Foundation: Block
    • Roof: Metal,Shingle
    Condition
    • New construction: No
    • Year built: 1987

    Utilities & green energy

    • Sewer: Septic Tank
    • Water: Public
    • Utilities for property: Electricity Connected, Other, Water Connected

    Community & neighborhood

    Location
    • Region: Ocala
    • Subdivision: GOLDEN GLEN

    HOA & financial

    HOA
    • Has HOA: No
    Other fees
    • Pet fee: $0 monthly
    Other financial information
    • Total actual rent: 0

    Other

    Other facts
    • Listing terms: Cash,Conventional,FHA,USDA Loan,VA Loan
    • Ownership: Fee Simple
    • Road surface type: Paved

    Price history

    DateEventPrice
    1/30/2026Sold$297,500-3.3%$148/sqft
    Source: Stellar MLS #OM705723 Report a problem
    1/9/2026Pending sale$307,500$153/sqft
    Source: Stellar MLS #OM705723 Report a problem
    12/4/2025Price change$307,500-2.7%$153/sqft
    Source: Stellar MLS #OM705723 Report a problem
    10/17/2025Price change$315,900-2.2%$157/sqft
    Source: Stellar MLS #OM705723 Report a problem
    8/12/2025Price change$322,900-0.6%$161/sqft
    Source: Stellar MLS #OM705723 Report a problem
    7/17/2025Listed for sale$324,900+86.7%$162/sqft
    Source: Stellar MLS #OM705723 Report a problem
    11/15/2017Sold$174,000-2.2%$87/sqft
    Source: Public Record Report a problem
    10/2/2017Pending sale$177,900$89/sqft
    Source: RE/MAX ALLSTARS REALTY #524660 Report a problem
    9/25/2017Listed for sale$177,900+39%$89/sqft
    Source: RE/MAX ALLSTARS REALTY #524660 Report a problem
    3/23/2012Sold$128,000-14.1%$64/sqft
    Source: Public Record Report a problem
    1/28/2012Listed for sale$149,000-31.5%$74/sqft
    Source: Roberts Real Estate Inc. #369288 Report a problem
    11/1/2008Listing removed$217,500$108/sqft
    Source: Homes & Land #310586 Report a problem
    9/16/2008Listed for sale$217,500+21.2%$108/sqft
    Source: Homes & Land #310586 Report a problem
    4/15/2005Sold$179,500$89/sqft
    Source: Public Record Report a problem

    Public tax history

    YearProperty taxesTax assessment
    2024$1,976 +2.8%$147,016 +3%
    2023$1,922 +3%$142,734 +3%
    2022$1,866 +0.4%$138,577 +3%
    2021$1,859 $134,541

    Find assessor info on the county website

    Neighborhood: 34480

    Nearby schools

    GreatSchools rating
    Schools provided by the listing agent
    • Elementary: Shady Hill Elementary School
    • Middle: Osceola Middle School
    • High: Forest High School

    Source: Stellar MLS. This data may not be complete. We recommend contacting the local school district to confirm school assignments for this home.

    Get a cash offer in 3 minutes
    Find out how much your home could sell for in as little as 3 minutes with a no-obligation cash offer.
    Estimated market value
    $294,000
    Get a cash offer in 3 minutes
    Find out how much your home could sell for in as little as 3 minutes with a no-obligation cash offer.
    Estimated market value
    $294,000