Skip main navigation
Sold for $965,000
  • $965,000

    4944 Silverthorne Ct, Oldsmar, FL 34677

    4beds
    3,252sqft
    Single Family Residence
    Built in 1991
    0.31 Acres Lot
    $934,300 Zestimate®
    $297/sqft
    $4,704 Estimated rent

    Home value

    $934,300

    $841,000 - $1.04M

    $4,704/mo

    Zestimate® history
    Loading
    Loading...

    Owner options

    List your home for rent

    $4,704/mo

    Rent Zestimate®

    Find your next renter with Zillow Rental Manager. Plus, with online applications, you can quickly screen prospective tenants – for free.

    Learn more

    $4,704/mo

    Rent Zestimate®

    Refinance and save

    $6,903/mo

    Est. payment

    Refinancing to a lower rate could help reduce your monthly payments and save thousands over the life of the loan.

    See today's rates

    $6,903/mo

    Est. payment

    Explore your selling options

    Work with a Zillow partner agent

    Leverage their expertise and Zillow's premium Showcase listings to get your home seen by more buyers.

    Get started

    List with your own agent

    Get your home in front of millions of buyers by listing it on Zillow.

    Learn how to do it

    Sell it yourself

    Take full control of how buyers see your home on Zillow by listing For Sale by Owner (FSBO).

    List your home

    What's special

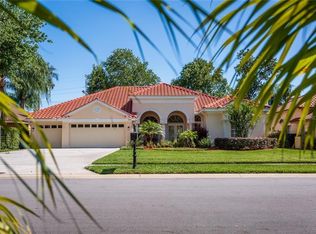
    Recently renovated dine-in kitchenEnclosed pool areaQuartz countertopsPanoramic golf course viewsEnsuite bathroomIncredible curb appealSplit bedroom plan
    Welcome to this beautiful custom designed home, by Arthur Rutenburg homes, in the prestigious Eastlake Woodlands community, nestled in a country club setting with 24-hour security. Boasting incredible curb appeal and tropical landscaping, this home invites you in through double leaded glass entry doors into a grand living room/dining room combo with 12-foot ceilings and gleaming wood floors. Enjoy serene pool and golf course views from nearly every room in the house. The desirable split bedroom plan features a luxurious primary suite with sliders leading to the pool. Additional bedrooms are generously sized, offering ample closet space, one with its own ensuite bathroom, ideal for an in-law or nanny suite. The recently renovated dine-in kitchen is a chef’s dream, complete with quartz countertops, stainless steel appliances, a pantry, an island, and a breakfast bar with pendant lighting. Step outside to your enclosed pool area, perfect for entertaining or relaxing poolside, with panoramic golf course views. Located in a gated golf course community with two championship 18-hole golf courses, this home offers optional club membership, which includes tennis courts, swimming pools, a weight room, and exercise facilities. Ideally located close to shopping, entertainment, restaurants, and two airports, this home is a rare find in Eastlake Woodlands.

    Zillow last checked:

    Listing updated:

    Listed by:

    Martha Thorn 727-432-9019,

    COLDWELL BANKER REALTY 727-581-9411

    Bought with:

    Kristen Krutz, 3369632

    RE/MAX MARKETING SPECIALISTS

    Source: Stellar MLS,MLS#: TB8314707MLS LogoOriginating MLS: Suncoast Tampa

    Facts & features

    Interior

    Bedrooms & bathrooms
    • Bedrooms: 4
    • Bathrooms: 4
    • Full bathrooms: 3
    • 1/2 bathrooms: 1
    Rooms
    • Room types: Den/Library/Office, Family Room, Great Room, Utility Room
    Primary bedroom
    • Features: Walk-In Closet(s)
    • Level: First
    • Area: 208 Square Feet
    • Dimensions: 13x16
    Kitchen
    • Level: First
    • Area: 169 Square Feet
    • Dimensions: 13x13
    Living room
    • Level: First
    • Area: 320 Square Feet
    • Dimensions: 16x20
    Heating
    • Central
    Cooling
    • Central Air
    Appliances
    • Included: Dishwasher, Disposal, Dryer, Microwave, Range, Range Hood, Refrigerator, Washer, Water Softener
    • Laundry: Inside, Laundry Room
    Features
    • Ceiling Fan(s), High Ceilings, Kitchen/Family Room Combo, Living Room/Dining Room Combo, Primary Bedroom Main Floor, Solid Surface Counters, Solid Wood Cabinets, Stone Counters, Thermostat, Walk-In Closet(s)
    • Flooring: Engineered Hardwood, Tile, Hardwood
    • Doors: Sliding Doors
    • Windows: Window Treatments
    • Has fireplace: Yes
    • Fireplace features: Living Room
    Interior area
    • Total structure area: 4,318
    • Total interior livable area: 3,252 sqft

    Property

    Parking
    • Total spaces: 2
    • Parking features: Driveway, Garage Door Opener, Ground Level
    • Attached garage spaces: 2
    • Has uncovered spaces: Yes
    Features
    • Levels: One
    • Stories: 1
    • Patio & porch: Screened
    • Exterior features: Irrigation System, Private Mailbox, Rain Gutters, Sidewalk, Sprinkler Metered
    • Has private pool: Yes
    • Pool features: Gunite, Heated, In Ground
    • Spa features: Heated, In Ground
    • Has view: Yes
    • View description: Golf Course, Canal, Creek/Stream
    • Has water view: Yes
    • Water view: Canal,Creek/Stream
    Lot
    • Size: 0.31 Acres
    • Dimensions: 80 x 169
    • Features: Landscaped
    • Residential vegetation: Trees/Landscaped
    Details
    • Parcel number: 102816820200000080
    • Zoning: RPD-2.5_1.
    • Special conditions: None

    Construction

    Type & style
    • Home type: SingleFamily
    • Property subtype: Single Family Residence
    Materials
    • Block
    • Foundation: Slab
    • Roof: Tile
    Condition
    • New construction: No
    • Year built: 1991

    Utilities & green energy

    • Sewer: Public Sewer
    • Water: Public
    • Utilities for property: Cable Connected, Water Connected

    Community & HOA

    Community
    • Features: Deed Restrictions, Golf
    • Pet fee: $0 monthly
    • Subdivision: SILVERTHORNE
    HOA
    • Has HOA: Yes
    • Services included: Maintenance Grounds, Security
    • HOA fee: $318 monthly
    • HOA name: Silverthorne Home Owners Association
    • HOA phone: 813-614-3956
    Location
    • Region: Oldsmar

    Financial & listing details

    • Price per square foot: $297/sqft
    • Tax assessed value: $957,958
    • Annual tax amount: $12,939
    • Date on market: 10/25/2024
    • Cumulative days on market: 161 days
    • Listing terms: Cash,Conventional
    • Ownership: Fee Simple
    • Total actual rent: 0
    • Road surface type: Asphalt

    Price history

    DateEventPrice
    5/2/2025Sold$965,000-3.5%$297/sqft
    Source: Stellar MLS #TB8314707 Report a problem
    4/10/2025Pending sale$999,500$307/sqft
    Source: Stellar MLS #TB8314707 Report a problem
    3/17/2025Price change$999,500-4.7%$307/sqft
    Source: Stellar MLS #TB8314707 Report a problem
    2/21/2025Price change$1,049,000-2.8%$323/sqft
    Source: Stellar MLS #TB8314707 Report a problem
    10/25/2024Listed for sale$1,079,000+30%$332/sqft
    Source: Stellar MLS #TB8314707 Report a problem
    7/17/2024Listing removed$830,000$255/sqft
    Source: Stellar MLS #U8130168 Report a problem
    7/20/2021Sold$830,000$255/sqft
    Source: Public Record Report a problem
    7/14/2021Pending sale$830,000$255/sqft
    Source: Stellar MLS #U8130168 Report a problem
    6/6/2021Listed for sale$830,000+37%$255/sqft
    Source: Owner Report a problem
    8/2/2005Sold$606,000+95.7%$186/sqft
    Source: Public Record Report a problem
    1/26/1998Sold$309,700$95/sqft
    Source: Public Record Report a problem

    Public tax history

    YearProperty taxesTax assessment
    2024$13,682 +1.5%$800,757 +3%
    2023$13,479 +2.5%$777,434 +3%
    2022$13,147 +80.4%$754,790 +83%
    2021$7,286 +0.1%$412,464 +1.4%
    2020$7,275 +1.6%$406,769 +2.3%
    2019$7,163 $397,624 +1.9%
    2018$7,163 +1.2%$390,210 +2.1%
    2017$7,077 +1.4%$382,184 +2.1%
    2016$6,978 -1.5%$374,323 +0.7%
    2015$7,082 +0.4%$371,721 +0.8%
    2014$7,052 +1.6%$368,771 +1.5%
    2013$6,940 +6.4%$363,321 +1.7%
    2012$6,523 $357,248 -4.7%
    2011-- $374,768 +1.5%
    2010-- $369,230 -15%
    2009-- $434,404 -12.8%
    2008$8,982 $498,400 -4.6%
    2007-- $522,600 +34.2%
    2005-- $389,300 +12.4%
    2004$5,713 +1.7%$346,200 +12.9%
    2003$5,618 +6.1%$306,600 +6.4%
    2002$5,295 $288,100 +6%
    2001$5,295 +4.9%$271,800 +2.8%
    2000$5,050 $264,300
    Find assessor info on the county website

    Neighborhood: 34677

    Nearby schools

    GreatSchools rating
    Schools provided by the listing agent
    • Elementary: Forest Lakes Elementary-PN
    • Middle: Carwise Middle-PN
    • High: East Lake High-PN

    Source: Stellar MLS. This data may not be complete. We recommend contacting the local school district to confirm school assignments for this home.

    Get a cash offer in 3 minutes
    Find out how much your home could sell for in as little as 3 minutes with a no-obligation cash offer.
    Estimated market value
    $934,300
    Get a cash offer in 3 minutes
    Find out how much your home could sell for in as little as 3 minutes with a no-obligation cash offer.
    Estimated market value
    $934,300