Welcome to this stunning, move-in-ready home with a perfect blend of style and comfort. Gorgeous new LPV flooring greets you as you enter the sunlit living room, creating a warm and inviting space. The connected dining room flows seamlessly into a beautiful kitchen featuring white cabinetry, stainless steel appliances, and ample counter space-perfect for any chef. The kitchen opens to a cozy family room complete with a fireplace and custom built-ins, ideal for relaxing or entertaining. From here, step out into the private backyard, a wonderful space for outdoor gatherings, grilling, or simply enjoying peaceful moments with friends and family. Upstairs, the spacious primary suite offers large closets and an updated en suite bathroom. Two additional bedrooms share a beautifully updated hall bath, providing comfort and style for everyone. The home also includes a large 2-car garage with room for additional storage. Enjoy peace of mind with NEW ROOF & HVAC 2023, Updated all Baths and new LPV Flooring 2024, NEW Washer/Dryer 2021-truly making this a move-in-ready gem! Located in the award-winning Marion Jordan, Thomas Jefferson, and Fremd High School districts, this home is a short walk to several parks, Jewel, Starbucks, Subway, Lou Malnati's, and more. Don't miss this opportunity to live in a prime location close to shopping, dining, and top-rated schools!
Closed
$435,000
4944 Somerton Dr, Hoffman Estates, IL 60010
3beds
1,677sqft
Single Family Residence
Built in 1978
-- sqft lot
$453,000 Zestimate®
$259/sqft
$3,369 Estimated rent
Home value
$453,000
$408,000 - $503,000
$3,369/mo
Zestimate® history
Owner options
List your home for rent
$3,369/mo
Rent Zestimate®
Find your next renter with Zillow Rental Manager. Plus, with online applications, you can quickly screen prospective tenants – for free.
$3,369/mo
Rent Zestimate®
Refinance and save
$3,114/mo
Est. payment
Refinancing to a lower rate could help reduce your monthly payments and save thousands over the life of the loan.
$3,114/mo
Est. payment
Explore your selling options
Work with a Zillow partner agent
Leverage their expertise and Zillow's premium Showcase listings to get your home seen by more buyers.
Get startedList with your own agent
Get your home in front of millions of buyers by listing it on Zillow.
Learn how to do itSell it yourself
Take full control of how buyers see your home on Zillow by listing For Sale by Owner (FSBO).
List your homeWhat's special
Updated hall bathTwo additional bedroomsCozy family roomBeautiful kitchenPrivate backyardConnected dining roomWhite cabinetry
Zillow last checked:
Listing updated:
Listed by:
Stephanie Andre 312-371-5940,
@properties Christie's International Real Estate
Bought with:
Saehee Rhee
Corner Stone Realty
Source: MRED as distributed by MLS GRID,MLS#: 12482895
Facts & features
Interior
Bedrooms & bathrooms
- Bedrooms: 3
- Bathrooms: 3
- Full bathrooms: 2
- 1/2 bathrooms: 1
Rooms
- Room types: No additional rooms
Primary bedroom
- Features: Flooring (Carpet), Window Treatments (Blinds), Bathroom (Full)
- Level: Second
- Area: 285 Square Feet
- Dimensions: 19X15
Bedroom 2
- Features: Flooring (Carpet), Window Treatments (Blinds)
- Level: Second
- Area: 110 Square Feet
- Dimensions: 11X10
Bedroom 3
- Features: Flooring (Carpet), Window Treatments (Blinds)
- Level: Second
- Area: 110 Square Feet
- Dimensions: 11X10
Dining room
- Features: Flooring (Vinyl), Window Treatments (Blinds)
- Level: Main
- Area: 72 Square Feet
- Dimensions: 9X8
Family room
- Features: Flooring (Vinyl), Window Treatments (Curtains/Drapes)
- Level: Main
- Area: 216 Square Feet
- Dimensions: 18X12
Kitchen
- Features: Kitchen (Eating Area-Table Space, Pantry-Closet), Flooring (Vinyl), Window Treatments (Blinds)
- Level: Main
- Area: 140 Square Feet
- Dimensions: 14X10
Laundry
- Level: Main
- Area: 48 Square Feet
- Dimensions: 6X8
Living room
- Features: Flooring (Vinyl)
- Level: Main
- Area: 255 Square Feet
- Dimensions: 17X15
Heating
- Natural Gas, Forced Air
Cooling
- Central Air
Appliances
- Included: Range, Microwave, Dishwasher, Refrigerator, Washer, Dryer, Disposal
- Laundry: Main Level
Features
- Built-in Features
- Flooring: Laminate
- Windows: Screens
- Basement: None
- Number of fireplaces: 1
- Fireplace features: Wood Burning, Family Room
Interior area
- Total structure area: 0
- Total interior livable area: 1,677 sqft
Property
Parking
- Total spaces: 2
- Parking features: Concrete, Garage Door Opener, Yes, Garage Owned, Attached, Garage
- Attached garage spaces: 2
- Has uncovered spaces: Yes
Accessibility
- Accessibility features: No Disability Access
Features
- Stories: 2
- Patio & porch: Patio
Lot
- Dimensions: 107X67X96X51
Details
- Parcel number: 02183110250000
- Special conditions: None
- Other equipment: Ceiling Fan(s), Fan-Whole House
Construction
Type & style
- Home type: SingleFamily
- Architectural style: Colonial
- Property subtype: Single Family Residence
Materials
- Vinyl Siding, Brick
- Foundation: Concrete Perimeter
- Roof: Asphalt
Condition
- New construction: No
- Year built: 1978
- Major remodel year: 2023
Details
- Builder model: MASSACHUSETTS
Utilities & green energy
- Sewer: Public Sewer
- Water: Public
Community & HOA
Community
- Features: Park, Curbs, Sidewalks, Street Lights, Street Paved
- Subdivision: Colony Point
HOA
- Services included: None
Location
- Region: Hoffman Estates
Financial & listing details
- Price per square foot: $259/sqft
- Tax assessed value: $265,370
- Annual tax amount: $7,119
- Date on market: 9/29/2025
- Listing terms: Conventional
- Ownership: Fee Simple
Price history
| Date | Event | Price |
|---|---|---|
| 1/27/2026 | Sold | $435,000$259/sqft |
Source: Public Record Report a problem | ||
| 11/14/2025 | Sold | $435,000+2.4%$259/sqft |
Source:  MRED as distributed by MLS GRID #12482895 Report a problem MRED as distributed by MLS GRID #12482895 Report a problem | ||
| 11/7/2025 | Pending sale | $425,000$253/sqft |
Source: MRED as distributed by MLS GRID #12482895 Report a problem | ||
| 10/1/2025 | Contingent | $425,000$253/sqft |
Source: MRED as distributed by MLS GRID #12482895 Report a problem | ||
| 9/29/2025 | Listed for sale | $425,000$253/sqft |
Source: MRED as distributed by MLS GRID #12482895 Report a problem | ||
| 9/26/2025 | Contingent | $425,000$253/sqft |
Source: MRED as distributed by MLS GRID #12480738 Report a problem | ||
| 9/25/2025 | Listed for sale | $425,000-5.6%$253/sqft |
Source: MRED as distributed by MLS GRID #12480738 Report a problem | ||
| 9/25/2025 | Listing removed | $450,000$268/sqft |
Source: MRED as distributed by MLS GRID #12208989 Report a problem | ||
| 9/19/2025 | Listed for sale | $450,000+81.9%$268/sqft |
Source: MRED as distributed by MLS GRID #12208989 Report a problem | ||
| 10/15/2015 | Sold | $247,450-2.9%$148/sqft |
Source: MRED as distributed by MLS GRID #09021247 Report a problem | ||
| 9/10/2015 | Pending sale | $254,900$152/sqft |
Source: RE/MAX Suburban #09021247 Report a problem | ||
| 8/25/2015 | Price change | $254,900-1.9%$152/sqft |
Source: RE/MAX Suburban #09021247 Report a problem | ||
| 8/4/2015 | Listed for sale | $259,900$155/sqft |
Source: RE/MAX Suburban #09021247 Report a problem | ||
Public tax history
| Year | Property taxes | Tax assessment |
|---|---|---|
| 2024 | $7,513 +5.5% | $26,537 +0% |
| 2023 | $7,119 -9.2% | $26,536 -11.2% |
| 2022 | $7,843 +17.9% | $29,890 +28.8% |
| 2021 | $6,654 -12.3% | $23,201 -11.6% |
| 2020 | $7,584 -4.1% | $26,259 -13.8% |
| 2019 | $7,904 +30.8% | $30,473 +35.4% |
| 2018 | $6,042 -9.1% | $22,505 -9.1% |
| 2017 | $6,646 -14.3% | $24,750 -15.7% |
| 2016 | $7,754 +27.6% | $29,369 +32.4% |
| 2015 | $6,078 +1.6% | $22,178 |
| 2014 | $5,980 -2.6% | $22,178 -4.8% |
| 2013 | $6,139 -9.2% | $23,285 -15.7% |
| 2012 | $6,762 +3% | $27,623 |
| 2011 | $6,562 +13.3% | $27,623 |
| 2010 | $5,789 +3.7% | $27,623 -8.3% |
| 2009 | $5,583 +18.6% | $30,130 -5% |
| 2008 | $4,707 +7.9% | $31,716 |
| 2007 | $4,363 -5.3% | $31,716 +18.7% |
| 2006 | $4,606 +6.2% | $26,709 |
| 2005 | $4,336 +4.5% | $26,709 |
| 2004 | $4,149 -1.3% | $26,709 +26.9% |
| 2003 | $4,202 +3.2% | $21,047 |
| 2002 | $4,071 +13.5% | $21,047 |
| 2001 | $3,586 +1.6% | $21,047 +17.6% |
| 2000 | $3,529 +1.1% | $17,894 |
| 1999 | $3,491 | $17,894 |
Find assessor info on the county website
Neighborhood: 60010
Nearby homes
- $417,1004 bd1 ba1.5k sqft4942 Somerton Dr, Hoffman Estates, IL 60010Off Market
- $355,0004 bd2 ba1.7k sqft4946 Somerton Dr, Hoffman Estates, IL 60010Sold
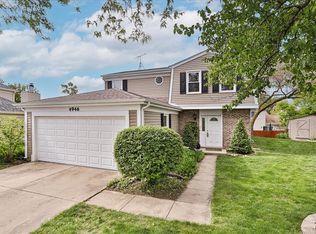
- $399,6003 bd1 ba1.5k sqft4928 Lichfield Dr, Hoffman Estates, IL 60010Off Market
- $439,7003 bd3 ba1.6k sqft4940 Somerton Dr, Hoffman Estates, IL 60010Off Market
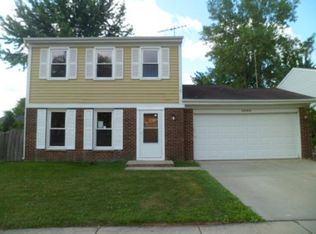
- $428,0004 bd2 ba1.1k sqft4926 Lichfield Dr, Hoffman Estates, IL 60010Off Market
- $417,9004 bd2 ba1.1k sqft4930 Lichfield Dr, Hoffman Estates, IL 60010Off Market
- $600,9004 bd3 ba1.9k sqft4948 Somerton Dr, Hoffman Estates, IL 60010Off Market
- $417,6003 bd1 ba1.6k sqft4957 Somerton Dr, Hoffman Estates, IL 60010Off Market
Nearby schools
GreatSchools rating
- NAThomas Jefferson Elementary SchoolGrades: PK-6Distance: 1.6 mi
- 8/10Thomas Jefferson Middle SchoolGrades: 6-8Distance: 1.6 mi
- 10/10Wm Fremd High SchoolGrades: 9-12Distance: 2.8 mi
Schools provided by the listing agent
- Elementary: Marion Jordan Elementary School
- Middle: Thomas Jefferson Middle School
- High: Wm Fremd High School
- District: 15
Source: MRED as distributed by MLS GRID. This data may not be complete. We recommend contacting the local school district to confirm school assignments for this home.
Get a cash offer in 3 minutes
Find out how much your home could sell for in as little as 3 minutes with a no-obligation cash offer.
Estimated market value
$453,000
Get a cash offer in 3 minutes
Find out how much your home could sell for in as little as 3 minutes with a no-obligation cash offer.
Estimated market value
$453,000
- Illinois
- Cook County
- Hoffman Estates
- 60010
- 4944 Somerton Dr
Nearby cities
Nearby neighborhoods
Nearby zip codes
Other Hoffman Estates Topics
