New Price!! Enjoy the benefits of an almost brand-new home—without the hassle or added expense of completing landscaping or installing window coverings. This beautifully maintained, west-facing two-story home is truly move-in ready. Enjoy the covered front porch of this west facing 2-story home. Snow melts quickly off the 3-car driveway. Inside the entry, a versatile formal living room offers the perfect opportunity for a home office—simply add double doors for privacy. Continue into the heart of the home, where the open-concept kitchen, dining area, and family room create an inviting space ideal for entertaining and everyday living. The kitchen features white cabinetry, gray countertops, stainless steel appliances, and a spacious island with seating for barstools. Updated pendant lighting and a contemporary dining fixture add a modern touch. Enjoy your morning coffee on the covered deck while watching the sunrise to the east.Upstairs, the spacious primary suite offers a peaceful retreat with a walk-in closet and private ensuite bath. Two generously sized secondary bedrooms share a full bathroom, and the flexible loft can serve as a playroom, home office, or can be enclosed to create a fourth bedroom. The unfinished walkout basement includes rough-in plumbing for a future bathroom and provides abundant storage or the opportunity to expand your living space to suit your needs. Outside, the backyard is a private oasis featuring low-maintenance turf, an extended concrete patio ideal for a fire pit and seating area, and direct access to open space and the greenbelt! Crystal Valley residents enjoy access to the Pinnacle Park and Recreation Center (pool and fitness center). Close to Rhyolite Regional Park, Plum Creek Golf Course, and the Miller Activity Complex. HOA includes trash/recycle, common area landscaping and snow removal, the pool and clubhouse managed through YMCA, and community social events.
Sold for $659,900
$659,900
4944 Trails Edge Lane, Castle Rock, CO 80104
3beds
3,165sqft
Single Family Residence
Built in 2022
6,534 Square Feet Lot
$659,400 Zestimate®
$208/sqft
$4,079 Estimated rent
Home value
$659,400
$626,000 - $692,000
$4,079/mo
Zestimate® history
Owner options
List your home for rent
$4,079/mo
Rent Zestimate®
Find your next renter with Zillow Rental Manager. Plus, with online applications, you can quickly screen prospective tenants – for free.
$4,079/mo
Rent Zestimate®
Refinance and save
$3,966/mo
Est. payment
Refinancing to a lower rate could help reduce your monthly payments and save thousands over the life of the loan.
$3,966/mo
Est. payment
Explore your selling options
Work with a Zillow partner agent
Leverage their expertise and Zillow's premium Showcase listings to get your home seen by more buyers.
Get startedList with your own agent
Get your home in front of millions of buyers by listing it on Zillow.
Learn how to do itSell it yourself
Take full control of how buyers see your home on Zillow by listing For Sale by Owner (FSBO).
List your homeWhat's special
Zillow last checked:
Listing updated:
Listed by:
Deidra Christensen 720-849-1092 deidrachristensen@hotmail.com,
HomeSmart
Bought with:
Prerna Kapoor, 100093173
Real Broker, LLC DBA Real
Source: REcolorado as distributed by MLS GRID,MLS#: 8554991
Facts & features
Interior
Bedrooms & bathrooms
- Bedrooms: 3
- Bathrooms: 3
- Full bathrooms: 1
- 3/4 bathrooms: 1
- 1/2 bathrooms: 1
- Main level bathrooms: 1
Bedroom
- Description: Large Primary Bedroom With Ensuite Bathroom And Walk-In Closet
- Features: Primary Suite
- Level: Upper
Bedroom
- Description: Bedroom #2
- Level: Upper
Bedroom
- Description: Bedroom #3
- Level: Upper
Bathroom
- Description: Main Floor Guest Bathroom
- Level: Main
Bathroom
- Description: Double Sinks, Shower, Private Toilet
- Features: Primary Suite
- Level: Upper
Bathroom
- Description: Hall Bathroom
- Level: Upper
Bonus room
- Description: Unfinished Full Walkout Basement For Storage Or Use
- Level: Basement
Family room
- Description: Light And Bright Open To The Kitchen
- Level: Main
Kitchen
- Description: Large Island And Walk-In Pantry
- Level: Main
Laundry
- Description: Washer And Dryer Included
- Level: Upper
Living room
- Description: Flex Space - Could Be Office
- Level: Main
Loft
- Description: Could Be Finished For Future 4th Bedroom
- Level: Upper
Heating
- Forced Air, Natural Gas
Cooling
- Central Air
Appliances
- Included: Dishwasher, Disposal, Dryer, Gas Water Heater, Microwave, Oven, Range, Refrigerator, Washer
Features
- Ceiling Fan(s), Eat-in Kitchen, Entrance Foyer, High Speed Internet, Kitchen Island, Pantry, Primary Suite, Smart Thermostat, Smoke Free, Solid Surface Counters, Walk-In Closet(s), Wired for Data
- Flooring: Carpet, Laminate, Tile
- Windows: Double Pane Windows, Window Coverings
- Basement: Bath/Stubbed,Exterior Entry,Full,Sump Pump,Unfinished,Walk-Out Access
Interior area
- Total structure area: 3,165
- Total interior livable area: 3,165 sqft
- Finished area above ground: 2,233
- Finished area below ground: 0
Property
Parking
- Total spaces: 3
- Parking features: Concrete, Lighted
- Attached garage spaces: 3
Features
- Levels: Two
- Stories: 2
- Patio & porch: Covered, Deck, Front Porch, Patio
- Exterior features: Private Yard
- Fencing: Partial
- Has view: Yes
- View description: Meadow, Valley
Lot
- Size: 6,534 Square Feet
- Features: Irrigated, Landscaped, Level, Master Planned, Open Space, Sprinklers In Front
- Residential vegetation: Xeriscaping
Details
- Parcel number: R0602561
- Zoning: Residential
- Special conditions: Standard
Construction
Type & style
- Home type: SingleFamily
- Architectural style: Traditional
- Property subtype: Single Family Residence
Materials
- Cement Siding, Frame, Stone, Wood Siding
- Foundation: Slab
- Roof: Composition
Condition
- Year built: 2022
Details
- Builder model: Pendleton
- Builder name: D.R. Horton, Inc
Utilities & green energy
- Sewer: Public Sewer
- Water: Public
- Utilities for property: Cable Available, Electricity Connected, Internet Access (Wired), Natural Gas Connected, Phone Available
Community & HOA
Community
- Security: Carbon Monoxide Detector(s), Smoke Detector(s), Video Doorbell
- Subdivision: Crystal Valley Ranch
HOA
- Has HOA: Yes
- Amenities included: Clubhouse, Fitness Center, Pool, Trail(s)
- Services included: Recycling, Trash
- HOA fee: $85 monthly
- HOA name: Crystal Valley Ranch HOA
- HOA phone: 303-232-9200
Location
- Region: Castle Rock
Financial & listing details
- Price per square foot: $208/sqft
- Tax assessed value: $652,689
- Annual tax amount: $4,006
- Date on market: 3/6/2026
- Listing terms: Cash,Conventional,FHA,VA Loan
- Exclusions: Seller's Personal Possessions
- Ownership: Individual
- Electric utility on property: Yes
- Road surface type: Paved
Price history
| Date | Event | Price |
|---|---|---|
| 4/29/2026 | Sold | $659,900+1.5%$208/sqft |
Source:  REcolorado as distributed by MLS GRID #8554991 Report a problem REcolorado as distributed by MLS GRID #8554991 Report a problem | ||
| 4/1/2026 | Pending sale | $649,900$205/sqft |
Source: REcolorado as distributed by MLS GRID #8554991 Report a problem | ||
| 3/29/2026 | Price change | $649,900-2.3%$205/sqft |
Source: REcolorado as distributed by MLS GRID #8554991 Report a problem | ||
| 3/6/2026 | Listed for sale | $665,000+0.1%$210/sqft |
Source: REcolorado as distributed by MLS GRID #8554991 Report a problem | ||
| 1/27/2022 | Sold | $664,500+0.8%$210/sqft |
Source: Public Record Report a problem | ||
| 8/20/2021 | Price change | $659,065+6.3%$208/sqft |
Source:  DR Horton #4226069 Report a problem DR Horton #4226069 Report a problem | ||
| 5/25/2021 | Pending sale | $619,820$196/sqft |
Source: DR Horton #4226069 Report a problem | ||
| 5/18/2021 | Price change | $619,820+0.8%$196/sqft |
Source: DR Horton #4226069 Report a problem | ||
| 5/11/2021 | Price change | $614,820+0.1%$194/sqft |
Source: DR Horton #4226069 Report a problem | ||
| 5/4/2021 | Listed for sale | $614,320$194/sqft |
Source: DR Horton Report a problem | ||
Public tax history
| Year | Property taxes | Tax assessment |
|---|---|---|
| 2025 | $3,393 +8.7% | $40,790 -9.1% |
| 2024 | $3,121 +71.4% | $44,890 -1% |
| 2023 | $1,821 -28.2% | $45,330 +85.8% |
| 2022 | $2,536 | $24,400 +8.3% |
| 2021 | -- | $22,520 +56.3% |
| 2020 | $1,724 +1435.9% | $14,410 +74.9% |
| 2019 | $112 | $8,240 |
Find assessor info on the county website
Neighborhood: 80104
Nearby homes
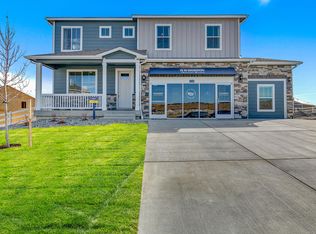
- $685,2005 bd2 ba3.7k sqft4928 Trails Edge Ln, Castle Rock, CO 80104Off Market
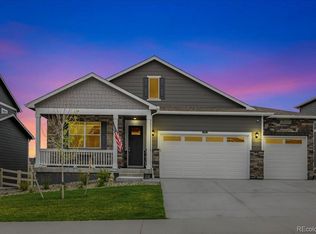
- $655,0004 bd2 ba3.4k sqft4960 Trails Edge Ln, Castle Rock, CO 80104Sold
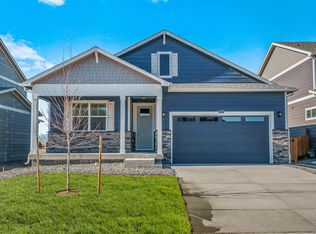
- $616,1004 bd2 ba1.7k sqft4920 Trails Edge Ln, Castle Rock, CO 80104Off Market
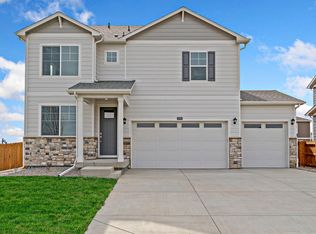
- $664,5004 bd2 ba3.3k sqft4978 Trails Edge Ln, Castle Rock, CO 80104Off Market
- $692,0005 bd4 ba2.7k sqft4933 Trails Edge Ln, Castle Rock, CO 80104Off Market
- $570,0004 bd3 ba2.5k sqft4955 Trails Edge Ln, Castle Rock, CO 80104Sold
- $673,9004 bd3 ba2.6k sqft4906 Trails Edge Ln, Castle Rock, CO 80104Off Market
- $643,8003 bd2 ba3.2k sqft4927 Trails Edge Ln, Castle Rock, CO 80104Off Market
Nearby schools
GreatSchools rating
- 6/10Rock Ridge Elementary SchoolGrades: PK-6Distance: 3.2 mi
- 5/10Mesa Middle SchoolGrades: 6-8Distance: 3.7 mi
- 7/10Douglas County High SchoolGrades: 9-12Distance: 4.3 mi
Schools provided by the listing agent
- Elementary: South Ridge
- Middle: Mesa
- High: Douglas County
- District: Douglas RE-1
Source: REcolorado as distributed by MLS GRID. This data may not be complete. We recommend contacting the local school district to confirm school assignments for this home.
Get a cash offer in 3 minutes
Find out how much your home could sell for in as little as 3 minutes with a no-obligation cash offer.
Estimated market value
$659,400
Get a cash offer in 3 minutes
Find out how much your home could sell for in as little as 3 minutes with a no-obligation cash offer.
Estimated market value
$659,400
- Colorado
- Douglas County
- Castle Rock
- 80104
- 4944 Trails Edge Lane
Nearby cities
Nearby neighborhoods
Nearby zip codes
Other Castle Rock Topics
