Welcome home to this professionally renovated quality home. Per tax card 2424 sq ft main floor 1528 sq ft. 2nd floor with split bedrooms with walk in closets, full bath, new laundry room, 896 sq ft in finished walk out basement with private entrance for a short term or mother-in-law suite. Finished basement has two bedrooms, full bath, laundry room new stainless-steel appliances, stainless steel sink Primary bedroom bath adjoins on main floor. Original hardwood flooring in foyer, living room, kitchen. New carpet in primary bedroom also upstairs bedrooms Engineer hardwood flooring in all basement rooms. Main floor kitchen has new high-end stainless-steel appliances, Quartz counter tops,oversized Island with built in microwave. Farmhouse stainless steel deep sink with window above making the kitchen bright and cozy. Breakfast area at the end of kitchen to enjoy morning coffee while relaxing before making your favorite gourmet meal in your Chef's delight kitchen off the kitchen you will find French doors leading into a formal Dining Room. Private entrance into the office area for the work at home business or a great room for the home schoolteachers, students. High Speed internet available. Patio doors lead onto a new composite deck and gazebo. Laundry room on second floor. Oversized laundry room in basement with two new electric water heater a closet with a high energy efficient furnace with central air. All new with transferable warranties. Roof is only a few months old. This home has been gutted to studs, new sheet rock drywall, paint, updated plumbing, electric light fixtures, to many updates with quality workmanship! No expense spared. Less than 4 miles to downtown, schools, shopping, banks, restaurants. Minutes down 62 south to 32. Schedule your tour today. You will not be disappointed when you view the beauty, spacious rooms this home has to offer. Mature shade and plenty of outdoor space for yard toys, fur pets, children, and entertaining. A must see!!
Sold for $460,000
$460,000
4944 Us Highway 62 S, Hillsboro, OH 45133
5beds
4,440sqft
Single Family Residence
Built in 1988
1.17 Acres Lot
$480,100 Zestimate®
$104/sqft
$3,140 Estimated rent
Home value
$480,100
Estimated sales range
Not available
$3,140/mo
Zestimate® history
Owner options
List your home for rent
$3,140/mo
Rent Zestimate®
Find your next renter with Zillow Rental Manager. Plus, with online applications, you can quickly screen prospective tenants – for free.
$3,140/mo
Rent Zestimate®
Refinance and save
$2,870/mo
Est. payment
Refinancing to a lower rate could help reduce your monthly payments and save thousands over the life of the loan.
$2,870/mo
Est. payment
Explore your selling options
Work with a Zillow partner agent
Leverage their expertise and Zillow's premium Showcase listings to get your home seen by more buyers.
Get startedList with your own agent
Get your home in front of millions of buyers by listing it on Zillow.
Learn how to do itSell it yourself
Take full control of how buyers see your home on Zillow by listing For Sale by Owner (FSBO).
List your homeWhat's special
Oversized islandFinished walk out basementOffice areaNew laundry roomSplit bedroomsSpacious roomsQuartz counter tops
Zillow last checked:
Listing updated:
Listed by:
Patricia A Rand (937)393-0070,
Sue Boone Realty, Inc.
Bought with:
Patricia A Rand
Sue Boone Realty, Inc.
Source: DABR MLS,MLS#: 931936 Originating MLS: Dayton Area Board of REALTORS
Originating MLS: Dayton Area Board of REALTORSFacts & features
Interior
Bedrooms & bathrooms
- Bedrooms: 5
- Bathrooms: 3
- Full bathrooms: 3
- Main level bathrooms: 1
Primary bedroom
- Level: Main
- Dimensions: 15 x 14
Bedroom
- Level: Second
- Dimensions: 15 x 14
Bedroom
- Level: Second
- Dimensions: 15 x 14
Bedroom
- Level: Basement
- Dimensions: 15 x 15
Bedroom
- Level: Basement
- Dimensions: 11 x 12
Dining room
- Level: Main
- Dimensions: 13 x 12
Family room
- Level: Basement
- Dimensions: 14 x 14
Kitchen
- Features: Eat-in Kitchen
- Level: Main
- Dimensions: 12 x 18
Kitchen
- Level: Basement
- Dimensions: 7 x 14
Laundry
- Level: Second
- Dimensions: 5 x 7
Living room
- Level: Main
- Dimensions: 15 x 17
Office
- Level: Main
- Dimensions: 12 x 19
Other
- Level: Main
- Dimensions: 7 x 16
Utility room
- Level: Basement
- Dimensions: 7 x 17
Heating
- Electric, Forced Air
Cooling
- Central Air
Appliances
- Included: Dishwasher, Microwave, Range, Refrigerator, Electric Water Heater
Features
- Kitchen Island, Quartz Counters, Remodeled, Solid Surface Counters, Walk-In Closet(s)
- Windows: Double Hung, Vinyl
- Basement: Full,Finished,Walk-Out Access
Interior area
- Total structure area: 4,440
- Total interior livable area: 4,440 sqft
Property
Parking
- Total spaces: 2
- Parking features: Attached, Garage, Two Car Garage
- Attached garage spaces: 2
Features
- Levels: Two
- Stories: 2
- Patio & porch: Patio, Porch
- Exterior features: Fence, Porch, Patio
Lot
- Size: 1.17 Acres
- Dimensions: 1.17
Details
- Parcel number: 3015000352.03
- Zoning: Residential
- Zoning description: Residential
Construction
Type & style
- Home type: SingleFamily
- Architectural style: Traditional
- Property subtype: Single Family Residence
Materials
- Vinyl Siding
Condition
- Year built: 1988
Utilities & green energy
- Sewer: Septic Tank
- Water: Public
- Utilities for property: Septic Available, Water Available, Cable Available
Community & HOA
Community
- Security: Smoke Detector(s)
HOA
- Has HOA: No
Location
- Region: Hillsboro
Financial & listing details
- Price per square foot: $104/sqft
- Date on market: 4/14/2025
- Listing terms: Conventional,FHA,USDA Loan,VA Loan
Price history
| Date | Event | Price |
|---|---|---|
| 5/19/2025 | Sold | $460,000+0%$104/sqft |
Source:  DABR MLS #931936 Report a problem DABR MLS #931936 Report a problem | ||
| 4/17/2025 | Contingent | $459,900$104/sqft |
Source: DABR MLS #931936 Report a problem | ||
| 4/15/2025 | Listed for sale | $459,900$104/sqft |
Source: DABR MLS #931936 Report a problem | ||
Public tax history
Tax history is unavailable.
Neighborhood: 45133
Nearby homes
- $460,0003 bd2 ba2.4k sqft4944 Us Highway 62, Hillsboro, OH 45133Sold
- $460,0005 bd3 ba2.4k sqft4944 S Us Route 62, Hillsboro, OH 45133Sold

- $475,0005 bd3 ba2.4k sqft4944 Us Route 62, Hillsboro, OH 45133For Sale
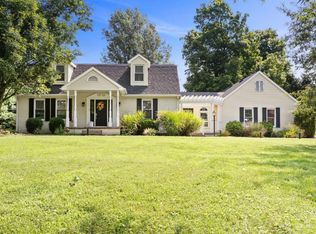
- $302,7004 bd3 ba-- sqft4930 Us Route 62, Hillsboro, OH 45133Off Market
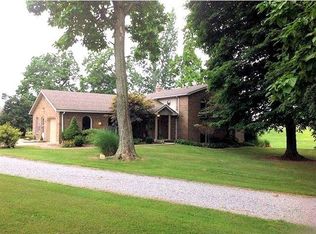
- $369,8004 bd2 ba2.9k sqft4930 Us 62, Hillsboro, OH 45133Off Market
- $361,0003 bd2 ba3k sqft4934 Us Highway 62 S, Hillsboro, OH 45133Off Market
- $330,8004 bd2 ba2.9k sqft4930 Us Highway 62 S, Hillsboro, OH 45133Off Market
- $454,3003 bd2 ba2.3k sqft4910 Us Highway 62, Hillsboro, OH 45133Off Market
Nearby schools
GreatSchools rating
- 6/10Hillsboro Primary SchoolGrades: 2-3Distance: 4 mi
- 5/10Hillsboro Middle SchoolGrades: 6-8Distance: 3.8 mi
- 5/10Hillsboro High SchoolGrades: 9-12Distance: 3.8 mi
Schools provided by the listing agent
- District: Hillsboro
Source: DABR MLS. This data may not be complete. We recommend contacting the local school district to confirm school assignments for this home.


Get pre-qualified for a loan
At Zillow Home Loans, we can pre-qualify you in as little as 5 minutes with no impact to your credit score.An equal housing lender. NMLS #10287.
- Ohio
- Highland County
- Hillsboro
- 45133
- 4944 Us Highway 62 S
Nearby cities
Nearby zip codes
Other Hillsboro Topics
