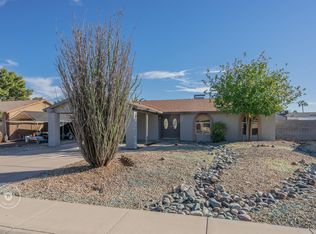
This beautifully maintained home offers the perfect blend of comfort, functionality, and thoughtful updates. From the moment you arrive, it's clear this home has been well cared for and meticulously maintained.
Inside, you'll find an open kitchen that flows seamlessly into the main living space, creating an inviting environment for both everyday living and entertaining. The interior features laminate wood-look flooring, new carpet, and fresh paint, giving the home a clean, updated feel throughout.
The spacious primary suite provides a relaxing retreat, complete with an en-suite bathroom and a large walk-in closet. Two additional bedrooms offer flexibility for family, guests, or a home office--ideal for today's lifestyle. Step outside to a generously sized backyard designed for enjoying Arizona's outdoor living. A large covered patio provides the perfect space for relaxing or entertaining, while the fire pit creates a cozy gathering spot for evenings under the stars. A storage unit adds extra convenience and functionality.
Major updates have already been taken care of, including new windows, an AC system replaced in 2022, and a roof approximately 10 years old--offering peace of mind for the next homeowner.
Conveniently located near shopping, dining, parks, and easy freeway access, this home combines comfort, location, and livability.
A home that's been truly loved and is ready to welcome its next owner.
Sold for $400,000
$400,000
4944 W MICHELLE Drive, Glendale, AZ 85308
3beds
1,480sqft
Single Family Residence
Built in 1984
7,606 Square Feet Lot
$401,100 Zestimate®
$270/sqft
$2,175 Estimated rent
Home value
$401,100
$369,000 - $437,000
$2,175/mo
Zestimate® history
Owner options
List your home for rent
$2,175/mo
Rent Zestimate®
Find your next renter with Zillow Rental Manager. Plus, with online applications, you can quickly screen prospective tenants – for free.
$2,175/mo
Rent Zestimate®
Refinance and save
$2,340/mo
Est. payment
Refinancing to a lower rate could help reduce your monthly payments and save thousands over the life of the loan.
$2,340/mo
Est. payment
Explore your selling options
Work with a Zillow partner agent
Leverage their expertise and Zillow's premium Showcase listings to get your home seen by more buyers.
Get startedList with your own agent
Get your home in front of millions of buyers by listing it on Zillow.
Learn how to do itSell it yourself
Take full control of how buyers see your home on Zillow by listing For Sale by Owner (FSBO).
List your homeWhat's special
Fresh paintEn-suite bathroomNew windowsNew carpetRelaxing retreatLarge covered patioLarge walk-in closet
Zillow last checked:
Listing updated:
Listed by:
Raegen Johnson 602-330-5362,
Real Broker,
Sarah Schmidtke Herr 602-499-3175,
Real Broker
Bought with:
Ivon Estrada, BR659277000
4 U Realty Plus
Source: ARMLS,MLS#: 7000984
Facts & features
Interior
Bedrooms & bathrooms
- Bedrooms: 3
- Bathrooms: 2
- Full bathrooms: 2
Heating
- Electric
Cooling
- Central Air
Appliances
- Included: Refrigerator, Dishwasher, Disposal, Electric Range
- Laundry: Inside
Features
- High Speed Internet, Eat-in Kitchen, No Interior Steps, 3/4 Bath Master Bdrm, Laminate Counters
- Flooring: Carpet, Laminate
- Windows: Double Pane Windows
- Has basement: No
- Has fireplace: No
Interior area
- Total structure area: 1,480
- Total interior livable area: 1,480 sqft
Property
Parking
- Total spaces: 2
- Parking features: Attached Carport
- Carport spaces: 2
Features
- Stories: 1
- Patio & porch: Covered
- Spa features: None
- Fencing: Block
Lot
- Size: 7,606 Square Feet
- Features: North/South Exposure, Gravel/Stone Front, Grass Back
Details
- Additional structures: Shed(s)
- Parcel number: 20723309
Construction
Type & style
- Home type: SingleFamily
- Architectural style: Ranch
- Property subtype: Single Family Residence
Materials
- Wood Frame, Painted
- Roof: Composition
Condition
- Year built: 1984
Details
- Builder name: Dave Brown
Utilities & green energy
- Sewer: Public Sewer
- Water: City Water
Community & HOA
Community
- Subdivision: DAVE BROWN NORTH UNIT 1
HOA
- Has HOA: No
- Services included: No Fees
Location
- Region: Glendale
Financial & listing details
- Price per square foot: $270/sqft
- Tax assessed value: $295,000
- Annual tax amount: $1,113
- Date on market: 4/3/2026
- Cumulative days on market: 40 days
- Listing terms: Cash,Conventional,FHA,VA Loan
- Ownership: Fee Simple
Price history
| Date | Event | Price |
|---|---|---|
| 5/12/2026 | Sold | $400,000+0%$270/sqft |
Source:  ARMLS #7000984 Report a problem ARMLS #7000984 Report a problem | ||
| 4/28/2026 | Pending sale | $399,900$270/sqft |
Source: ARMLS #7000984 Report a problem | ||
| 3/19/2026 | Listed for sale | $399,900+110.5%$270/sqft |
Source: ARMLS #7000984 Report a problem | ||
| 9/13/2007 | Sold | $190,000+126.2%$128/sqft |
Source: ARMLS #2784405 Report a problem | ||
| 5/31/1995 | Sold | $84,003$57/sqft |
Source: Public Record Report a problem | ||
Public tax history
| Year | Property taxes | Tax assessment |
|---|---|---|
| 2025 | $1,089 +1% | $29,500 -5.1% |
| 2024 | $1,079 +1.6% | $31,070 +167.8% |
| 2023 | $1,062 +1.8% | $11,604 -44.8% |
| 2022 | $1,042 -2.5% | $21,030 +11.2% |
| 2021 | $1,069 +3.2% | $18,920 +2.8% |
| 2020 | $1,036 +3.6% | $18,410 +12.9% |
| 2019 | $1,000 | $16,310 +9.4% |
| 2018 | $1,000 +3.6% | $14,910 +10.6% |
| 2017 | $965 +18.7% | $13,480 +4% |
| 2016 | $813 +4.3% | $12,960 +12.5% |
| 2015 | $779 | $11,520 +54% |
| 2014 | -- | $7,480 +3.2% |
| 2013 | -- | $7,250 -14.2% |
| 2012 | -- | $8,450 -4.8% |
| 2011 | -- | $8,880 -28.2% |
| 2010 | -- | $12,370 -21.1% |
| 2009 | -- | $15,670 -12.7% |
| 2008 | -- | $17,950 +14.7% |
| 2007 | -- | $15,650 +55% |
| 2006 | -- | $10,100 |
| 2005 | -- | $10,100 +9.2% |
| 2004 | -- | $9,250 |
| 2003 | -- | $9,250 +12.8% |
| 2002 | -- | $8,200 |
Find assessor info on the county website
Neighborhood: Deer Valley
Nearby homes
- $375,9003 bd2 ba-- sqft4950 W Michelle Dr, Glendale, AZ 85308Off Market

- $420,0003 bd2 ba1.2k sqft4938 W Michelle Dr, Glendale, AZ 85308Sold

- $380,0003 bd2 ba1.2k sqft4945 W Michigan Ave, Glendale, AZ 85308Off Market
- $403,0003 bd1 ba1.6k sqft4951 W Michigan Ave, Glendale, AZ 85308Off Market

- $525,8004 bd3 ba1.9k sqft4939 W Michigan Ave, Glendale, AZ 85308Off Market
- $382,100-- bd2 ba1.4k sqft4956 W Michelle Dr, Glendale, AZ 85308Off Market
- $389,9004 bd2 ba1.4k sqft4932 W Michelle Dr, Glendale, AZ 85308Off Market
- $389,6003 bd2 ba1.7k sqft4945 W Michelle Dr, Glendale, AZ 85308Off Market
Nearby schools
GreatSchools rating
- 5/10Mirage Elementary SchoolGrades: PK-6Distance: 1.3 mi
- 6/10Deer Valley High SchoolGrades: 7-12Distance: 0.2 mi
- 4/10Desert Sky Middle SchoolGrades: 7-8Distance: 0.3 mi
Schools provided by the listing agent
- Elementary: Greenbrier Elementary School
- Middle: Desert Sky Middle School
- High: Deer Valley High School
- District: Deer Valley Unified District
Source: ARMLS. This data may not be complete. We recommend contacting the local school district to confirm school assignments for this home.
Get a cash offer in 3 minutes
Find out how much your home could sell for in as little as 3 minutes with a no-obligation cash offer.
Estimated market value
$401,100
Get a cash offer in 3 minutes
Find out how much your home could sell for in as little as 3 minutes with a no-obligation cash offer.
Estimated market value
$401,100
- Arizona
- Maricopa County
- Phoenix
- 85308
- Deer Valley
- 4944 W MICHELLE Drive
Nearby cities
Nearby neighborhoods
Nearby zip codes
Other Phoenix Topics
