Beautifully appointed & thoughtfully upgraded, this stunning 4-bedroom, 4-bath home by David Weekley is ideally located in the highly desirable Central Park Northfield neighborhood - just steps from The Goddard School & minutes to parks, pools, shopping, dining, downtown Denver, DIA & major highways. From the moment you arrive, you’ll appreciate the striking curb appeal, enhanced by fresh exterior paint (Spring 2023), raised landscaping behind a paver retaining wall with low-maintenance xeriscaping. Inside, the home is filled with natural light thanks to its desirable southern exposure, creating a warm & inviting atmosphere throughout the open-concept main level. The kitchen is truly the heart of the home, featuring a dual-fuel range with double oven, stainless appliances, upgraded granite countertops, pantry cabinet & beautifully glazed white cabinetry. A large island offers generous seating & flows seamlessly into the dining area & spacious family room, complete with a cozy gas fireplace perfect for chilly Colorado evenings. Upstairs, custom wood flooring extends throughout the living areas & staircase. You’ll find three well-sized bedrooms, including a luxurious primary suite with dual sinks, a jetted tub & a steam shower with brand-new Euro glass surround. A mini-split system provides added comfort & the conveniently located upper-level laundry room adds everyday ease. The finished basement offers impressive ceiling height & flexible living space - ideal for entertaining, a media room or extended living. A fourth bedroom & adjacent bath create the perfect setup for guests or multigenerational living. Additional highlights include a fully finished, heated 2-car garage with epoxy-coated floors & overhead storage racks. Enjoy the private side yard with a custom paver patio, gas line for grilling, artificial turf & abundant sunshine from the southern exposure. This home seamlessly blends style, comfort & convenience in one exceptional package. Roof installed 3/25
Sold for $803,000
$803,000
4944 Wabash Street, Denver, CO 80238
4beds
2,830sqft
Single Family Residence
Built in 2014
3,600 Square Feet Lot
$798,800 Zestimate®
$284/sqft
$4,188 Estimated rent
Home value
$798,800
$759,000 - $847,000
$4,188/mo
Zestimate® history
Owner options
List your home for rent
$4,188/mo
Rent Zestimate®
Find your next renter with Zillow Rental Manager. Plus, with online applications, you can quickly screen prospective tenants – for free.
$4,188/mo
Rent Zestimate®
Refinance and save
$4,738/mo
Est. payment
Refinancing to a lower rate could help reduce your monthly payments and save thousands over the life of the loan.
$4,738/mo
Est. payment
Explore your selling options
Work with a Zillow partner agent
Leverage their expertise and Zillow's premium Showcase listings to get your home seen by more buyers.
Get startedList with your own agent
Get your home in front of millions of buyers by listing it on Zillow.
Learn how to do itSell it yourself
Take full control of how buyers see your home on Zillow by listing For Sale by Owner (FSBO).
List your homeWhat's special
Zillow last checked:
Listing updated:
Listed by:
Brian Grace 303-916-7737 brian@briankgrace.com,
Market Masters Real Estate
Bought with:
Kailee Ackerman, 100084321
Focus Real Estate
Source: REcolorado as distributed by MLS GRID,MLS#: 7214258
Facts & features
Interior
Bedrooms & bathrooms
- Bedrooms: 4
- Bathrooms: 4
- Full bathrooms: 3
- 1/2 bathrooms: 1
- Main level bathrooms: 1
Bedroom
- Description: Spacious And Bright With A Mini-Split Unit For Added Comfort!
- Features: Primary Suite
- Level: Upper
Bedroom
- Description: Hardwood Floors, Large Closets And West Facing Exposure!
- Level: Upper
Bedroom
- Description: Hardwood Floors, Ceiling Fan And A Large Closet With Southeastern Exposure!
- Level: Upper
Bedroom
- Description: Legal Basement Bedroom For Added Flexibility Or Multi-Generational Living!
- Level: Basement
Bathroom
- Description: Gorgeous, Updated, Dual Sinks, Jetted Tub And Steam Shower With Euro-Glass Surround!
- Features: Primary Suite
- Level: Upper
Bathroom
- Description: Beautifully Appointed Hallway Full Bath With Granite Tops!
- Level: Upper
Bathroom
- Description: Powder Bath Adjacent To The Office/Den & Perfect For Guests!
- Level: Main
Bathroom
- Description: Full Baths Adds Convenience For Entertaining Or Additional Living!
- Level: Basement
Den
- Description: Use As A Work-From-Home Space, Yoga/Crafts Or Formal Living Area!
- Level: Main
Dining room
- Description: Formal Or Informal Setup Is Easy With This Large Space And Convenient Location!
- Level: Main
Family room
- Description: High Ceilings And A Gas Fireplace Suits This Space Perfectly!
- Level: Main
Great room
- Description: Basement Great Room Area Is Spacious & Provides Many Options For Entertainment Or Additional Living!
- Level: Basement
Kitchen
- Description: Expansive Kitchen With Upgraded Granite, Dual Fuel Range, White Cabinetry With Custom Glaze And Seamless Flow To The Dining & Family Rooms!
- Level: Main
Laundry
- Description: Upper Level Laundry Room Provides Plenty Of Room And Added Convenience!
- Level: Upper
Mud room
- Description: Backpack Rack & Drop Space Just Inside The Garage Door!
- Level: Main
Office
- Description: Same As The Den Space, Could Be Used For A Multitude Of Things Including An Office Space!
- Level: Main
Heating
- Forced Air, Natural Gas
Cooling
- Central Air
Appliances
- Included: Dishwasher, Disposal, Double Oven, Microwave, Oven, Range, Tankless Water Heater
Features
- Built-in Features, Ceiling Fan(s), Eat-in Kitchen, Five Piece Bath, Granite Counters, High Ceilings, Kitchen Island, Open Floorplan, Pantry, Primary Suite, Smoke Free, Walk-In Closet(s)
- Flooring: Carpet, Tile, Wood
- Windows: Double Pane Windows, Window Coverings
- Basement: Finished,Interior Entry,Sump Pump
- Number of fireplaces: 2
- Fireplace features: Basement, Family Room, Free Standing, Gas, Gas Log
Interior area
- Total structure area: 2,830
- Total interior livable area: 2,830 sqft
- Finished area above ground: 1,939
- Finished area below ground: 802
Property
Parking
- Total spaces: 2
- Parking features: Concrete, Dry Walled, Floor Coating, Storage
- Attached garage spaces: 2
Features
- Levels: Two
- Stories: 2
- Patio & porch: Patio
- Fencing: Partial
Lot
- Size: 3,600 Square Feet
- Features: Landscaped, Level
Details
- Parcel number: 116520002
- Zoning: M-RX-5
- Special conditions: Standard
Construction
Type & style
- Home type: SingleFamily
- Architectural style: Traditional
- Property subtype: Single Family Residence
Materials
- Cement Siding
- Foundation: Slab
- Roof: Composition
Condition
- Updated/Remodeled
- Year built: 2014
Details
- Builder name: David Weekley Homes
Utilities & green energy
- Sewer: Public Sewer
- Water: Public
- Utilities for property: Electricity Connected, Natural Gas Connected
Community & HOA
Community
- Subdivision: Central Park
HOA
- Has HOA: Yes
- Amenities included: Garden Area, Park, Playground, Pool, Trail(s)
- Services included: Maintenance Grounds
- HOA fee: $58 monthly
- HOA name: Central Park MCA
- HOA phone: 303-388-0724
Location
- Region: Denver
Financial & listing details
- Price per square foot: $284/sqft
- Annual tax amount: $8,099
- Date on market: 4/22/2026
- Listing terms: Cash,Conventional,FHA,Jumbo,VA Loan
- Exclusions: None
- Ownership: Corporation/Trust
- Electric utility on property: Yes
- Road surface type: Paved
Price history
| Date | Event | Price |
|---|---|---|
| 6/12/2026 | Sold | $803,000-1.1%$284/sqft |
Source:  REcolorado as distributed by MLS GRID #7214258 Report a problem REcolorado as distributed by MLS GRID #7214258 Report a problem | ||
| 5/3/2026 | Pending sale | $812,000$287/sqft |
Source: REcolorado as distributed by MLS GRID #7214258 Report a problem | ||
| 4/22/2026 | Listed for sale | $812,000$287/sqft |
Source: REcolorado as distributed by MLS GRID #7214258 Report a problem | ||
Public tax history
Tax history is unavailable.
Neighborhood: Central Park
Nearby homes
- $780,0003 bd3 ba1.9k sqft4944 N Wabash St, Denver, CO 80238Off Market
- $795,0003 bd4 ba2.9k sqft4942 Wabash St, Denver, CO 80238Sold
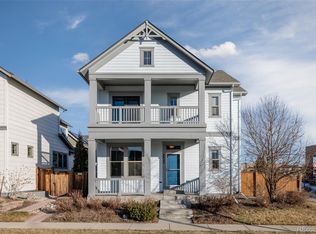
- $804,8003 bd4 ba1.9k sqft4942 N Wabash St, Denver, CO 80238Off Market
- $765,9004 bd4 ba2.5k sqft4946 N Wabash St, Denver, CO 80238Off Market
- $806,1003 bd3 ba1.9k sqft4948 N Wabash St, Denver, CO 80238Off Market
- $1009,434 sqft4940 N Wabash St, Denver, CO 80238Off Market
- $777,2004 bd4 ba2.8k sqft8552 E 49th Pl, Denver, CO 80238Off Market
- $790,0003 bd3 ba1.9k sqft4941 N Wabash St, Denver, CO 80238Off Market
Nearby schools
GreatSchools rating
- 9/10Willow ElementaryGrades: PK-5Distance: 0.2 mi
- 10/10Denver Green School NorthfieldGrades: 6-8Distance: 1.4 mi
- 9/10Northfield High SchoolGrades: 9-12Distance: 0.8 mi
Schools provided by the listing agent
- Elementary: Willow
- Middle: DSST: Montview
- High: Northfield
- District: Denver 1
Source: REcolorado as distributed by MLS GRID. This data may not be complete. We recommend contacting the local school district to confirm school assignments for this home.
Get a cash offer in 3 minutes
Find out how much your home could sell for in as little as 3 minutes with a no-obligation cash offer.
Estimated market value
$798,800
Get a cash offer in 3 minutes
Find out how much your home could sell for in as little as 3 minutes with a no-obligation cash offer.
Estimated market value
$798,800
- Colorado
- Denver County
- Denver
- 80238
- Central Park
- 4944 Wabash Street
