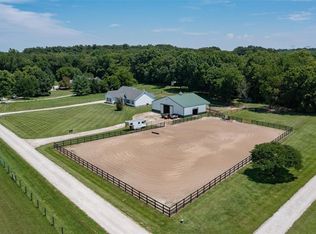
Decisions.... Decisions.... Where should you enjoy that first cup of coffee or tall glass of tea or lemonade??? The expansive front porch or the large rear open and covered patio? Good news is that with this home, there are multiple options to enjoy! Welcome to 4944 Walnut Grove! This Custom-Built one-owner ranch retreat sits on over 6.4+ acres of beautiful, manicured grounds! This is where comfort, space, and the beauty of nature come together! Offering over 2,300+ square feet on the main level, this thoughtfully designed home features 4 bedrooms, office/flex space, and 3 full bathrooms on the main floor, making it ideal for both everyday living and entertaining. The inviting living room showcases inverted vaulted ceilings with a gas fireplace, creating a warm and impressive gathering space. 3 of the 4 bedrooms offer walk-in closets. The primary is 15'X15' in size and offers its own private bath, double vanity, and double walk-in closets. The laundry room allows you plenty of room for additional appliances and/or drop zone. The lower level expands the living space with a comfortable family room, wet bar, and full bathroom, offering an excellent area for entertaining, guests, or additional living space. Outside, the possibilities are endless. A detached 24’ x 32’ garage features its own separate electric service and a concrete floor, providing plenty of room for vehicles, equipment, hobbies, or workshop space. The fenced backyard offers a great area for pets, children, and outdoor activities. All of this is nestled on over 6.4+ acres, offering privacy, room to roam, and a true country lifestyle. Adding to the property’s natural appeal, a wet-weather creek borders the property, creating a picturesque setting where deer and turkey are frequent visitors. If you’ve been looking for a custom-built home with generous living space, exceptional outdoor areas, a detached garage, and acreage surrounded by nature, this one-of-a-kind is ready for to view! New Roof (2026) Call for a private showing today!
Closed
Listed by: RE/MAX Today • Matthew E McClelland • 314-922-7767
Bought with: RE/MAX Today
Price Unknown
4944 Walnut Grove Dr, Villa Ridge, MO 63089
4beds
3,100sqft
Single Family Residence
Built in 2001
6.46 Acres Lot
$-- Zestimate®
$--/sqft
$2,863 Estimated rent
Home value
Not available
Estimated sales range
Not available
$2,863/mo
Zestimate® history
Owner options
List your home for rent
$2,863/mo
Rent Zestimate®
Find your next renter with Zillow Rental Manager. Plus, with online applications, you can quickly screen prospective tenants – for free.
$2,863/mo
Rent Zestimate®
Refinance and save
$400/mo
Est. payment
Refinancing to a lower rate could help reduce your monthly payments and save thousands over the life of the loan.
$400/mo
Est. payment
Explore your selling options
Work with a Zillow partner agent
Leverage their expertise and Zillow's premium Showcase listings to get your home seen by more buyers.
Get startedList with your own agent
Get your home in front of millions of buyers by listing it on Zillow.
Learn how to do itSell it yourself
Take full control of how buyers see your home on Zillow by listing For Sale by Owner (FSBO).
List your homeWhat's special
Gas fireplaceFenced backyardExpansive front porchDouble vanityWet barDouble walk-in closetsInverted vaulted ceilings
Zillow last checked:
Listing updated:
Listed by:
Matthew E McClelland 314-922-7767,
RE/MAX Today,
Ginger G Groff-Brinker 314-307-4589,
RE/MAX Today
Bought with:
Matthew E McClelland, 1999121666
RE/MAX Today
Ginger G Groff-Brinker, 2001021561
RE/MAX Today
Source: MARIS,MLS#: 26051982 Originating MLS: Franklin County Board of REALTORS
Facts & features
Interior
Bedrooms & bathrooms
- Bedrooms: 4
- Bathrooms: 4
- Full bathrooms: 3
- 1/2 bathrooms: 1
- Main level bathrooms: 3
- Main level bedrooms: 4
Laundry
- Level: Main
Heating
- Forced Air, Propane
Cooling
- Ceiling Fan(s), Central Air
Appliances
- Included: Dishwasher, Disposal, Dryer, Free-Standing Gas Oven, Propane Water Heater, Range Hood, Gas Water Heater, Water Softener
- Laundry: Electric Dryer Hookup, Laundry Room, Main Level, Multiple Locations, Washer Hookup
Features
- Bar, Breakfast Room, Ceiling Fan(s), Central Vacuum, Double Vanity, Entrance Foyer, Kitchen Island, Kitchen/Dining Room Combo, Laminate Counters, Open Floorplan, Pantry, Vaulted Ceiling(s), Walk-In Closet(s)
- Flooring: Laminate, Luxury Vinyl
- Doors: Atrium Door(s), Panel Door(s), Storm Door(s)
- Windows: Insulated Windows, Tilt-In Windows
- Basement: Concrete,Partially Finished,Full
- Number of fireplaces: 1
- Fireplace features: Gas Log, Living Room
Interior area
- Total structure area: 3,100
- Total interior livable area: 3,100 sqft
- Finished area above ground: 2,317
- Finished area below ground: 800
Property
Parking
- Total spaces: 4
- Parking features: Additional Parking, Concrete, Detached, Garage Door Opener, Garage Faces Front, Garage Faces Side
- Attached garage spaces: 4
Features
- Levels: One
- Patio & porch: Covered, Front Porch, Patio, Rear Porch
- Exterior features: Garden, Private Yard
- Fencing: Back Yard,Chain Link
Lot
- Size: 6.46 Acres
- Features: Adjoins Wooded Area, Back Yard, Front Yard, Garden, Level, Meadow, Natural Foliage, Pasture, Suitable for Horses
Details
- Parcel number: 1810220002001160
- Special conditions: Standard
- Horses can be raised: Yes
Construction
Type & style
- Home type: SingleFamily
- Architectural style: Traditional
- Property subtype: Single Family Residence
Materials
- Frame, Vinyl Siding
- Foundation: Concrete Perimeter, Permanent
- Roof: Architectural Shingle,Asphalt
Condition
- Year built: 2001
Utilities & green energy
- Electric: Single Phase, Ameren
- Sewer: Septic Tank
- Water: Well
- Utilities for property: Electricity Connected, Propane Owned, Sewer Connected, Underground Utilities, Water Connected
Community & HOA
Community
- Subdivision: Walnut Grove
HOA
- Has HOA: Yes
- Amenities included: None
- Services included: Maintenance Parking/Roads, Snow Removal
- HOA fee: $400 annually
- HOA name: Walnut Grove
Location
- Region: Villa Ridge
Financial & listing details
- Tax assessed value: $61,625
- Annual tax amount: $3,926
- Date on market: 8/20/2026
- Cumulative days on market: 4 days
- Listing terms: Cash,Conventional
- Electric utility on property: Yes
- Road surface type: Gravel
Price history
| Date | Event | Price |
|---|---|---|
| 9/15/2026 | Sold | -- |
Source:  MARIS #26051982 Report a problem | ||
| 8/24/2026 | Pending sale | $539,900$174/sqft |
Source: MARIS #26051982 Report a problem | ||
| 8/20/2026 | Listed for sale | $539,900$174/sqft |
Source: MARIS #26051982 Report a problem | ||
Public tax history
| Year | Property taxes | Tax assessment |
|---|---|---|
| 2025 | $3,926 +3.4% | $61,625 +20.7% |
| 2024 | $3,796 +4.7% | $51,075 |
| 2023 | $3,626 +1.6% | $51,075 -7.4% |
| 2022 | $3,570 -0.8% | $55,181 |
| 2021 | $3,598 -0.7% | $55,181 +3.9% |
| 2020 | $3,624 +6.7% | $53,127 |
| 2019 | $3,397 +0.3% | $53,127 +8.2% |
| 2017 | $3,388 +15.8% | $49,079 +7.4% |
| 2016 | $2,925 | $45,685 |
| 2015 | $2,925 | $45,685 -4.2% |
| 2014 | $2,925 | $47,705 |
| 2013 | -- | $47,705 -7% |
| 2012 | -- | $51,298 |
| 2011 | -- | $51,298 -1.7% |
| 2010 | -- | $52,168 |
| 2009 | -- | $52,168 +3.8% |
| 2006 | $3,059 +2.7% | $50,234 |
| 2005 | $2,977 +11.8% | $50,234 +11.7% |
| 2004 | $2,664 +5.4% | $44,988 |
| 2003 | $2,528 +31.4% | $44,988 +16.5% |
| 2002 | $1,925 +406% | $38,602 +410.3% |
| 2001 | $380 +800% | $7,564 +790.9% |
| 2000 | $42 | $849 |
Find assessor info on the county website
Neighborhood: 63089
Nearby homes
- $--3 bd2 ba2.2k sqft4922 Walnut Grove Dr, Villa Ridge, MO 63089Sold
- $598,3003 bd2 ba2.4k sqft4962 Walnut Grove Dr, Villa Ridge, MO 63089Off Market
- $385,0003 bd1 ba2.3k sqft117 Winding Creek Ln, Villa Ridge, MO 63089Off Market
- $553,0003 bd3 ba1.7k sqft107 Winding Creek Ln, Villa Ridge, MO 63089Off Market
- $630,8005 bd4 ba2.2k sqft4925 Walnut Grove Dr, Villa Ridge, MO 63089Off Market
- $450,4004 bd2 ba2.2k sqft4900 Walnut Grove Dr, Villa Ridge, MO 63089Off Market
- $408,4004 bd2 ba2k sqft4901 Walnut Grove Dr, Villa Ridge, MO 63089Off Market
- $477,7002 bd-- ba2k sqft204 Brunjes Farm Ln, Villa Ridge, MO 63089Off Market
Nearby schools
GreatSchools rating
- 4/10Coleman Elementary SchoolGrades: PK-4Distance: 1.8 mi
- 7/10Riverbend SchoolGrades: 7-8Distance: 6 mi
- 3/10Pacific High SchoolGrades: 9-12Distance: 4.9 mi
Schools provided by the listing agent
- Elementary: Coleman Elem.
- Middle: Meramec Valley Middle
- High: Pacific High
Source: MARIS. This data may not be complete. We recommend contacting the local school district to confirm school assignments for this home.
- Missouri
- Franklin County
- Villa Ridge
- 63089
- 4944 Walnut Grove Dr
