Timing is Everything !! Presenting This Elegant and Charming "Vanderbilt Model" by NVR with 3- Level Extension . The Time Is Now !! Four Finished Levels offering 2549 Square feet of usable entering and Multi- functioning space . This Home is a "Diamond of Tranquility " with Endless opportunities for those that work at home and for those that might entertain, this spacious home offers the needed floor separation for all ages . There are "Multi Purpose" levels -The Lower level and The Top Floor Level both with full baths will grant the owners opportunities for use and décor they haven't even dreamed of . This Stunning home's Main Level Open Concept floor plan and "Multi" functioning gathering area in the Kitchen with it's patio doors to private entertaining deck will provide a serene space for mornings and peaceful evening sunsets . Lets not forget that Buckley's Reserve has manicured landscaped Pathways around an oasis of a private neighborhood pond . The Generously Spacious Owners suite and Ensuit with Soaking Tub and double sink vanity has to be seen. Lets also Note the full walk out lower level takes you to complete privacy . Relax and Take a walk around the Pond or take a moment to sit on the many park bench's and or gazebo. This Community is a "Diamond of Tranquility" in the heart of Fairfax don't Miss this Opportunity. Easy Access to Shopping and Entertainment from FairOaks Mall to FairLakes or Centerville . Nearby Whole Foods and Costco there are so many choices. Easy access to main roads, airports ,and public transportation. There are two newer AC -condensing units and and newer roof with architectural 3-deminsional shingles. Ask Listing agent About 2-10 Home Warranty Coverage.
Sold for $750,000
$750,000
4944 Wyndham Creek Ct, Fairfax, VA 22030
4beds
2,549sqft
Townhouse
Built in 2003
1,860 Square Feet Lot
$762,100 Zestimate®
$294/sqft
$3,940 Estimated rent
Home value
$762,100
$709,000 - $815,000
$3,940/mo
Zestimate® history
Owner options
List your home for rent
$3,940/mo
Rent Zestimate®
Find your next renter with Zillow Rental Manager. Plus, with online applications, you can quickly screen prospective tenants – for free.
$3,940/mo
Rent Zestimate®
Refinance and save
$5,017/mo
Est. payment
Refinancing to a lower rate could help reduce your monthly payments and save thousands over the life of the loan.
$5,017/mo
Est. payment
Explore your selling options
Work with a Zillow partner agent
Leverage their expertise and Zillow's premium Showcase listings to get your home seen by more buyers.
Get startedList with your own agent
Get your home in front of millions of buyers by listing it on Zillow.
Learn how to do itSell it yourself
Take full control of how buyers see your home on Zillow by listing For Sale by Owner (FSBO).
List your homeWhat's special
Zillow last checked:
Listing updated:
Listed by:
david mora 703-231-4442,
Berkshire Hathaway HomeServices PenFed Realty
Bought with:
Tanya Salseth, SP200202096
KW United
Source: Bright MLS,MLS#: VAFX2205806
Facts & features
Interior
Bedrooms & bathrooms
- Bedrooms: 4
- Bathrooms: 5
- Full bathrooms: 4
- 1/2 bathrooms: 1
- Main level bathrooms: 1
Rooms
- Room types: Living Room, Primary Bedroom, Bedroom 2, Bedroom 3, Bedroom 4, Kitchen, Game Room, Foyer, Breakfast Room, Laundry
Heating
- Forced Air, Natural Gas, Electric
Cooling
- Central Air, Heat Pump, Electric
Appliances
- Included: Dishwasher, Exhaust Fan, Ice Maker, Microwave, Double Oven, Oven, Self Cleaning Oven, Refrigerator, Washer, Dryer, Disposal, Air Cleaner, Gas Water Heater
- Laundry: Has Laundry, Lower Level, Washer In Unit, Dryer In Unit, Laundry Room
Features
- Combination Kitchen/Dining, Primary Bath(s), Open Floorplan, Air Filter System, Breakfast Area, Family Room Off Kitchen, Eat-in Kitchen, Kitchen - Gourmet, Kitchen Island, Pantry, Recessed Lighting, Bathroom - Tub Shower, Walk-In Closet(s), 9'+ Ceilings, Dry Wall, High Ceilings
- Flooring: Ceramic Tile, Hardwood, Carpet, Wood
- Doors: Insulated, Six Panel
- Windows: Insulated Windows, Screens, Double Hung, Double Pane Windows, Energy Efficient, Transom, Window Treatments
- Basement: Front Entrance,Rear Entrance,Finished
- Number of fireplaces: 1
- Fireplace features: Screen, Gas/Propane, Mantel(s)
Interior area
- Total structure area: 2,549
- Total interior livable area: 2,549 sqft
- Finished area above ground: 2,549
Property
Parking
- Total spaces: 2
- Parking features: Garage Faces Front, Garage Door Opener, Inside Entrance, Asphalt, Free, Paved, Attached, Driveway, Off Site
- Attached garage spaces: 1
- Uncovered spaces: 1
- Details: Garage Sqft: 210
Accessibility
- Accessibility features: 2+ Access Exits, Accessible Doors, Accessible Hallway(s), >84" Garage Door, Doors - Swing In, Low Pile Carpeting
Features
- Levels: Four
- Stories: 4
- Patio & porch: Deck, Patio
- Exterior features: Street Lights, Sidewalks, Rain Gutters
- Pool features: None
- Has view: Yes
- View description: Panoramic, Other
Lot
- Size: 1,860 Square Feet
- Features: Backs to Trees, Backs - Open Common Area, No Thru Street, Pond, Private, Rear Yard, Suburban, Unknown Soil Type
Details
- Additional structures: Above Grade
- Parcel number: 0554 17 0185
- Zoning: 304
- Zoning description: PDH-4(Residential 4 DU/AC
- Special conditions: Standard
Construction
Type & style
- Home type: Townhouse
- Architectural style: Colonial
- Property subtype: Townhouse
Materials
- Mixed, Concrete, Brick, Vinyl Siding, Batts Insulation, Blown-In Insulation
- Foundation: Slab, Permanent, Concrete Perimeter
- Roof: Architectural Shingle
Condition
- Very Good,Excellent
- New construction: No
- Year built: 2003
- Major remodel year: 2020
Details
- Builder model: VANDERBUILT-EXTENDED
- Builder name: NVR INC
Utilities & green energy
- Electric: 200+ Amp Service
- Sewer: Public Sewer
- Water: Public
- Utilities for property: Electricity Available, Natural Gas Available, Phone Available, Sewer Available, Water Available, Other Internet Service
Community & HOA
Community
- Security: Main Entrance Lock, Smoke Detector(s), Fire Sprinkler System, Window Bars
- Subdivision: Buckleys Reserve
HOA
- Has HOA: Yes
- Amenities included: Common Grounds, Jogging Path
- Services included: Common Area Maintenance, Management, Snow Removal, Trash
- HOA fee: $314 quarterly
- HOA name: BUCKLEYS RESERVE /FIRST SERVICE RESIDENTIAL
Location
- Region: Fairfax
Financial & listing details
- Price per square foot: $294/sqft
- Tax assessed value: $623,990
- Annual tax amount: $7,020
- Date on market: 10/10/2024
- Listing agreement: Exclusive Right To Sell
- Listing terms: Conventional,Cash,VA Loan,FHA
- Ownership: Fee Simple
Price history
| Date | Event | Price |
|---|---|---|
| 5/2/2026 | Listing removed | $4,099$2/sqft |
Source: Zillow Rentals Report a problem | ||
| 4/16/2026 | Price change | $4,099-2.4%$2/sqft |
Source: Zillow Rentals Report a problem | ||
| 4/14/2026 | Listed for rent | $4,199+55.6%$2/sqft |
Source: Zillow Rentals Report a problem | ||
| 3/12/2025 | Sold | $750,000-1.3%$294/sqft |
Source:  Bright MLS #VAFX2205806 Report a problem Bright MLS #VAFX2205806 Report a problem | ||
| 3/5/2025 | Pending sale | $760,000$298/sqft |
Source: Bright MLS #VAFX2205806 Report a problem | ||
| 2/6/2025 | Contingent | $760,000$298/sqft |
Source: Bright MLS #VAFX2205806 Report a problem | ||
| 2/5/2025 | Price change | $760,000-1.3%$298/sqft |
Source: Bright MLS #VAFX2205806 Report a problem | ||
| 1/16/2025 | Price change | $770,000-1.3%$302/sqft |
Source: Bright MLS #VAFX2205806 Report a problem | ||
| 12/17/2024 | Price change | $779,7550%$306/sqft |
Source: Bright MLS #VAFX2205806 Report a problem | ||
| 11/26/2024 | Price change | $779,7770%$306/sqft |
Source: Bright MLS #VAFX2205806 Report a problem | ||
| 10/10/2024 | Listed for sale | $779,7990%$306/sqft |
Source: Bright MLS #VAFX2205806 Report a problem | ||
| 10/8/2024 | Listing removed | $779,977$306/sqft |
Source: Bright MLS #VAFX2196452 Report a problem | ||
| 9/17/2024 | Listed for sale | $779,977$306/sqft |
Source: Bright MLS #VAFX2196452 Report a problem | ||
| 9/12/2024 | Contingent | $779,977$306/sqft |
Source: Bright MLS #VAFX2196452 Report a problem | ||
| 8/22/2024 | Price change | $779,9770%$306/sqft |
Source: Bright MLS #VAFX2196452 Report a problem | ||
| 8/17/2024 | Listed for sale | $779,999+54.5%$306/sqft |
Source: Bright MLS #VAFX2196452 Report a problem | ||
| 2/12/2016 | Sold | $505,000-2.9%$198/sqft |
Source: Public Record Report a problem | ||
| 10/26/2015 | Listing removed | $519,900$204/sqft |
Source: Keller Williams - Fairfax - Capital Properties #FX8727470 Report a problem | ||
| 10/24/2015 | Listing removed | $2,699$1/sqft |
Source: Keller Williams - Fairfax - Capital Properties #FX8757090 Report a problem | ||
| 9/25/2015 | Listed for rent | $2,699+1.8%$1/sqft |
Source: Keller Williams - Fairfax - Capital Properties #FX8757090 Report a problem | ||
| 8/22/2015 | Price change | $519,900-0.8%$204/sqft |
Source: Keller Williams - Fairfax - Capital Properties #FX8727470 Report a problem | ||
| 8/16/2015 | Price change | $523,900-0.2%$206/sqft |
Source: Long and Foster Realtors Report a problem | ||
| 8/2/2015 | Price change | $524,900+1%$206/sqft |
Source: Long & Foster Real Estate, Inc. #FX8636340 Report a problem | ||
| 6/14/2015 | Price change | $519,900-1.9%$204/sqft |
Source: Long & Foster Real Estate, Inc. #FX8636340 Report a problem | ||
| 5/15/2015 | Listed for sale | $529,900-6.2%$208/sqft |
Source: Long & Foster Real Estate, Inc. #FX8636340 Report a problem | ||
| 7/15/2014 | Listing removed | $2,650$1/sqft |
Source: Keller Williams Capital Properties #FX8392121 Report a problem | ||
| 7/11/2014 | Listed for rent | $2,650$1/sqft |
Source: Keller Williams Capital Properties #FX8392121 Report a problem | ||
| 11/29/2005 | Sold | $565,000+45.4%$222/sqft |
Source: Public Record Report a problem | ||
| 7/15/2003 | Sold | $388,475$152/sqft |
Source: Public Record Report a problem | ||
Public tax history
| Year | Property taxes | Tax assessment |
|---|---|---|
| 2025 | $1,519 -79% | $685,000 +9.8% |
| 2024 | $7,229 +4.3% | $623,990 +1.6% |
| 2023 | $6,929 +3.1% | $613,990 +4.5% |
| 2022 | $6,718 | $587,480 +9.2% |
| 2021 | -- | $537,860 +1.4% |
| 2020 | $6,278 +4.9% | $530,430 +4.9% |
| 2019 | $5,987 +2.7% | $505,850 +2.7% |
| 2018 | $5,827 +1.9% | $492,370 |
| 2017 | $5,716 +0.6% | $492,370 +0.4% |
| 2016 | $5,683 +6% | $490,540 +2.1% |
| 2015 | $5,363 +3.5% | $480,530 +3.2% |
| 2014 | $5,183 | $465,500 +3.8% |
| 2013 | -- | $448,520 +3.2% |
| 2012 | -- | $434,560 -1.8% |
| 2011 | -- | $442,430 +1.5% |
| 2010 | -- | $436,010 -3.7% |
| 2009 | -- | $452,660 -9.5% |
| 2008 | -- | $500,170 -8.5% |
| 2007 | -- | $546,370 |
Find assessor info on the county website
Neighborhood: Fair Lakes
Nearby homes
- $710,9003 bd4 ba2.2k sqft4942 Wyndham Creek Ct, Fairfax, VA 22030Off Market

- $725,1003 bd2 ba1.9k sqft4946 Wyndham Creek Ct, Fairfax, VA 22030Off Market
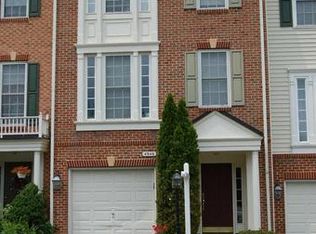
- $731,8003 bd4 ba2.3k sqft4948 Wyndham Creek Ct, Fairfax, VA 22030Off Market
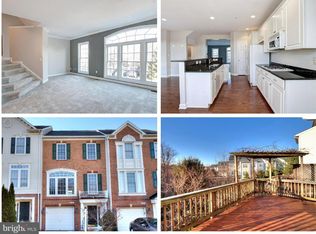
- $714,4003 bd2 ba1.6k sqft4940 Wyndham Creek Ct, Fairfax, VA 22030Off Market
- $721,0003 bd4 ba2.8k sqft4950 Wyndham Creek Ct, Fairfax, VA 22030Off Market
- $848,0003 bd4 ba2.9k sqft12607 Buckleys Gate Dr, Fairfax, VA 22030Off Market
- $815,0003 bd4 ba2.8k sqft12605 Buckleys Gate Dr, Fairfax, VA 22030Sold
- $767,1003 bd3 ba2.1k sqft4952 Wyndham Creek Ct, Fairfax, VA 22030Off Market
Nearby schools
GreatSchools rating
- 6/10Eagle View Elementary SchoolGrades: PK-6Distance: 1.1 mi
- 6/10Johnson Middle SchoolGrades: 7-8Distance: 3.1 mi
- 6/10Fairfax High SchoolGrades: 9-12Distance: 5.2 mi
Schools provided by the listing agent
- Elementary: Eagle View
- Middle: Katherine Johnson
- High: Fairfax
- District: Fairfax County Public Schools
Source: Bright MLS. This data may not be complete. We recommend contacting the local school district to confirm school assignments for this home.
Get a cash offer in 3 minutes
Find out how much your home could sell for in as little as 3 minutes with a no-obligation cash offer.
Estimated market value
$762,100
Get a cash offer in 3 minutes
Find out how much your home could sell for in as little as 3 minutes with a no-obligation cash offer.
Estimated market value
$762,100
- Virginia
- Fairfax County
- Fairfax
- 22030
- Fair Lakes
- 4944 Wyndham Creek Ct
Nearby cities
Nearby neighborhoods
Nearby zip codes
Other Fairfax Topics
