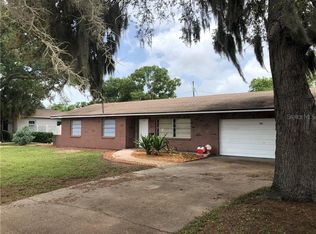
A home with an oasis awaits you! Approaching the home, you will notice neutral tones of the house, the mature planting, accented by the shingle roof that was installed in 2019. As you step into the home, and into the first living area, your eye is immediately drawn to the wood flooring, with its soft warm tones, the crown molding, that are accentuated by the light from the windows that were installed in 2020! Moving through the home, you enter the Kitchen and Dining areas, which with the vibrant white cabinetry, middle island, new appliances offer a space for you to create those culinary delights, whilst entertaining. If you feel like a snooze, then you can pick from the two spacious bedrooms, each with a sizeable closet to store those beach garments! Don’t forget this home is a 20-minute drive to St Pete’s Beach! You may just want to read a book, or watch your favorite movie, then you can relax in the well-apportioned, second living area to the rear of the home, complete with a wood-burning fireplace, ideal for those chillier winter evenings! The interior of this home has potential, and with appropriate consultation with planning, could have a potential 3rd or even 4th bedroom in the future! You remember, I referred to an Oasis – well, the exterior will not disappoint. Leading from home onto the deck, you can survey the mature landscape, with ample space for outdoor entertaining, where your furniture sits upon brick pavers. With an abundance of plants and trees, you can enjoy your fully fenced space. What’s more, is that this yard facilitates the keen RV and Boat enthusiast! With a 30A RV Hook-Up and Pad or alternatively a space for your boat, this space certainly checks all the boxes for functionality! Were you wondering about storage? There is a 2-Car Garage nestled to the back of the property, accessed by the alley, that can store all those gardening essentials, RV or boat supplies, seasonal decorations and much more – all this and the attached single-care garage to the main home. Storage is plentiful! This home sits within the non-evacuation zone. This home, in the much-desired St Petersburg area, home to The Mahaffey Theater, St Petersburg Pier, and not forgetting the Tampa Bay Rays, the eclectic choice of amenities are in abundance. Call today for your tour of this exquisite piece of St Petersburg Real Estate!
Sold for $470,000
Street View
$470,000
4945 21ST AVENUE N, ST PETERSBURG, FL 33710
2beds
1,460sqft
Single Family Residence
Built in 1957
0.27 Acres Lot
$490,300 Zestimate®
$322/sqft
$2,833 Estimated rent
Home value
$490,300
$466,000 - $520,000
$2,833/mo
Zestimate® history
Owner options
List your home for rent
$2,833/mo
Rent Zestimate®
Find your next renter with Zillow Rental Manager. Plus, with online applications, you can quickly screen prospective tenants – for free.
$2,833/mo
Rent Zestimate®
Refinance and save
$3,270/mo
Est. payment
Refinancing to a lower rate could help reduce your monthly payments and save thousands over the life of the loan.
$3,270/mo
Est. payment
Explore your selling options
Work with a Zillow partner agent
Leverage their expertise and Zillow's premium Showcase listings to get your home seen by more buyers.
Get startedList with your own agent
Get your home in front of millions of buyers by listing it on Zillow.
Learn how to do itSell it yourself
Take full control of how buyers see your home on Zillow by listing For Sale by Owner (FSBO).
List your homeWhat's special
Tampa bay raysMiddle islandSpacious bedroomsNew appliancesSeasonal decorationsAmple spaceBeach garments
Zillow last checked:
Listing updated:
Listed by:
Paul Sturdgess-Hayes 352-601-8446,
DENNIS REALTY & INVESTMENT COR 352-606-3911
Bought with:
Doris Leonardo, 3300422
KELLER WILLIAMS REALTY- PALM H
Source: Stellar MLS,MLS#: U8240777 Originating MLS: Tampa
Originating MLS: Tampa
Facts & features
Interior
Bedrooms & bathrooms
- Bedrooms: 2
- Bathrooms: 2
- Full bathrooms: 2
Rooms
- Room types: Family Room
Primary bedroom
- Features: Built-in Closet
- Level: First
- Dimensions: 11x11
Bedroom 2
- Features: Built-in Closet
- Level: First
- Dimensions: 9x12
Bathroom 1
- Level: First
- Dimensions: 4x8
Bathroom 2
- Level: First
- Dimensions: 7x12
Dining room
- Level: First
- Dimensions: 9x11
Family room
- Level: First
- Dimensions: 19x12
Kitchen
- Level: First
- Dimensions: 10x11
Living room
- Level: First
- Dimensions: 15x12
Heating
- Central, Electric
Cooling
- Central Air
Appliances
- Included: Dishwasher, Freezer, Microwave, Refrigerator
- Laundry: Inside
Features
- Ceiling Fan(s), Crown Molding, Eating Space In Kitchen
- Flooring: Tile, Vinyl, Hardwood
- Doors: French Doors
- Windows: Blinds, Insulated Windows, Shades, Window Treatments
- Has fireplace: Yes
- Fireplace features: Family Room, Wood Burning
Interior area
- Total structure area: 2,601
- Total interior livable area: 1,460 sqft
Property
Parking
- Total spaces: 3
- Parking features: Alley Access, Boat, Garage Door Opener, Guest, Off Street, Parking Pad
- Attached garage spaces: 3
- Has uncovered spaces: Yes
Features
- Levels: One
- Stories: 1
- Patio & porch: Covered, Deck, Patio
- Exterior features: Lighting, Storage
Lot
- Size: 0.27 Acres
- Dimensions: 92 x 127
- Features: Sidewalk
- Residential vegetation: Trees/Landscaped
Details
- Parcel number: 163116593460030140
- Zoning: RES
- Special conditions: None
Construction
Type & style
- Home type: SingleFamily
- Architectural style: Florida,Traditional
- Property subtype: Single Family Residence
Materials
- Block
- Foundation: Crawlspace, Stem Wall
- Roof: Shingle
Condition
- New construction: No
- Year built: 1957
Utilities & green energy
- Sewer: Public Sewer
- Water: Public
- Utilities for property: Electricity Connected
Community & HOA
Community
- Pet fee: $0 monthly
- Subdivision: MOUNT WASHINGTON 1ST SEC
HOA
- Has HOA: No
Location
- Region: Saint Petersburg
Financial & listing details
- Price per square foot: $322/sqft
- Tax assessed value: $478,322
- Annual tax amount: $7,447
- Date on market: 4/30/2024
- Cumulative days on market: 5 days
- Listing terms: Cash,Conventional,FHA,VA Loan
- Ownership: Fee Simple
- Total actual rent: 0
- Electric utility on property: Yes
- Road surface type: Paved
Price history
| Date | Event | Price |
|---|---|---|
| 6/13/2024 | Sold | $470,000-3.9%$322/sqft |
Source:  Stellar MLS #U8240777 Report a problem Stellar MLS #U8240777 Report a problem | ||
| 5/5/2024 | Pending sale | $489,000$335/sqft |
Source: Stellar MLS #U8240777 Report a problem | ||
| 5/1/2024 | Listed for sale | $489,000+11.3%$335/sqft |
Source: Stellar MLS #U8240777 Report a problem | ||
| 11/14/2022 | Sold | $439,500$301/sqft |
Source: Public Record Report a problem | ||
| 10/3/2022 | Pending sale | $439,500$301/sqft |
Source: Stellar MLS #U8172373 Report a problem | ||
| 8/19/2022 | Price change | $439,500-11.7%$301/sqft |
Source: Stellar MLS #U8172373 Report a problem | ||
| 8/5/2022 | Listed for sale | $498,000+430.4%$341/sqft |
Source: Stellar MLS #U8172373 Report a problem | ||
| 3/3/1997 | Sold | $93,900$64/sqft |
Source: Public Record Report a problem | ||
Public tax history
| Year | Property taxes | Tax assessment |
|---|---|---|
| 2025 | $8,580 +13.5% | $478,322 +11.2% |
| 2024 | $7,562 +1.6% | $430,048 +3% |
| 2023 | $7,447 +402.1% | $417,522 +256.5% |
| 2022 | $1,483 -0.2% | $117,104 +3% |
| 2021 | $1,487 +0.5% | $113,693 +1.4% |
| 2020 | $1,479 +2.8% | $112,123 +2.3% |
| 2019 | $1,439 | $109,602 +1.9% |
| 2018 | $1,439 +2.2% | $107,558 +2.1% |
| 2017 | $1,407 +3.6% | $105,346 +2.1% |
| 2016 | $1,359 -1.4% | $103,179 +0.7% |
| 2015 | $1,378 +0.9% | $102,462 +0.8% |
| 2014 | $1,366 +1.3% | $101,649 +1.5% |
| 2013 | $1,349 +2.5% | $100,147 +1.7% |
| 2012 | $1,316 | $98,473 -6.5% |
| 2011 | -- | $105,297 +1.5% |
| 2010 | -- | $103,741 +2.7% |
| 2009 | -- | $101,014 +0.1% |
| 2008 | $1,298 | $100,913 +3% |
| 2007 | -- | $97,974 -37% |
| 2005 | -- | $155,400 +15.6% |
| 2004 | $1,582 +2.2% | $134,400 +12.5% |
| 2003 | $1,548 +4.2% | $119,500 +19.6% |
| 2002 | $1,487 | $99,900 +9.5% |
| 2001 | $1,487 +4% | $91,200 +7.5% |
| 2000 | $1,430 | $84,800 |
Find assessor info on the county website
Neighborhood: Disston Heights
Nearby homes
- $441,6003 bd2 ba1.2k sqft4955 21st Ave N, Saint Petersburg, FL 33710Off Market

- $615,0003 bd2 ba2.2k sqft4925 21st Ave N, Saint Petersburg, FL 33710Sold

- $253,3003 bd2 ba1.1k sqft4925 21st Ave N #4925, Saint Petersburg, FL 33710Off Market
- $--1 bd1 ba600 sqft4919 21st Ave N #1, Saint Petersburg, FL 33710Off Market

- $---- bd1 ba600 sqft4919 21st Ave N #B, Saint Petersburg, FL 33710Off Market
- $---- bd1 ba600 sqft4919 21st Ave N #U, Saint Petersburg, FL 33710Off Market
- $790,0000.44 Acres4954 22nd Ave N, Saint Petersburg, FL 33710Sold
- $790,0000.441 Acres4954 22nd Ave N #1-2-3, Saint Petersburg, FL 33710Sold
Nearby schools
GreatSchools rating
- 9/10Northwest Elementary SchoolGrades: PK-5Distance: 0.5 mi
- 7/10Tyrone Middle SchoolGrades: 6-8Distance: 1.6 mi
- 6/10St. Petersburg High SchoolGrades: 9-12Distance: 2.2 mi
Schools provided by the listing agent
- Elementary: Northwest Elementary-PN
- Middle: Tyrone Middle-PN
- High: St. Petersburg High-PN
Source: Stellar MLS. This data may not be complete. We recommend contacting the local school district to confirm school assignments for this home.
Get a cash offer in 3 minutes
Find out how much your home could sell for in as little as 3 minutes with a no-obligation cash offer.
Estimated market value
$490,300
Get a cash offer in 3 minutes
Find out how much your home could sell for in as little as 3 minutes with a no-obligation cash offer.
Estimated market value
$490,300
- Florida
- Pinellas County
- Saint Petersburg
- 33710
- Disston Heights
- 4945 21ST AVENUE N
Nearby cities
Nearby neighborhoods
Nearby zip codes
Other Saint Petersburg Topics
- Apartments for Rent in 33710
- Houses for Sale in 33710
- Houses for Rent in 33710
- 33710 Real Estate
- Saint Petersburg Condos
- Houses for Sale in Saint Petersburg
- Newest Listings in Saint Petersburg
- Saint Petersburg Home Values
- Saint Petersburg Real Estate Agents
- Saint Petersburg Refinance
- Saint Petersburg Mortgage Rates
