Looking for a 3 car garage home, great floor plan and INCREDIBLE VIEWS?!! Then you've got to see 4945 Bierstadt Loop.
This stunning property has had so many high end upgrades that it's hard to imagine. Start with the gourmet kitchen with luxury cabinets, induction cooktop, double ovens (including one convection/microwave combo), granite island, pantry, blah, blah, blah... Consider the beautiful hardwood flooring that presents across the main floor, Open your eyes and look at the stunning Mountain Views! Yard is nicely sized for outdoor enjoyment and canine pals (should you own one). Be one with nature as you watch wildlife explore the open space that sits between you and the Rocky Mountains.
You'll be overjoyed by the luxurious primary suite, walk in closet with the highest end built in organizers and the walk thru to the hallway. Top shelf bath finishes are found throughout the property.
The lower level includes a great room with 2 separate additional bedrooms or hobby spaces. Fireplace, built in speaker system, walk out basement and wet bar, blah, blah, blah... too much to say, too much to consider other than WHY NOT MAKE THIS PLACE HOME!?
This property leaves little to do beyond some notable yard-scaping! Mature trees and outdoor spaces make the property even more of a win win win!
Hey, it's Anthem Ranch, ...come for the views, but stay for the lifestyle.
Why not take possession before the holidays and host the entire family - you'll enjoy this beautiful space together!
Sold for $1,495,000
$1,495,000
4945 Bierstadt Loop, Broomfield, CO 80023
4beds
5,232sqft
Single Family Residence
Built in 2006
0.27 Acres Lot
$1,484,100 Zestimate®
$286/sqft
$4,535 Estimated rent
Home value
$1,484,100
$1.38M - $1.59M
$4,535/mo
Zestimate® history
Owner options
List your home for rent
$4,535/mo
Rent Zestimate®
Find your next renter with Zillow Rental Manager. Plus, with online applications, you can quickly screen prospective tenants – for free.
$4,535/mo
Rent Zestimate®
Refinance and save
$7,803/mo
Est. payment
Refinancing to a lower rate could help reduce your monthly payments and save thousands over the life of the loan.
$7,803/mo
Est. payment
Explore your selling options
Work with a Zillow partner agent
Leverage their expertise and Zillow's premium Showcase listings to get your home seen by more buyers.
Get startedList with your own agent
Get your home in front of millions of buyers by listing it on Zillow.
Learn how to do itSell it yourself
Take full control of how buyers see your home on Zillow by listing For Sale by Owner (FSBO).
List your homeWhat's special
Zillow last checked:
Listing updated:
Listed by:
Ron Marrocco 720-737-7067 roma1@kw.com,
Keller Williams Preferred Realty
Bought with:
Ron Marrocco, 100071162
Keller Williams Preferred Realty
Source: REcolorado as distributed by MLS GRID,MLS#: 9930641
Facts & features
Interior
Bedrooms & bathrooms
- Bedrooms: 4
- Bathrooms: 4
- Full bathrooms: 2
- 3/4 bathrooms: 1
- 1/4 bathrooms: 1
- Main level bathrooms: 3
- Main level bedrooms: 2
Primary bedroom
- Description: Large Suite With Mountain Views, Access To Covered Back Deck And Full En Suite
- Level: Main
Bedroom
- Description: Facing East, This Large Guest Br Has An Adjacent Bath As Would An Alternative Primary Suite
- Level: Main
Bedroom
- Description: Large Private Bedroom With Closet Off Great Room
- Level: Basement
Bedroom
- Description: Another Large Conforming Br Or Hobby Room With Closet Off Great Room.
- Level: Basement
Primary bathroom
- Description: En Suite 5 Pc Bath Leads To Beautifully Finished Closet With High End Cabinetry And Storage- Additional Access To Hallway Makes This A Truly Unique Property
- Level: Main
Bathroom
- Description: Conveniently Located Off Mudroom Hallway With Storage Closet
- Level: Main
Bathroom
- Description: Shower/Tub Enclosure, Upgraded Cabinetry And Fixtures
- Level: Main
Bathroom
- Description: Nicely Finished And Upgraded Bath With Shower And High Quality Fixtures
- Level: Basement
Dining room
- Description: Hardwood Floors, Beautiful Mountain Views, Nook For Hutch, Serving Buffet With Cabinetry
- Level: Main
Exercise room
- Description: Additional Space Off Great Room For Either A Fitness Center Or Hobby Area.
- Level: Basement
Great room
- Description: High End Carpeting, Built In Fireplace, Speakers, Wet Bar Area With Ample Room For Pool Table, Exercise Area And Media Room Walk Out To Back Yard And Patio!
- Level: Basement
Kitchen
- Description: Stunning Renovation! Illuminated Rain Glass Front Cabinets To Ceiling, Granite Countertops, Walk In Pantry, Top Of Line Ss Appliances, Eat In Kitchen With Access To Deck With Stunning Mountain Views
- Level: Main
Living room
- Description: Hardwood Flooring, Fireplace Stacked Stone, Amazing Mountain Views - Access To Elevated Deck From Sliders
- Level: Main
Mud room
- Description: Storage And Coat Closets Upon Entry From Garage With Access To Laundry And Kitchen, Tile Flooring
- Level: Main
Office
- Description: Large Office Offset From Foyer By French Doors
- Level: Main
Heating
- Forced Air
Cooling
- Central Air
Appliances
- Included: Bar Fridge, Convection Oven, Cooktop, Dishwasher, Disposal, Double Oven, Dryer, Gas Water Heater, Microwave, Washer
Features
- Built-in Features, Ceiling Fan(s), Eat-in Kitchen, Entrance Foyer, Five Piece Bath, Granite Counters, High Ceilings, Kitchen Island, Open Floorplan, Pantry, Primary Suite, Quartz Counters, Walk-In Closet(s), Wet Bar
- Flooring: Carpet, Tile, Wood
- Windows: Bay Window(s), Double Pane Windows, Window Coverings
- Basement: Daylight,Exterior Entry,Finished,Full,Sump Pump,Walk-Out Access
- Number of fireplaces: 2
- Fireplace features: Great Room, Living Room
Interior area
- Total structure area: 5,232
- Total interior livable area: 5,232 sqft
- Finished area above ground: 2,625
- Finished area below ground: 2,407
Property
Parking
- Total spaces: 3
- Parking features: Concrete
- Attached garage spaces: 3
Features
- Levels: One
- Stories: 1
- Entry location: Ground
- Patio & porch: Covered, Deck, Patio
- Exterior features: Rain Gutters
- Fencing: Partial
Lot
- Size: 0.27 Acres
- Features: Open Space, Sloped
- Residential vegetation: Grassed, Mixed
Details
- Parcel number: R8865652
- Zoning: PUD
- Special conditions: Standard
Construction
Type & style
- Home type: SingleFamily
- Property subtype: Single Family Residence
Materials
- Stone, Stucco
- Foundation: Concrete Perimeter
- Roof: Concrete
Condition
- Year built: 2006
Details
- Builder model: Vail
- Builder name: Pulte Homes
Utilities & green energy
- Electric: 110V, 220 Volts
- Sewer: Public Sewer
- Water: Public
- Utilities for property: Cable Available, Electricity Connected, Natural Gas Connected, Phone Available
Community & HOA
Community
- Security: Carbon Monoxide Detector(s), Smoke Detector(s)
- Senior community: Yes
- Subdivision: Anthem Ranch
HOA
- Has HOA: Yes
- Amenities included: Clubhouse, Fitness Center, Parking, Playground, Pond Seasonal, Pool, Tennis Court(s), Trail(s)
- Services included: Trash
- HOA fee: $760 quarterly
- HOA name: CCMC
- HOA phone: 303-390-1222
Location
- Region: Broomfield
Financial & listing details
- Price per square foot: $286/sqft
- Tax assessed value: $1,443,520
- Annual tax amount: $12,505
- Date on market: 10/18/2024
- Listing terms: Cash,Conventional
- Exclusions: Lighting Fixtures In Foyer, Dining Room, Office And Eat In Kitchen Areas And Kitchen Refrigerator Also Excluded. Seller Will Have Your Fixtures Installed Prior To Closing When You Supply The Fixtures.
- Ownership: Individual
- Electric utility on property: Yes
- Road surface type: Paved
Price history
| Date | Event | Price |
|---|---|---|
| 12/5/2024 | Sold | $1,495,000$286/sqft |
Source:  REcolorado as distributed by MLS GRID #9930641 Report a problem REcolorado as distributed by MLS GRID #9930641 Report a problem | ||
| 10/22/2024 | Pending sale | $1,495,000$286/sqft |
Source: REcolorado as distributed by MLS GRID #9930641 Report a problem | ||
| 10/18/2024 | Listed for sale | $1,495,000+51%$286/sqft |
Source: REcolorado as distributed by MLS GRID #9930641 Report a problem | ||
| 5/1/2017 | Sold | $990,000-0.8%$189/sqft |
Source:  IRES as distributed by MLS GRID #809685 Report a problem IRES as distributed by MLS GRID #809685 Report a problem | ||
| 3/15/2017 | Price change | $998,000-9.2%$191/sqft |
Source: RE/MAX Northwest #809685 Report a problem | ||
| 3/4/2017 | Price change | $1,099,000-4.4%$210/sqft |
Source: RE/MAX Northwest #809685 Report a problem | ||
| 1/19/2017 | Listed for sale | $1,150,000+71.9%$220/sqft |
Source: RE/MAX Northwest #809685 Report a problem | ||
| 12/5/2006 | Sold | $668,893$128/sqft |
Source: Public Record Report a problem | ||
Public tax history
| Year | Property taxes | Tax assessment |
|---|---|---|
| 2025 | $12,604 +0.8% | $96,720 -6.8% |
| 2024 | $12,505 +29.3% | $103,770 -3.6% |
| 2023 | $9,673 -3.1% | $107,640 +49.5% |
| 2022 | $9,981 +4.1% | $72,000 |
| 2021 | $9,592 -0.4% | $72,000 +5.4% |
| 2020 | $9,631 -0.7% | $68,290 -0.7% |
| 2019 | $9,703 | $68,760 +4.5% |
| 2018 | $9,703 +6.9% | $65,810 -9.6% |
| 2017 | $9,078 +5.4% | $72,760 +22.7% |
| 2016 | $8,614 -4% | $59,300 +27.3% |
| 2015 | $8,969 +19.8% | $46,590 |
| 2014 | $7,487 +7.3% | $46,590 +6.2% |
| 2013 | $6,976 +2.6% | $43,890 |
| 2012 | $6,802 +1.3% | $43,890 |
| 2011 | $6,713 +0.7% | $43,890 +0.7% |
| 2010 | $6,665 -4.2% | $43,570 |
| 2009 | $6,959 +3.4% | $43,570 -4.6% |
| 2008 | $6,727 +103719.1% | $45,650 |
| 2007 | $6 | $45,650 |
Find assessor info on the county website
Neighborhood: 80023
Nearby homes
- $1,192,0002 bd2 ba2.2k sqft4955 Bierstadt Loop, Broomfield, CO 80023Off Market
- $1,480,6002 bd3 ba2.8k sqft4925 Bierstadt Loop, Broomfield, CO 80023Off Market
- $852,8002 bd2 ba3.7k sqft4924 Bierstadt Loop, Broomfield, CO 80023Off Market
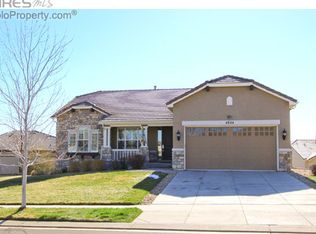
- $909,7003 bd3 ba2k sqft4954 Bierstadt Loop, Broomfield, CO 80023Off Market
- $1,460,0002 bd3 ba5.2k sqft4965 Bierstadt Loop, Broomfield, CO 80023Sold
- $920,9004 bd3 ba3.5k sqft4964 Bierstadt Loop, Broomfield, CO 80023Off Market
- $840,5002 bd2 ba1.9k sqft4914 Bierstadt Loop, Broomfield, CO 80023Off Market
- $1,386,1002 bd3 ba2.6k sqft4975 Bierstadt Loop, Broomfield, CO 80023Off Market
Nearby schools
GreatSchools rating
- 7/10Thunder Vista P-8Grades: PK-8Distance: 1.1 mi
- 9/10Legacy High SchoolGrades: 9-12Distance: 4.1 mi
Schools provided by the listing agent
- Elementary: Coyote Ridge
- Middle: Rocky Top
- High: Legacy
- District: Adams 12 5 Star Schl
Source: REcolorado as distributed by MLS GRID. This data may not be complete. We recommend contacting the local school district to confirm school assignments for this home.
Get a cash offer in 3 minutes
Find out how much your home could sell for in as little as 3 minutes with a no-obligation cash offer.
Estimated market value
$1,484,100
Get a cash offer in 3 minutes
Find out how much your home could sell for in as little as 3 minutes with a no-obligation cash offer.
Estimated market value
$1,484,100
- Colorado
- Broomfield County
- Broomfield
- 80023
- 4945 Bierstadt Loop
Nearby cities
Nearby neighborhoods
Nearby zip codes
Other Broomfield Topics
