Incredible opportunity to live in the Lake Norman area 25 minutes from Charlotte center city. Log home metal roof open floor plan all on 6 acres with rolling meadow and sloped tree area and beautifully landscaped . 6 stable barn covered picnic area. Live in a park like setting with covered fire pit and mature trees Privacy tranquility all in a growing upscale area of Denver. It won’t last long.
For sale by owner
Price cut: $110K (9/4)
$583,000
4945 Burris Rd, Denver, NC 28037
2beds
1,762sqft
SingleFamily
Built in 1991
6 Acres Lot
$-- Zestimate®
$331/sqft
$-- HOA
What's special
Log homeBeautifully landscapedCovered picnic areaOpen floor planMature treesMetal roofCovered fire pit
- 29 days
- 1,313
- 93
Listed by:
Property Owner (704) 770-8111
Facts & features
Interior
Bedrooms & bathrooms
- Bedrooms: 2
- Bathrooms: 2
- Full bathrooms: 2
Heating
- Heat pump, Stove, Propane / Butane, Wood / Pellet
Cooling
- Central
Appliances
- Included: Dishwasher, Dryer, Microwave, Refrigerator, Washer
- Laundry: Electric Dryer Hookup, Main Level
Features
- Ceiling Fan(s), Breakfast Bar, Kitchen Island, Pantry, Vaulted Ceiling(s), Soaking Tub, Open Floorplan, Cable Available
- Flooring: Hardwood
- Basement: Crawl Space
- Has fireplace: Yes
- Fireplace features: Wood Burning, Family Room, Living Room, Master Bedroom, Wood Burning Stove
Interior area
- Total interior livable area: 1,762 sqft
- Finished area below ground: 0
Property
Parking
- Total spaces: 4
Features
- Exterior features: Wood
Lot
- Size: 6 Acres
- Features: Wooded, Private, Open/Cleared
- Topography: Rolling
Details
- Additional structures: Barn(s)
- Parcel number: 369604948484
- Zoning: R-40
- Special conditions: Standard
Construction
Type & style
- Home type: SingleFamily
- Architectural style: Cabin
Materials
- log
- Foundation: Crawl/Raised
- Roof: Metal
Condition
- New construction: No
- Year built: 1991
Utilities & green energy
- Water: Well Installed
- Utilities for property: Cable Available
Community & HOA
Location
- Region: Denver
Financial & listing details
- Price per square foot: $331/sqft
- Tax assessed value: $373,900
- Annual tax amount: $1,860
- Date on market: 8/28/2026
Estimated market value
Not available
Estimated sales range
Not available
$1,569/mo
Price history
| Date | Event | Price |
|---|---|---|
| 9/4/2026 | Price change | $583,000-15.9%$331/sqft |
Source: Owner Report a problem | ||
| 8/28/2026 | Listed for sale | $693,000+173.4%$393/sqft |
Source: Owner Report a problem | ||
| 3/16/2020 | Sold | $253,500-7.8%$144/sqft |
Source:  Canopy MLS as distributed by MLS GRID #3551674 Report a problem Canopy MLS as distributed by MLS GRID #3551674 Report a problem | ||
| 1/20/2020 | Pending sale | $275,000$156/sqft |
Source: The McDevitt Agency #3551674 Report a problem | ||
| 1/6/2020 | Listed for sale | $275,000-3.5%$156/sqft |
Source: The McDevitt Agency #3551674 Report a problem | ||
| 11/23/2019 | Listing removed | $285,000$162/sqft |
Source: The McDevitt Agency #3551674 Report a problem | ||
| 10/5/2019 | Pending sale | $285,000$162/sqft |
Source: The McDevitt Agency #3551674 Report a problem | ||
| 10/2/2019 | Listed for sale | $285,000$162/sqft |
Source: The McDevitt Agency #3551674 Report a problem | ||
Public tax history
| Year | Property taxes | Tax assessment |
|---|---|---|
| 2025 | $1,860 +1% | $373,900 |
| 2024 | $1,841 +2.1% | $373,900 |
| 2023 | $1,804 +58.6% | $373,900 +131.8% |
| 2022 | $1,137 | $161,300 |
| 2021 | $1,137 +1.4% | $161,300 +1.4% |
| 2020 | $1,122 | $159,100 |
| 2019 | $1,122 +2.8% | $159,100 -0.1% |
| 2018 | $1,091 | $159,300 |
| 2017 | $1,091 +11.3% | -- |
| 2016 | $980 | -- |
| 2015 | $980 | $159,300 -2.5% |
| 2014 | $980 | $163,400 |
| 2013 | $980 | -- |
| 2012 | $980 | -- |
| 2011 | $980 -2.3% | -- |
| 2010 | $1,004 | -- |
| 2009 | $1,004 +3.4% | -- |
| 2008 | $971 +1.9% | -- |
| 2007 | $952 | -- |
Find assessor info on the county website
Monthly payment
Est. payment
Payment breakdown
Explore the cost of this home by adjusting the details. Changes won't be saved.Climate risks
Neighborhood: 28037
Nearby schools
Schools provided by the listing agent
- Elementary: Sherrills Ford
- Middle: Mill Creek
- High: Bandys
Source: The MLS. This data may not be complete. We recommend contacting the local school district to confirm school assignments for this home.
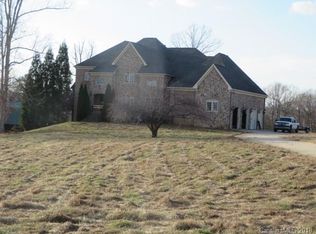
Similar homes
- $559,9904 bd2 ba2k sqft7097 Windy Pine Cir, Denver, NC 28037For Sale
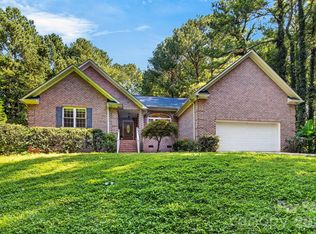
 MLS ID #4412633, Dorota Rejter, NorthGroup Real Estate LLC. Canopy MLS as distributed by MLS GRID
 - $399,0003 bd2 ba1.6k sqft6497 Fly A Way Dr, Denver, NC 28037For Sale
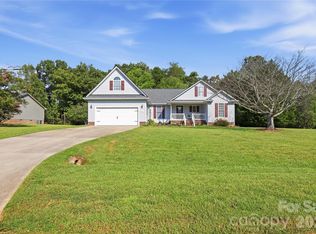 MLS ID #4425942, Debbie Berry, Sellstate Choice Realty. Canopy MLS as distributed by MLS GRID
 - $549,9003 bd2 ba1.8k sqft3427 N State Highway 16, Denver, NC 28037For Sale
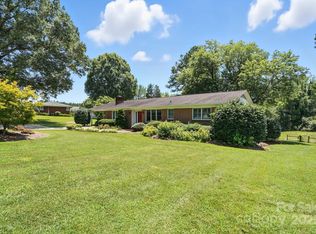 MLS ID #4283267, Tony Cloninger, Keller Williams Advantage. Canopy MLS as distributed by MLS GRID
 - $520,0004 bd3 ba2.5k sqft4018 Harmattan Dr, Denver, NC 28037For Sale
 MLS ID #4427687, Lisa McGill, Opendoor Brokerage LLC. Canopy MLS as distributed by MLS GRID
 - $530,0004 bd3 ba2.3k sqft5857 McClintock Dr, Denver, NC 28037For SaleMLS ID #4420442, Meredith McCall, EXP Realty LLC Mooresville. Canopy MLS as distributed by MLS GRID
- $625,0003 bd3 ba2.1k sqft3867 Angie Dr, Denver, NC 28037For SaleMLS ID #4413500, Gail Huss, Lake Norman Realty, Inc.. Canopy MLS as distributed by MLS GRID
- $519,9004 bd3 ba2.6k sqft7337 Adirondack Dr, Denver, NC 28037For SaleMLS ID #4425673, Stephanie Sallach, Lake Norman Realty, Inc.. Canopy MLS as distributed by MLS GRID
- $425,0003 bd2 ba1.4k sqft6530 Fly A Way Dr, Denver, NC 28037For SaleMLS ID #4423192, Kaitlyn Cofty, Coldwell Banker Realty. Canopy MLS as distributed by MLS GRID
- $559,9004 bd3 ba2.2k sqft7867 Golf Course Dr N, Denver, NC 28037For SaleMLS ID #4355635, Christy Allen, The Allen Team Inc. Canopy MLS as distributed by MLS GRID
- $450,0003 bd2 ba1.6k sqft6479 Ameba Ln, Denver, NC 28037For SaleMLS ID #4404181, Elisha Boyle, EXP Realty LLC Mooresville. Canopy MLS as distributed by MLS GRID
- $620,0003 bd3 ba1.9k sqft6060 Lineberger Rd, Sherrills Ford, NC 28673For SaleMLS ID #4418055, Kristen Sigmon, Stephen Cooley Real Estate. Canopy MLS as distributed by MLS GRID
- $659,9004 bd3 ba2.2k sqft3467 Judith Pl, Denver, NC 28037For SaleMLS ID #4422490, Clarence Brown, Mark Spain Real Estate. Canopy MLS as distributed by MLS GRID
- $540,0003 bd2 ba1.7k sqft4230 Rugged Hill Rd, Maiden, NC 28650For SaleMLS ID #4412262, Celli Mellert, Weichert, Realtors - Team Metro. Canopy MLS as distributed by MLS GRID
- $299,0003 bd2 ba1.2k sqft7065 Fieldcrest Ln, Denver, NC 28037For SaleMLS ID #4425740, Nadia Kernytska, Dalton Wade, Inc.. Canopy MLS as distributed by MLS GRID
- $349,0004 bd2 ba1.6k sqft7742 Red Robin Trl, Denver, NC 28037For SaleMLS ID #4427301, Vanessa Faulk, EXP Realty LLC Ballantyne. Canopy MLS as distributed by MLS GRID
- $450,0003 bd4 ba2.5k sqft7430 Forney Hill Rd, Denver, NC 28037For SaleMLS ID #4367894, Carolyn Goodrum, L&E Properties. Canopy MLS as distributed by MLS GRID
- $615,0003 bd2 ba2k sqft4527 Burrenfort Dr, Denver, NC 28037For SaleMLS ID #4408642, Stephanie Barker, Keller Williams Advantage. Canopy MLS as distributed by MLS GRID
- $442,0003 bd2 ba1.7k sqft3809 Creek Ridge Dr, Denver, NC 28037For SaleMLS ID #4403828, Lisa Archer, Keller Williams Ballantyne Area. Canopy MLS as distributed by MLS GRID
- $369,0002 bd2 ba1.9k sqft6351 Wildwood Trl, Denver, NC 28037For SaleMLS ID #4398250, Holly Zammiello, Lake Norman Realty, Inc.. Canopy MLS as distributed by MLS GRID
- $429,0003 bd3 ba1.8k sqft7553 Katherine Dr, Denver, NC 28037For SaleMLS ID #4389054, Amy Clovis, NorthGroup Real Estate LLC. Canopy MLS as distributed by MLS GRID
