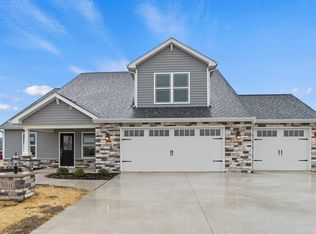
** Open House Saturday 5/24 and Sunday 5/25 1-3 PM ** Welcome to this beautiful new custom home tucked away in Majestic Pointe! Built by Majestic Homes this ranch style home offers 3BR/2BA, an oversized attached garage, and over 1600 sq ft of living space to make your own. The covered entry greets you as you head up to the front door. Upon entry, you will appreciate the luxury of everything new! This home has a wonderful open concept floor plan. The gorgeous flooring and fixtures are sure to catch your eye. Once inside past the foyer, you can admire the high ceiling in the great room and the abundance of natural light brightening up the space. It is perfect for entertaining your friends and family. The kitchen will make the chef of the family proud with all of its abundance of counter space, walk-in pantry, and raised island bar. A full stainless steel appliance package is included along with custom cabinetry. The kitchen nook is a perfect place to have your morning coffee. The master bedroom offers his and hers walk-in closets as well as its own private bathroom with a dual vanity and walk-in shower. Bedrooms two and three are off of the great room along with the full guest bath. A linen closet is present as well. The laundry room is located off of the garage entrance which makes it handy. Majestic Pointe is located in the coveted NWAC school district and close to shopping, entertainment, and restaurants. Stop by and make this your home today!
Closed
$319,900
4945 Cultivator Ct, Fort Wayne, IN 46818
3beds
1,622sqft
Single Family Residence
Built in 2023
9,757 Square Feet Lot
$332,500 Zestimate®
$--/sqft
$2,094 Estimated rent
Home value
$332,500
$299,000 - $369,000
$2,094/mo
Zestimate® history
Owner options
List your home for rent
$2,094/mo
Rent Zestimate®
Find your next renter with Zillow Rental Manager. Plus, with online applications, you can quickly screen prospective tenants – for free.
$2,094/mo
Rent Zestimate®
Refinance and save
$1,933/mo
Est. payment
Refinancing to a lower rate could help reduce your monthly payments and save thousands over the life of the loan.
$1,933/mo
Est. payment
Explore your selling options
Work with a Zillow partner agent
Leverage their expertise and Zillow's premium Showcase listings to get your home seen by more buyers.
Get startedList with your own agent
Get your home in front of millions of buyers by listing it on Zillow.
Learn how to do itSell it yourself
Take full control of how buyers see your home on Zillow by listing For Sale by Owner (FSBO).
List your homeWhat's special
Covered entryAbundance of natural lightWalk-in pantryRaised island barCustom cabinetryOpen concept floor plan
Zillow last checked:
Listing updated:
Listed by:
Michael P McKinney 260-241-1826,
Mike Thomas Assoc., Inc
Bought with:
Ashley Moore, RB20001749
Mike Thomas Assoc., Inc
Source: IRMLS,MLS#: 202344025
Facts & features
Interior
Bedrooms & bathrooms
- Bedrooms: 3
- Bathrooms: 2
- Full bathrooms: 2
- Main level bedrooms: 3
Bedroom 1
- Level: Main
Bedroom 2
- Level: Main
Kitchen
- Level: Main
- Area: 88
- Dimensions: 11 x 8
Living room
- Level: Main
- Area: 289
- Dimensions: 17 x 17
Heating
- Natural Gas, Forced Air
Cooling
- Central Air, HVAC (13 Seer)
Appliances
- Included: Disposal, Range/Oven Hk Up Gas/Elec, Dishwasher, Microwave, Refrigerator, Electric Range, Gas Water Heater
- Laundry: Electric Dryer Hookup, Main Level, Washer Hookup
Features
- 1st Bdrm En Suite, Breakfast Bar, Ceiling Fan(s), Walk-In Closet(s), Laminate Counters, Eat-in Kitchen, Entrance Foyer, Kitchen Island, Open Floorplan, Pantry, Double Vanity, Stand Up Shower, Tub/Shower Combination, Main Level Bedroom Suite, Great Room
- Flooring: Carpet, Laminate
- Doors: Pocket Doors
- Basement: None
- Has fireplace: No
- Fireplace features: None
Interior area
- Total structure area: 1,622
- Total interior livable area: 1,622 sqft
- Finished area above ground: 1,622
- Finished area below ground: 0
Property
Parking
- Total spaces: 2
- Parking features: Attached, Garage Door Opener, Concrete
- Attached garage spaces: 2
- Has uncovered spaces: Yes
Features
- Levels: One
- Stories: 1
- Patio & porch: Patio
- Fencing: None
- Has view: Yes
- View description: Water
- Has water view: Yes
- Water view: Water
- Waterfront features: Waterfront, Assoc, Pond
Lot
- Size: 9,757 Square Feet
- Dimensions: 70 X 136 X 70 X 140
- Features: City/Town/Suburb, Landscaped
Details
- Parcel number: 020125354019.000087
Construction
Type & style
- Home type: SingleFamily
- Architectural style: Craftsman
- Property subtype: Single Family Residence
Materials
- Stone, Vinyl Siding
- Roof: Asphalt
Condition
- New construction: No
- Year built: 2023
Details
- Warranty included: Yes
Utilities & green energy
- Electric: REMC
- Gas: NIPSCO
- Sewer: City
- Water: City
- Utilities for property: Cable Connected
Community & HOA
Community
- Security: Smoke Detector(s)
- Subdivision: Majestic Pointe
Location
- Region: Fort Wayne
Financial & listing details
- Tax assessed value: $306,800
- Annual tax amount: $4,694
- Date on market: 12/7/2023
- Listing terms: Cash,Conventional,FHA,VA Loan
Price history
| Date | Event | Price |
|---|---|---|
| 6/16/2025 | Sold | $319,900 |
Source:  IRMLS #202344025 Report a problem IRMLS #202344025 Report a problem | ||
| 5/24/2025 | Pending sale | $319,900 |
Source: IRMLS #202344025 Report a problem | ||
| 12/7/2023 | Listed for sale | $319,900 |
Source: IRMLS #202344025 Report a problem | ||
Public tax history
| Year | Property taxes | Tax assessment |
|---|---|---|
| 2025 | $4,694 +39615.1% | $306,800 +4.6% |
| 2024 | $12 | $293,300 +41800% |
| 2023 | -- | $700 |
Find assessor info on the county website
Neighborhood: 46818
Nearby homes
- $383,4454 bd4 ba2.1k sqft5011 Sickle Cv, Fort Wayne, IN 46818Sold
- $581,1003 bd3 ba2.2k sqft5645 Gadwall Pass, Fort Wayne, IN 46818Off Market
- $589,0003 bd2 ba2.2k sqft5609 Gadwall Pass, Fort Wayne, IN 46818Off Market
- $620,1004 bd3 ba4k sqft5675 Gadwall Pass, Fort Wayne, IN 46818Off Market
- $484,5003 bd3 ba2.4k sqft5648 Gadwall Pass, Fort Wayne, IN 46818Sold
- $439,9003 bd2 ba2k sqft5612 Gadwall Pass, Fort Wayne, IN 46818Sold
- $571,6003 bd2 ba2.2k sqft5573 Gadwall Pass, Fort Wayne, IN 46818Off Market
- $510,0004 bd3 ba2.6k sqft5543 Gadwall Pass, Fort Wayne, IN 46818Sold
Nearby schools
GreatSchools rating
- 7/10Arcola SchoolGrades: K-5Distance: 6.9 mi
- 7/10Carroll Middle SchoolGrades: 6-8Distance: 1.5 mi
- 9/10Carroll High SchoolGrades: 9-12Distance: 1.1 mi
Schools provided by the listing agent
- Elementary: Eel River
- Middle: Carroll
- High: Carroll
- District: Northwest Allen County
Source: IRMLS. This data may not be complete. We recommend contacting the local school district to confirm school assignments for this home.


Get pre-qualified for a loan
At Zillow Home Loans, we can pre-qualify you in as little as 5 minutes with no impact to your credit score.An equal housing lender. NMLS #10287.
Sell for more on Zillow
Get a Zillow Showcase℠ listing at no additional cost and you could sell for .
$332,500
2% more
+$6,650
With Zillow Showcase(estimated)
$339,150
- Indiana
- Allen County
- Fort Wayne
- 46818
- 4945 Cultivator Ct
Nearby cities
Nearby neighborhoods
Nearby zip codes
Other Fort Wayne Topics
