Turnkey first floor unit in Crestwood, no stairs, 2 roomy bedrooms and 2 spacious bathrooms, including a master ensuite . Large kitchen with tons of cabinets and countertop space, separate dining area and generous living space which opens to a private screened in porch with additional storage. IN UNIT LAUNDRY with new washer and dryer. Parking is not an issue with ample visitor parking, your own private space and personal one car garage. Updated windows, new HWH, newer furnace. Ask your loan officer about the student loan forgiveness or IDHA grants and don't panic over the taxes, there are currently no exemptions and will reduce once applied. Close to expressways, shopping, dining, public transportation, and schools. This condo is move in ready, freshly painted throughout, professionally cleaned, all you need to do is bring your furniture.
Closed
$189,900
4945 E Circle Dr APT 307, Crestwood, IL 60418
2beds
--sqft
Condominium, Single Family Residence
Built in 1994
-- sqft lot
$203,600 Zestimate®
$--/sqft
$2,024 Estimated rent
Home value
$203,600
$181,000 - $228,000
$2,024/mo
Zestimate® history
Owner options
List your home for rent
$2,024/mo
Rent Zestimate®
Find your next renter with Zillow Rental Manager. Plus, with online applications, you can quickly screen prospective tenants – for free.
$2,024/mo
Rent Zestimate®
Refinance and save
$1,630/mo
Est. payment
Refinancing to a lower rate could help reduce your monthly payments and save thousands over the life of the loan.
$1,630/mo
Est. payment
Explore your selling options
Work with a Zillow partner agent
Leverage their expertise and Zillow's premium Showcase listings to get your home seen by more buyers.
Get startedList with your own agent
Get your home in front of millions of buyers by listing it on Zillow.
Learn how to do itSell it yourself
Take full control of how buyers see your home on Zillow by listing For Sale by Owner (FSBO).
List your homeWhat's special
In unit laundryGenerous living spaceSeparate dining areaNew washer and dryerPrivate screened in porchMaster ensuite
Zillow last checked:
Listing updated:
Listed by:
Mary Tracy 708-526-1778,
Century 21 Harthside Realtors,
Lenny Feil 708-870-0514,
Century 21 Harthside Realtors
Bought with:
Marla Hosmer
Century 21 Harthside Realtors
Source: MRED as distributed by MLS GRID,MLS#: 12289326
Facts & features
Interior
Bedrooms & bathrooms
- Bedrooms: 2
- Bathrooms: 2
- Full bathrooms: 2
Rooms
- Room types: Balcony/Porch/Lanai
Primary bedroom
- Features: Flooring (Carpet), Bathroom (Full)
- Level: Main
- Area: 168 Square Feet
- Dimensions: 14X12
Bedroom 2
- Features: Flooring (Carpet)
- Level: Main
- Area: 120 Square Feet
- Dimensions: 12X10
Balcony porch lanai
- Level: Main
- Area: 80 Square Feet
- Dimensions: 5X16
Dining room
- Features: Flooring (Carpet)
- Level: Main
- Area: 100 Square Feet
- Dimensions: 10X10
Kitchen
- Level: Main
- Area: 120 Square Feet
- Dimensions: 12X10
Laundry
- Level: Main
- Area: 28 Square Feet
- Dimensions: 4X7
Living room
- Features: Flooring (Carpet)
- Level: Main
- Area: 200 Square Feet
- Dimensions: 20X10
Heating
- Natural Gas, Forced Air
Cooling
- Central Air
Appliances
- Included: Range, Microwave, Dishwasher, Refrigerator, Washer, Dryer, Disposal, Range Hood
- Laundry: Washer Hookup, Main Level, In Unit
Features
- 1st Floor Bedroom, 1st Floor Full Bath, Storage, Flexicore
- Basement: None
Interior area
- Total structure area: 0
Property
Parking
- Total spaces: 2
- Parking features: On Site, Detached, Garage
- Garage spaces: 1
Accessibility
- Accessibility features: Hall Width 36 Inches or More, Entry Slope less than 1 foot, Bath Grab Bars, Low Pile Carpeting, Main Level Entry, No Interior Steps, Disability Access
Details
- Parcel number: 24334050431031
- Special conditions: None
Construction
Type & style
- Home type: Condo
- Property subtype: Condominium, Single Family Residence
Materials
- Brick
Condition
- New construction: No
- Year built: 1994
Utilities & green energy
- Sewer: Public Sewer
- Water: Public
Community & HOA
Community
- Subdivision: Circle Crest
HOA
- Has HOA: Yes
- Services included: Water, Insurance, Exterior Maintenance, Lawn Care, Scavenger, Snow Removal
- HOA fee: $210 monthly
Location
- Region: Crestwood
Financial & listing details
- Annual tax amount: $4,737
- Date on market: 2/12/2025
- Listing terms: Conventional
- Ownership: Condo
Price history
| Date | Event | Price |
|---|---|---|
| 5/2/2025 | Sold | $189,900 |
Source:  MRED as distributed by MLS GRID #12289326 Report a problem MRED as distributed by MLS GRID #12289326 Report a problem | ||
| 3/31/2025 | Contingent | $189,900 |
Source: MRED as distributed by MLS GRID #12289326 Report a problem | ||
| 3/10/2025 | Price change | $189,900-2.4% |
Source: MRED as distributed by MLS GRID #12289326 Report a problem | ||
| 2/26/2025 | Price change | $194,500-0.2% |
Source: MRED as distributed by MLS GRID #12289326 Report a problem | ||
| 2/12/2025 | Listed for sale | $194,900-0.1% |
Source: MRED as distributed by MLS GRID #12289326 Report a problem | ||
| 2/12/2025 | Listing removed | $195,000 |
Source: MRED as distributed by MLS GRID #12253860 Report a problem | ||
| 1/6/2025 | Price change | $195,000-2.5% |
Source: MRED as distributed by MLS GRID #12253860 Report a problem | ||
| 12/27/2024 | Listed for sale | $199,999 |
Source: MRED as distributed by MLS GRID #12253860 Report a problem | ||
| 12/22/2024 | Pending sale | $199,999 |
Source: MRED as distributed by MLS GRID #12253860 Report a problem | ||
| 12/20/2024 | Contingent | $199,999 |
Source: MRED as distributed by MLS GRID #12253860 Report a problem | ||
| 12/10/2024 | Listed for sale | $199,999+0.5% |
Source: MRED as distributed by MLS GRID #12253860 Report a problem | ||
| 12/2/2024 | Listing removed | $199,000 |
Source: MRED as distributed by MLS GRID #12211421 Report a problem | ||
| 12/1/2024 | Price change | $199,000-2% |
Source: MRED as distributed by MLS GRID #12211421 Report a problem | ||
| 11/15/2024 | Listed for sale | $203,000 |
Source: MRED as distributed by MLS GRID #12211421 Report a problem | ||
| 11/13/2024 | Listing removed | $203,000 |
Source: MRED as distributed by MLS GRID #12187298 Report a problem | ||
| 11/7/2024 | Listed for sale | $203,000+99% |
Source: MRED as distributed by MLS GRID #12187298 Report a problem | ||
| 2/13/2017 | Sold | $102,000 |
Source: MRED as distributed by MLS GRID #09393617 Report a problem | ||
Public tax history
Tax history is unavailable.
Neighborhood: 60418
Nearby homes
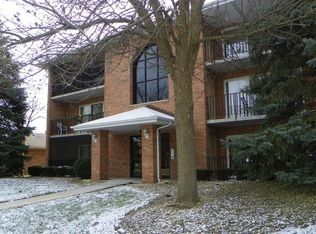
- $193,7002 bd2 ba89k sqft4931 E Circle Dr APT 101, Crestwood, IL 60445Off Market
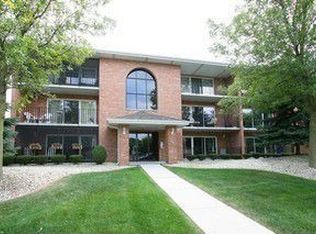
- $201,9002 bd2 ba89k sqft4931 E Circle Dr APT 102, Crestwood, IL 60445Off Market
- $198,0002 bd2 ba89k sqft4931 E Circle Dr APT 103, Crestwood, IL 60445Sold
- $194,9002 bd2 ba1.2k sqft4931 E Circle Dr APT 104, Crestwood, IL 60445Sold

- $179,4002 bd2 ba89k sqft4931 E Circle Dr APT 105, Crestwood, IL 60445Off Market
- $179,4002 bd2 ba89k sqft4931 E Circle Dr APT 106, Crestwood, IL 60445Off Market
- $190,4002 bd2 ba89k sqft4937 E Circle Dr APT 207, Crestwood, IL 60445Off Market
- $214,7002 bd2 ba89k sqft4937 E Circle Dr APT 208, Crestwood, IL 60445Off Market
- $185,3002 bd2 ba89k sqft4937 E Circle Dr APT 209, Crestwood, IL 60445Off Market
Nearby schools
GreatSchools rating
- 5/10Nathan Hale Intermediate SchoolGrades: 4-5Distance: 0.5 mi
- 4/10Nathan Hale Middle SchoolGrades: 6-8Distance: 0.4 mi
- 3/10A B Shepard High School (Campus)Grades: 9-12Distance: 1.8 mi
Schools provided by the listing agent
- District: 130
Source: MRED as distributed by MLS GRID. This data may not be complete. We recommend contacting the local school district to confirm school assignments for this home.


Get pre-qualified for a loan
At Zillow Home Loans, we can pre-qualify you in as little as 5 minutes with no impact to your credit score.An equal housing lender. NMLS #10287.
- Illinois
- Cook County
- Crestwood
- 60418
- 4945 E Circle Dr Apartment 307
Nearby cities
Nearby zip codes
Other Crestwood Topics
