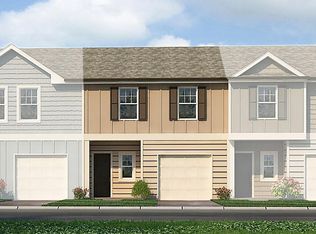
Homes Ready to Close December 2019. The Astin "C" floor plan features 3 bedrooms 2.5 baths, Stainless Steel appliances, Island in kitchen with Granite Counter tops and tile back splash Stained 42" cabinets. Open concept with view to Kitchen living dining room. Owner suite yields Double Vanities with cultured marble counter tops and walk in closet. Spacious Secondary bedrooms. Don't miss out on this amazing opportunity to own this home. "STOCK PHOTO".
This property is not currently displayed as for sale or rent on Zillow. This may be different from what's on other websites or public sources.