Welcome home to this gorgeous 3 bedroom, 2 bath home with in the highly sought-after Wedgewood Farms Subdivision, just minutes from great food, shopping, and entertainment. The welcoming split bedroom floor plan offers both privacy and comfort, while the formal dining room flows seamlessly off the spacious great room, complete with a cozy corner gas fireplace. A convenient doggy door leading to the backyard makes this home extra pet-friendly and functional. The Galley style kitchen features beautifully updated granite counter tops, plenty of cabinet space, and an eat-in area, perfect for everyday meals or hosting. The primary suite includes a generous walk-in closet and a comfortable layout designed for relaxation with hardwood floors underneath carpet in both primary bedroom and closet, offering excellent potential for future updates. Fresh brand-new paint throughout gives the home a crisp, move-in ready feel, with many upgrades including granite countertops in kitchen, composite in bathrooms, new garage door motor and springs along with keypad, security system with outside camera, windows in front of home, ceiling fans, and water heater. The community adds even more to love with walking and jogging trails, plus three beautiful lakes to enjoy year around. Limited time lender credit available to qualified buyers through Seller's preferred lender to help reduce first year monthly payments. Terms apply. Additional Bonus of One Year Buyer's Home Warranty Included!
This one checks all the boxes... comfort, convenience, and an ideal location. Don't miss it!
Closed
Price Unknown
4945 Graham Lake Dr, Olive Branch, MS 38654
3beds
1,606sqft
Residential, Single Family Residence
Built in 1999
5,662 Square Feet Lot
$277,100 Zestimate®
$--/sqft
$1,918 Estimated rent
Home value
$277,100
$249,000 - $308,000
$1,918/mo
Zestimate® history
Owner options
List your home for rent
$1,918/mo
Rent Zestimate®
Find your next renter with Zillow Rental Manager. Plus, with online applications, you can quickly screen prospective tenants – for free.
$1,918/mo
Rent Zestimate®
Refinance and save
$270/mo
Est. payment
Refinancing to a lower rate could help reduce your monthly payments and save thousands over the life of the loan.
$270/mo
Est. payment
Explore your selling options
Work with a Zillow partner agent
Leverage their expertise and Zillow's premium Showcase listings to get your home seen by more buyers.
Get startedList with your own agent
Get your home in front of millions of buyers by listing it on Zillow.
Learn how to do itSell it yourself
Take full control of how buyers see your home on Zillow by listing For Sale by Owner (FSBO).
List your homeWhat's special
Eat-in areaPlenty of cabinet spaceCozy corner gas fireplaceCeiling fansGalley style kitchenComposite in bathroomsBeautifully updated granite countertops
Zillow last checked:
Listing updated:
Listed by:
Tiffiny R Newton 901-604-7693,
Crye-Leike Of MS-SH
Bought with:
Stacy N Cardwell, S60128
Keller Williams Realty - MS
Source: MLS United,MLS#: 4132094
Facts & features
Interior
Bedrooms & bathrooms
- Bedrooms: 3
- Bathrooms: 2
- Full bathrooms: 2
Heating
- Central
Cooling
- Central Air, Gas
Appliances
- Included: Dishwasher, Refrigerator
- Laundry: Laundry Room
Features
- Ceiling Fan(s), Coffered Ceiling(s), Double Vanity, Eat-in Kitchen, Granite Counters, Pantry, Walk-In Closet(s)
- Flooring: Carpet, Ceramic Tile, Wood
- Doors: Storm Door(s)
- Windows: Blinds
- Has fireplace: Yes
- Fireplace features: Gas Log
Interior area
- Total structure area: 1,606
- Total interior livable area: 1,606 sqft
Property
Parking
- Total spaces: 2
- Parking features: Garage Faces Side
- Garage spaces: 2
Features
- Levels: One
- Stories: 1
- Patio & porch: Patio
- Exterior features: Private Yard
- Fencing: Back Yard,Wood
Lot
- Size: 5,662 Square Feet
- Dimensions: 50 x 120
- Features: Level
Details
- Parcel number: 1077351600002000
Construction
Type & style
- Home type: SingleFamily
- Architectural style: Other
- Property subtype: Residential, Single Family Residence
Materials
- Brick
- Foundation: Slab
- Roof: Architectural Shingles
Condition
- Move In Ready
- New construction: No
- Year built: 1999
Utilities & green energy
- Sewer: Public Sewer
- Water: Public
- Utilities for property: Cable Available
Community & HOA
Community
- Features: Hiking/Walking Trails, Lake, Near Entertainment
- Security: Security System
- Subdivision: Wedgewood Farms
HOA
- Has HOA: Yes
- Services included: Management
- HOA fee: $270 annually
Location
- Region: Olive Branch
Financial & listing details
- Tax assessed value: $132,185
- Annual tax amount: $781
- Date on market: 11/20/2025
Price history
| Date | Event | Price |
|---|---|---|
| 2/9/2026 | Sold | -- |
Source: MLS United #4132094 Report a problem | ||
| 1/11/2026 | Pending sale | $288,000$179/sqft |
Source: MLS United #4132094 Report a problem | ||
| 11/20/2025 | Listed for sale | $288,000+51.7%$179/sqft |
Source: MLS United #4132094 Report a problem | ||
| 7/6/2021 | Sold | -- |
Source: MLS United #18308001_2335834 Report a problem | ||
| 6/5/2021 | Listed for sale | $189,900+12.4%$118/sqft |
Source:  NWMAR MLS #335834 Report a problem NWMAR MLS #335834 Report a problem | ||
| 5/9/2019 | Sold | -- |
Source:  MAAR #10049272 Report a problem MAAR #10049272 Report a problem | ||
| 4/10/2019 | Pending sale | $169,000$105/sqft |
Source: Crye-Leike, Inc., REALTORS #10049272 Report a problem | ||
| 4/1/2019 | Listed for sale | $169,000$105/sqft |
Source: CRYE-LEIKE OF TN-FOREST HILL #321937 Report a problem | ||
| 7/16/2005 | Sold | -- |
Source: Agent Provided Report a problem | ||
Public tax history
| Year | Property taxes | Tax assessment |
|---|---|---|
| 2025 | $662 -15.2% | $13,219 |
| 2024 | $781 | $13,219 |
| 2023 | $781 | $13,219 |
| 2022 | $781 -48.1% | $13,219 |
| 2021 | $1,504 +8% | $13,219 +6.6% |
| 2020 | $1,392 +108.2% | $12,401 |
| 2019 | $669 | $12,401 |
| 2018 | $669 +5.2% | $12,401 +2.2% |
| 2017 | $636 | $12,135 +0% |
| 2016 | $636 -61.8% | $12,134 -42.9% |
| 2015 | $1,665 +161.8% | $21,268 +75.3% |
| 2014 | $636 -6.7% | $12,134 |
| 2013 | $682 | $12,134 -3.5% |
| 2010 | -- | $12,579 |
| 2009 | -- | $12,579 |
| 2008 | -- | $12,579 |
Find assessor info on the county website
Neighborhood: 38654
Nearby homes
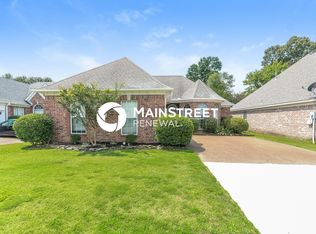
- $282,6003 bd2 ba1.6k sqft4933 Graham Lake Dr, Olive Branch, MS 38654Off Market
- $338,9003 bd2 ba1.8k sqft4957 Graham Lake Dr, Olive Branch, MS 38654Off Market

- $289,8004 bd2 ba1.8k sqft4921 Graham Lake Dr, Olive Branch, MS 38654Off Market

- $329,2003 bd3 ba1.8k sqft4969 Graham Lake Dr, Olive Branch, MS 38654Off Market
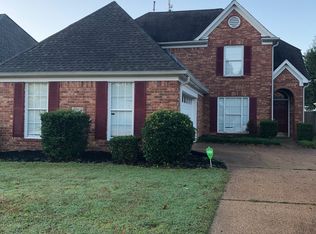
- $308,9003 bd2 ba1.9k sqft4813 Graham Lake Dr, Olive Branch, MS 38654Off Market
- $524,2004 bd2 ba3.1k sqft4944 Bobo Pl, Olive Branch, MS 38654Off Market
- $289,0003 bd3 ba1.8k sqft4981 Graham Lake Dr, Olive Branch, MS 38654Off Market
- $276,1003 bd-- ba1.5k sqft4942 Graham Lake Dr, Olive Branch, MS 38654Off Market
Nearby schools
GreatSchools rating
- 8/10Pleasant Hill Elementary SchoolGrades: PK-5Distance: 1.5 mi
- 8/10Desoto Central Middle SchoolGrades: 6-8Distance: 2.5 mi
- 8/10Desoto Central High SchoolGrades: 9-12Distance: 2.2 mi
Schools provided by the listing agent
- Elementary: Pleasant Hill
- Middle: Desoto Central
- High: Desoto Central
Source: MLS United. This data may not be complete. We recommend contacting the local school district to confirm school assignments for this home.
Sell for more on Zillow
Get a Zillow Showcase℠ listing at no additional cost and you could sell for .
$277,100
2% more
+$5,542
With Zillow Showcase(estimated)
$282,642
- Mississippi
- DeSoto County
- Olive Branch
- 38654
- 4945 Graham Lake Dr
Nearby cities
Nearby zip codes
Other Olive Branch Topics
