Skip main navigation
Sold for $700,000
  • $700,000

    4945 Green Court, Denver, CO 80221

    3beds
    1,425sqft
    Single Family Residence
    Built in 1929
    6,240 Square Feet Lot
    $681,500 Zestimate®
    $491/sqft
    $2,761 Estimated rent

    Home value

    $681,500

    $647,000 - $716,000

    $2,761/mo

    Zestimate® history
    Loading
    Loading...

    Owner options

    List your home for rent

    $2,761/mo

    Rent Zestimate®

    Find your next renter with Zillow Rental Manager. Plus, with online applications, you can quickly screen prospective tenants – for free.

    Learn more

    $2,761/mo

    Rent Zestimate®

    Refinance and save

    $3,995/mo

    Est. payment

    Refinancing to a lower rate could help reduce your monthly payments and save thousands over the life of the loan.

    See today's rates

    $3,995/mo

    Est. payment

    Explore your selling options

    Work with a Zillow partner agent

    Leverage their expertise and Zillow's premium Showcase listings to get your home seen by more buyers.

    Get started

    List with your own agent

    Get your home in front of millions of buyers by listing it on Zillow.

    Learn how to do it

    Sell it yourself

    Take full control of how buyers see your home on Zillow by listing For Sale by Owner (FSBO).

    List your home

    What's special

    Table mountainHeart of denverHome gymLuxurious combinationLounge areasLarge detached two-car garageEast-facing gem
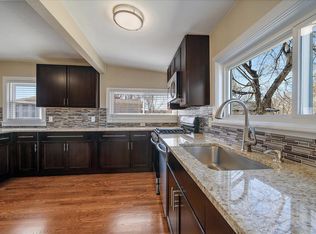
    Welcome to your dream home in the heart of Denver! This east-facing gem boasts 3 bedrooms, 2 bathrooms, and an abundance of natural light that will captivate you from the moment you step inside. Conveniently situated within walking distance of bars, restaurants, and parks; this recently refurbished home exudes sophistication. Embody year-round indoor-outdoor living with a thoughtfully landscaped fully-fenced garden, enjoy the 300 days of Colorado sunshine. The front covered porch, garden pergola, and BBQ area are perfect for hosting gatherings or to unwind in your private oasis. The added bonus of pre-approved planning permission for an Accessory Dwelling Unit (ADU) opens up possibilities for customization and potential rental income. The upstairs is designed for effortless entertaining, with an open-plan layout connecting the smart appliance rich kitchen, dining, and lounge areas. 2 spacious bedrooms await you, offering large windows that flood the rooms with natural light and large built-in wardrobes for storage solutions. The upstairs bathroom features a luxurious combination of a large walk-in shower and a vintage-style clawfoot bathtub, creating a perfect retreat for relaxation. Downstairs, you'll discover a flexible living space that adapts to your needs. Whether you envision a cozy family lounge area or additional bedroom space, this level offers versatility. The large bathroom and laundry room with ample storage complete the picture, providing practicality and convenience. Embrace eco-friendly living with Tesla solar panels that are not only included but have already been paid in full, resulting in reduced power bills. Make use of the large detached two-car garage, which offers ample space for vehicles, a workshop, a home gym (included), and storage. Location is key: Tennyson Street (4 mins), Downtown Denver (10 mins), Table Mountain (15 mins) This home is a rare find - schedule a showing today and unlock the door to your new Denver lifestyle.

    Zillow last checked:

    Listing updated:

    Listed by:

    Mandy Wolfe 720-254-9369 mandy.wolfe@homie.com,

    Homie,

    Cheri Collins 720-666-9059,

    Homie

    Bought with:

    Brad Colburn, 40021986

    Madison & Company Properties

    Source: REcolorado as distributed by MLS GRID,MLS#: 4159044MLS Logo

    Facts & features

    Interior

    Bedrooms & bathrooms
    • Bedrooms: 3
    • Bathrooms: 2
    • Full bathrooms: 2
    • Main level bathrooms: 2
    • Main level bedrooms: 2
    Bedroom
    • Level: Main
    Bedroom
    • Level: Main
    Bedroom
    • Level: Lower
    Bathroom
    • Level: Main
    Bathroom
    • Level: Main
    Family room
    • Level: Main
    Family room
    • Level: Lower
    Kitchen
    • Level: Main
    Laundry
    • Level: Lower
    Heating
    • Forced Air
    Cooling
    • None
    Appliances
    • Included: Dishwasher, Disposal, Dryer, Microwave, Oven, Range, Refrigerator, Washer
    • Laundry: In Unit
    Features
    • Eat-in Kitchen
    • Flooring: Carpet, Tile, Wood
    • Windows: Bay Window(s)
    • Basement: Partial
    • Number of fireplaces: 1
    • Fireplace features: Family Room
    Interior area
    • Total structure area: 1,425
    • Total interior livable area: 1,425 sqft
    • Finished area above ground: 936
    • Finished area below ground: 489

    Property

    Parking
    • Total spaces: 2
    • Parking features: Garage
    • Garage spaces: 2
    Features
    • Levels: One
    • Stories: 1
    • Patio & porch: Patio
    • Exterior features: Private Yard
    • Fencing: Full
    Lot
    • Size: 6,240 sqft
    • Features: Level
    Details
    • Parcel number: 217302017
    • Zoning: U-SU-C
    • Special conditions: Standard

    Construction

    Type & style
    • Home type: SingleFamily
    • Architectural style: Contemporary
    • Property subtype: Single Family Residence
    Materials
    • Frame
    • Roof: Composition
    Condition
    • Year built: 1929

    Utilities & green energy

    • Sewer: Public Sewer
    • Utilities for property: Cable Available, Internet Access (Wired), Natural Gas Available, Phone Available

    Community & neighborhood

    Security
    • Security features: Carbon Monoxide Detector(s), Smoke Detector(s)
    Location
    • Region: Denver
    • Subdivision: Berkeley

    Other

    Other facts
    • Listing terms: Cash,Conventional,FHA,VA Loan
    • Ownership: Individual

    Price history

    DateEventPrice
    8/18/2023Sold$700,000+19.7%$491/sqft
    Source: REcolorado as distributed by MLS GRID #4159044 Report a problem
    7/29/2021Sold$585,000+46.3%$411/sqft
    Source: Public Record Report a problem
    12/14/2020Listing removed$399,900$281/sqft
    Source: State 38 Real Estate Investment And Capital Llc #6972370 Report a problem
    12/2/2020Pending sale$399,900$281/sqft
    Source: State 38 Real Estate Investment And Capital Llc #6972370 Report a problem
    11/21/2020Listed for sale$399,900$281/sqft
    Source: State 38 Real Estate Investment And Capital Llc #6972370 Report a problem
    11/19/2020Pending sale$399,900$281/sqft
    Source: State 38 Real Estate Investment And Capital Llc #6972370 Report a problem
    11/19/2020Listed for sale$399,900$281/sqft
    Source: State 38 Real Estate Investment And Capital Llc #6972370 Report a problem

    Public tax history

    YearProperty taxesTax assessment
    2024$3,216 +16.9%$41,500 -7%
    2023$2,750 +28.1%$44,600 +29%
    2022$2,146 -5%$34,580 +20.2%
    2021$2,260 +2.9%$28,760 -5.6%
    2020$2,197 +19.1%$30,466 -0.7%
    2019$1,844 $30,679 +28.7%
    2018$1,844 +0.3%$23,830
    2017$1,838 +20.8%$23,830 +22.4%
    2016$1,521 +27.2%$19,470
    2015$1,196 0%$19,470 +35.2%
    2014$1,196 -10.8%$14,400
    2013$1,341 +17.9%$14,400 -9.7%
    2012$1,137 +19.4%$15,950
    2011$953 +2.2%$15,950 +11.5%
    2010$932 -2.1%$14,310
    2009$952 -0.2%$14,310 +0.4%
    2008$954 -0.4%$14,260
    2007$957 +1.1%$14,260 -0.3%
    2006$947 +4.8%$14,300
    2005$904 +8%$14,300 -0.8%
    2003$837 +1.9%$14,410 +3.1%
    2002$821 $13,980 +30.7%
    2001-- $10,700

    Find assessor info on the county website

    Neighborhood: Regis

    Nearby schools

    GreatSchools rating
    Schools provided by the listing agent
    • Elementary: Beach Court
    • Middle: Bryant-Webster
    • High: North
    • District: Denver 1

    Source: REcolorado as distributed by MLS GRID. This data may not be complete. We recommend contacting the local school district to confirm school assignments for this home.

    Get a cash offer in 3 minutes
    Find out how much your home could sell for in as little as 3 minutes with a no-obligation cash offer.
    Estimated market value
    $681,500
    Get a cash offer in 3 minutes
    Find out how much your home could sell for in as little as 3 minutes with a no-obligation cash offer.
    Estimated market value
    $681,500