Beautifully Updated & Well-Maintained Home in Belmar Estates. Welcome to 4945 Jalmia Rd, a stunning 4-bedroom, 3.5-bathroom home that has been thoughtfully updated and meticulously maintained by its original owners. Upon entering into the foyer you will find the elegant formal living room w/ bay window and dining room, featuring warm maple hardwood floors. Toward the rear of the home, the open-concept family room, breakfast nook, and kitchen create the perfect space for gathering and entertaining. The family room showcases a fully bricked fireplace with a pellet stove insert. The breakfast area offers direct access to a cozy screened porch, perfect for enjoying the serene backyard. The kitchen is a chef’s dream, featuring granite countertops, cherry cabinetry, a peninsula, tile backsplash and stainless steel appliances. Durable 18"x18" ceramic tile flooring extends through the breakfast area, kitchen, powder room, and laundry room to round off the main level. Upstairs, the primary suite welcomes you with a double-door entry, a walk-in closet, and a luxurious renovated en-suite bathroom with an oversized walk-in shower and double sink vanity. Three additional bedrooms and a full ceramic hall bathroom complete this level. The finished lower level offers fantastic additional living space, including a rec room with walkout access to the hardscape patio, a den, a full bathroom, a storage room, and a utility room. Berber carpeting and recessed lighting enhance the comfort of this space. Outdoor living is a delight with a screened porch and open deck featuring IPE (Brazilian Hardwood) flooring, as well as a stamped concrete patio and walkways on the lower level. Highlights of Updates and Maintenance: Family Room has pre-wire for a ceiling fan; Pull-down stairs to the floored attic for extra storage above the two-car garage; Hot Water Heater replaced (2022); Roof replaced (2016) with GAF Timberline HD 30 Year Architectural Shingle; HVAC replaced (2010); Smoke/Carbon Monoxide Detectors replaced (2022); Septic System pumped 12/2022 & routinely pumped every 3 yrs since 1993 onward. Cinch 1 year home warranty is included for extra piece of mind. This exceptional home is move-in ready and must see in person to truly appreciate it!
Sold for $753,000
Street View
$753,000
4945 Jalmia Rd, Mount Airy, MD 21771
4beds
3,134sqft
Single Family Residence
Built in 1993
1.24 Acres Lot
$775,900 Zestimate®
$240/sqft
$3,932 Estimated rent
Home value
$775,900
$706,000 - $846,000
$3,932/mo
Zestimate® history
Owner options
List your home for rent
$3,932/mo
Rent Zestimate®
Find your next renter with Zillow Rental Manager. Plus, with online applications, you can quickly screen prospective tenants – for free.
$3,932/mo
Rent Zestimate®
Refinance and save
$4,902/mo
Est. payment
Refinancing to a lower rate could help reduce your monthly payments and save thousands over the life of the loan.
$4,902/mo
Est. payment
Explore your selling options
Work with a Zillow partner agent
Leverage their expertise and Zillow's premium Showcase listings to get your home seen by more buyers.
Get startedList with your own agent
Get your home in front of millions of buyers by listing it on Zillow.
Learn how to do itSell it yourself
Take full control of how buyers see your home on Zillow by listing For Sale by Owner (FSBO).
List your homeWhat's special
Fully bricked fireplacePellet stove insertFinished lower levelRec roomRenovated en-suite bathroomDouble sink vanityOversized walk-in shower
Zillow last checked:
Listing updated:
Listed by:
Maureen Nichols 240-674-2865,
RE/MAX Realty Plus,
Co-Listing Agent: Kelly A Malagari 301-325-3087,
RE/MAX Realty Plus
Bought with:
Janet Flaherty, 20797
T. F. Sarelas Company
Source: Bright MLS,MLS#: MDCR2026022
Facts & features
Interior
Bedrooms & bathrooms
- Bedrooms: 4
- Bathrooms: 4
- Full bathrooms: 3
- 1/2 bathrooms: 1
- Main level bathrooms: 1
Rooms
- Room types: Living Room, Dining Room, Primary Bedroom, Bedroom 2, Bedroom 3, Bedroom 4, Kitchen, Family Room, Den, Breakfast Room, Laundry, Recreation Room, Storage Room, Utility Room, Primary Bathroom, Full Bath, Half Bath
Primary bedroom
- Features: Flooring - Carpet, Ceiling Fan(s), Walk-In Closet(s), Attached Bathroom
- Level: Upper
- Area: 266 Square Feet
- Dimensions: 19 x 14
Bedroom 2
- Features: Ceiling Fan(s), Flooring - Carpet
- Level: Upper
- Area: 140 Square Feet
- Dimensions: 14 x 10
Bedroom 3
- Features: Ceiling Fan(s), Flooring - Carpet
- Level: Upper
- Area: 140 Square Feet
- Dimensions: 14 x 10
Bedroom 4
- Features: Ceiling Fan(s), Flooring - Carpet
- Level: Upper
- Area: 144 Square Feet
- Dimensions: 12 x 12
Primary bathroom
- Features: Flooring - Ceramic Tile, Bathroom - Walk-In Shower, Double Sink
- Level: Upper
- Area: 90 Square Feet
- Dimensions: 10 x 9
Breakfast room
- Features: Flooring - Ceramic Tile
- Level: Main
- Area: 135 Square Feet
- Dimensions: 15 x 9
Den
- Features: Flooring - Carpet
- Level: Lower
- Area: 96 Square Feet
- Dimensions: 8 x 12
Dining room
- Features: Crown Molding, Flooring - HardWood, Chair Rail
- Level: Main
- Area: 144 Square Feet
- Dimensions: 12 x 12
Family room
- Features: Flooring - Carpet, Fireplace - Other
- Level: Main
- Area: 240 Square Feet
- Dimensions: 15 x 16
Other
- Features: Flooring - Ceramic Tile, Bathroom - Tub Shower
- Level: Upper
- Area: 35 Square Feet
- Dimensions: 5 x 7
Other
- Features: Bathroom - Stall Shower, Flooring - Ceramic Tile
- Level: Lower
- Area: 64 Square Feet
- Dimensions: 8 x 8
Half bath
- Features: Flooring - Ceramic Tile
- Level: Main
- Area: 18 Square Feet
- Dimensions: 3 x 6
Kitchen
- Features: Granite Counters, Flooring - Ceramic Tile, Breakfast Room
- Level: Main
- Area: 135 Square Feet
- Dimensions: 15 x 9
Laundry
- Features: Flooring - Ceramic Tile
- Level: Main
- Area: 72 Square Feet
- Dimensions: 6 x 12
Living room
- Features: Flooring - HardWood, Crown Molding
- Level: Main
- Area: 192 Square Feet
- Dimensions: 12 x 16
Recreation room
- Features: Flooring - Carpet
- Level: Lower
- Area: 980 Square Feet
- Dimensions: 28 x 35
Storage room
- Level: Lower
- Area: 120 Square Feet
- Dimensions: 6 x 20
Utility room
- Level: Lower
- Area: 72 Square Feet
- Dimensions: 9 x 8
Heating
- Heat Pump, Electric
Cooling
- Central Air, Heat Pump, Electric
Appliances
- Included: Microwave, Built-In Range, Dishwasher, Dryer, Ice Maker, Range Hood, Refrigerator, Stainless Steel Appliance(s), Washer, Electric Water Heater
- Laundry: Main Level, Laundry Room
Features
- Breakfast Area, Ceiling Fan(s), Chair Railings, Crown Molding, Family Room Off Kitchen, Formal/Separate Dining Room, Kitchen - Country, Pantry, Primary Bath(s), Recessed Lighting, Upgraded Countertops, Walk-In Closet(s)
- Flooring: Ceramic Tile, Carpet, Hardwood, Wood
- Basement: Full,Walk-Out Access,Finished
- Number of fireplaces: 1
- Fireplace features: Brick, Mantel(s), Other, Pellet Stove
Interior area
- Total structure area: 3,342
- Total interior livable area: 3,134 sqft
- Finished area above ground: 2,215
- Finished area below ground: 919
Property
Parking
- Total spaces: 8
- Parking features: Garage Door Opener, Driveway, Attached
- Attached garage spaces: 2
- Uncovered spaces: 6
- Details: Garage Sqft: 616
Accessibility
- Accessibility features: None
Features
- Levels: Three
- Stories: 3
- Patio & porch: Patio, Deck, Porch, Screened
- Pool features: None
Lot
- Size: 1.24 Acres
Details
- Additional structures: Above Grade, Below Grade
- Parcel number: 0709030026
- Zoning: R-400
- Special conditions: Standard
Construction
Type & style
- Home type: SingleFamily
- Architectural style: Colonial
- Property subtype: Single Family Residence
Materials
- Brick, Vinyl Siding
- Foundation: Active Radon Mitigation
- Roof: Architectural Shingle
Condition
- Excellent
- New construction: No
- Year built: 1993
Utilities & green energy
- Sewer: On Site Septic
- Water: Well
Community & HOA
Community
- Subdivision: Belmar Estates
HOA
- Has HOA: No
Location
- Region: Mount Airy
Financial & listing details
- Price per square foot: $240/sqft
- Tax assessed value: $473,000
- Annual tax amount: $5,405
- Date on market: 4/3/2025
- Listing agreement: Exclusive Right To Sell
- Ownership: Fee Simple
Price history
| Date | Event | Price |
|---|---|---|
| 4/30/2025 | Sold | $753,000+3.9%$240/sqft |
Source:  Bright MLS #MDCR2026022 Report a problem Bright MLS #MDCR2026022 Report a problem | ||
| 4/7/2025 | Pending sale | $725,000$231/sqft |
Source: Bright MLS #MDCR2026022 Report a problem | ||
| 4/3/2025 | Listed for sale | $725,000+219.4%$231/sqft |
Source: Bright MLS #MDCR2026022 Report a problem | ||
| 10/13/1993 | Sold | $227,000$72/sqft |
Source: Public Record Report a problem | ||
Public tax history
| Year | Property taxes | Tax assessment |
|---|---|---|
| 2025 | $5,872 +9.9% | $514,367 +8.7% |
| 2024 | $5,345 +2.6% | $473,000 +2.6% |
| 2023 | $5,210 +2.7% | $461,033 -2.5% |
| 2022 | $5,074 +2.7% | $473,000 +8.2% |
| 2021 | $4,939 +4.5% | $437,100 +4.5% |
| 2020 | $4,727 +4.7% | $418,333 -4.3% |
| 2019 | $4,515 +4.9% | $437,100 +14.8% |
| 2018 | $4,303 +3.3% | $380,800 +3.3% |
| 2017 | $4,165 | $368,600 +3.4% |
| 2016 | -- | $356,400 +3.5% |
| 2015 | -- | $344,200 |
| 2014 | -- | $344,200 |
| 2013 | -- | $344,200 -1.8% |
| 2012 | -- | $350,500 |
| 2011 | -- | $350,500 |
| 2010 | -- | $350,500 -30.3% |
| 2009 | -- | $502,640 +13.5% |
| 2008 | -- | $442,992 +15.6% |
| 2007 | -- | $383,346 +18.4% |
| 2006 | -- | $323,700 +9.3% |
| 2005 | -- | $296,290 +10.2% |
| 2004 | -- | $268,880 +11.4% |
| 2003 | -- | $241,470 +3.6% |
| 2002 | -- | $233,030 +3.8% |
| 2001 | -- | $224,590 |
Find assessor info on the county website
Neighborhood: 21771
Nearby homes
- $745,700-- bd3 ba3.2k sqft4975 Jalmia Rd, Mount Airy, MD 21771Off Market
- $784,0004 bd4 ba4.1k sqft4950 Crocus Rd, Mount Airy, MD 21771Sold
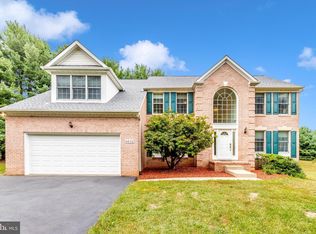
- $698,500-- bd3 ba2.2k sqft4935 Jalmia Rd, Mount Airy, MD 21771Off Market
- $653,400-- bd2 ba2k sqft2811 Lavender Ct, Mount Airy, MD 21771Off Market
- $889,6004 bd4 ba3.2k sqft4950 Jalmia Rd, Mount Airy, MD 21771Off Market
- $820,9004 bd3 ba3.2k sqft4960 Jalmia Rd, Mount Airy, MD 21771Off Market
- $683,5004 bd3 ba2.7k sqft4985 Jalmia Rd, Mount Airy, MD 21771Off Market
- $657,400-- bd2 ba2.1k sqft4940 Jalmia Rd, Mount Airy, MD 21771Off Market
Nearby schools
GreatSchools rating
- 6/10Winfield Elementary SchoolGrades: PK-5Distance: 2.4 mi
- 8/10Mount Airy Middle SchoolGrades: 6-8Distance: 4.9 mi
- 9/10South Carroll High SchoolGrades: 9-12Distance: 2.9 mi
Schools provided by the listing agent
- Elementary: Winfield
- Middle: Mt. Airy
- High: South Carroll
- District: Carroll County Public Schools
Source: Bright MLS. This data may not be complete. We recommend contacting the local school district to confirm school assignments for this home.
Get a cash offer in 3 minutes
Find out how much your home could sell for in as little as 3 minutes with a no-obligation cash offer.
Estimated market value
$775,900
Get a cash offer in 3 minutes
Find out how much your home could sell for in as little as 3 minutes with a no-obligation cash offer.
Estimated market value
$775,900
- Maryland
- Carroll County
- Mount Airy
- 21771
- 4945 Jalmia Rd
