Beautifully Remodeled 3-Bedroom Home in Crestline Manor! Step into this sparkling clean, lovingly cared for 3-bedroom, 2-bathroom manufactured home, offering modern upgrades, stylish finishes, and an efficient layout—perfect for small families, individuals, or anyone seeking a cozy yet contemporary retreat. The inviting living room boasts a handsome beamed cathedral ceiling with a herringbone wood-look finish and ceiling fan, creating warmth, depth, and architectural elegance. The eat-in kitchen is designed for both style and function and includes gas cooking and all appliances. The cozy dining area provides the perfect space for casual meals and gatherings. A peninsula bar enhances both functionality and flow, providing extra storage and making it easy to serve and enjoy meals in a comfortable, intimate space. Recent upgrades include new subfloors, flooring, insulation, and drywall (2017), ensuring a solid and energy-efficient home. New blinds, curtains, and rods are installed throughout, and the washer and dryer are included, for effortless, move-in-ready convenience. Each bedroom features direct access to a bathroom, offering added privacy and ease, while closets ensure plenty of room for storage. The large landscaped home site features a patio and fenced area for privacy, pets, and relaxing outdoors. There is also a handy storage shed, and ample parking for multiple vehicles. Located in family-friendly Crestline Manor, residents enjoy onsite community management, a playground, clubhouse, and year-round events. Pets are welcome! This prime location, just off I-25 and only 5 miles from downtown Colorado Springs, offers easy access to shopping, dining, and outdoor recreation. The nearby Overlook Park trailhead connects to the Pikes Peak Greenway Trail and a pedestrian underpass to UCCS, making it ideal for hiking and biking enthusiasts. Don’t miss this affordable homeownership opportunity in a fantastic community—schedule your tour today!
Sold for $70,000
$70,000
4945 Mark Dabling Boulevard LOT 104, Colorado Springs, CO 80918
3beds
980sqft
Manufactured Home
Built in 1982
-- sqft lot
$185,800 Zestimate®
$71/sqft
$1,574 Estimated rent
Home value
$185,800
$156,000 - $217,000
$1,574/mo
Zestimate® history
Owner options
List your home for rent
$1,574/mo
Rent Zestimate®
Find your next renter with Zillow Rental Manager. Plus, with online applications, you can quickly screen prospective tenants – for free.
$1,574/mo
Rent Zestimate®
Refinance and save
$322/mo
Est. payment
Refinancing to a lower rate could help reduce your monthly payments and save thousands over the life of the loan.
$322/mo
Est. payment
Explore your selling options
Work with a Zillow partner agent
Leverage their expertise and Zillow's premium Showcase listings to get your home seen by more buyers.
Get startedList with your own agent
Get your home in front of millions of buyers by listing it on Zillow.
Learn how to do itSell it yourself
Take full control of how buyers see your home on Zillow by listing For Sale by Owner (FSBO).
List your homeWhat's special
Zillow last checked:
Listing updated:
Listed by:
Tammi Stuart 719-331-7727 tammi@myspringsrealty.com,
Keller Williams Premier Realty, LLC
Bought with:
Tammi Stuart, 40009666
Keller Williams Premier Realty, LLC
Source: REcolorado as distributed by MLS GRID,MLS#: 5260450
Facts & features
Interior
Bedrooms & bathrooms
- Bedrooms: 3
- Bathrooms: 2
- Full bathrooms: 2
- Main level bathrooms: 2
- Main level bedrooms: 3
Primary bedroom
- Description: Double Closets, Direct Access To Bath, Decorative Lighting
- Level: Main
- Area: 100 Square Feet
- Dimensions: 10 x 10
Bedroom
- Description: Direct Access To Bath
- Level: Main
- Area: 80 Square Feet
- Dimensions: 8 x 10
Bedroom
- Description: Direct Access To Bath
- Level: Main
- Area: 64 Square Feet
- Dimensions: 8 x 8
Bathroom
- Description: Built In Linen Cabinets, Transom Window
- Level: Main
Bathroom
- Description: Jack And Jill, Transom Window
- Level: Main
Kitchen
- Description: Eat-In Kitchen With Convenient Peninsula Bar
- Level: Main
- Area: 156 Square Feet
- Dimensions: 13 x 12
Living room
- Description: Beamed Cathedral Ceiling With Herringbone Wood-Look Finish, Ceiling Fan
- Level: Main
- Area: 208 Square Feet
- Dimensions: 16 x 13
Heating
- Forced Air, Natural Gas
Cooling
- None
Appliances
- Included: Dishwasher, Dryer, Gas Water Heater, Oven, Range, Range Hood, Refrigerator, Washer
Features
- Ceiling Fan(s), Eat-in Kitchen, High Ceilings, Jack & Jill Bathroom, Laminate Counters, Open Floorplan, Smoke Free
- Flooring: Carpet, Laminate
- Windows: Window Coverings
Interior area
- Total structure area: 980
- Total interior livable area: 980 sqft
- Finished area above ground: 980
- Finished area below ground: 0
Property
Parking
- Total spaces: 2
- Details: Off Street Spaces: 2
Features
- Patio & porch: Patio
- Exterior features: Lighting, Private Yard
- Fencing: Partial
- Park: Crestline Mobile Home Park #104
Lot
- Features: Landscaped, Level
- Residential vegetation: Xeriscaping
Details
- Parcel number: 9310004536
- On leased land: Yes
- Lease amount: $953
- Land lease expiration date: 1745971200000
- Special conditions: Standard
Construction
Type & style
- Home type: MobileManufactured
- Property subtype: Manufactured Home
Materials
- Metal Siding
- Roof: Metal
Condition
- Year built: 1982
Utilities & green energy
- Sewer: Public Sewer
- Water: Public
- Utilities for property: Electricity Connected, Natural Gas Connected
Community & HOA
HOA
- Has HOA: No
Location
- Region: Colorado Springs
Financial & listing details
- Price per square foot: $71/sqft
- Tax assessed value: $15,418
- Date on market: 3/25/2025
- Listing terms: Cash,Conventional
- Exclusions: Seller's Personal Property And Staging Items
- Ownership: Individual
- Electric utility on property: Yes
- Road surface type: Paved
- Body type: Single Wide
Price history
| Date | Event | Price |
|---|---|---|
| 6/5/2025 | Sold | $70,000$71/sqft |
Source:  REcolorado as distributed by MLS GRID #5260450 Report a problem REcolorado as distributed by MLS GRID #5260450 Report a problem | ||
| 5/25/2025 | Pending sale | $70,000$71/sqft |
Source: REcolorado as distributed by MLS GRID #5260450 Report a problem | ||
| 3/25/2025 | Listed for sale | $70,000$71/sqft |
Source: REcolorado as distributed by MLS GRID #5260450 Report a problem | ||
Public tax history
| Year | Property taxes | Tax assessment |
|---|---|---|
| 2024 | -- | $1,030 |
| 2023 | -- | $1,030 +47.1% |
| 2022 | -- | $700 -2.8% |
| 2021 | -- | $720 +24.1% |
| 2020 | $39 +0.6% | $580 |
| 2019 | $39 -19.5% | $580 -17.1% |
| 2018 | $49 -5.3% | $700 |
| 2017 | $51 +5.6% | $700 +22.8% |
| 2016 | $49 +47.2% | $570 |
| 2015 | $33 -18% | $570 -14.9% |
| 2014 | $40 | $670 |
| 2013 | -- | -- |
| 2012 | -- | $800 |
| 2011 | $53 | $800 -11.1% |
| 2010 | -- | $900 |
| 2009 | -- | $900 -12.6% |
| 2008 | -- | $1,030 |
| 2006 | -- | $1,030 -23.1% |
| 2004 | -- | $1,340 |
| 2003 | $96 +3.7% | $1,340 -20.7% |
| 2002 | $93 -15.5% | $1,690 -10.6% |
| 2001 | $110 | $1,890 |
Find assessor info on the county website
Neighborhood: Northeast Colorado Springs
Nearby homes
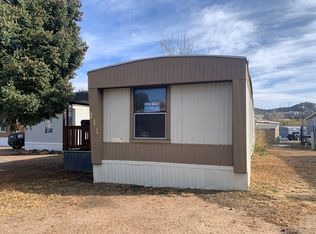
- $35,0003 bd2 ba1k sqft4945 Mark Dabling Blvd LOT 111, Colorado Springs, CO 80918New Construction
- $52,0002 bd1 ba784 sqft4945 Mark Dabling Blvd LOT 187, Colorado Springs, CO 80918Sold

- $75,0003 bd2 ba924 sqft4945 Mark Dabling Blvd LOT 157, Colorado Springs, CO 80918Sold

- $25,0002 bd1 ba924 sqft4945 Mark Dabling Blvd LOT 98, Colorado Springs, CO 80918Sold
- $8,3993 bd2 ba1.1k sqft4945 Mark Dabling Blvd LOT 84, Colorado Springs, CO 80918Off Market
- $198,400-- bd-- ba924 sqft4945 Mark Dabling Blvd LOT 57, Colorado Springs, CO 80918Off Market
- $6,8463 bd2 ba1k sqft4945 Mark Dabling Blvd LOT 195, Colorado Springs, CO 80918Off Market
- $188,600-- bd-- ba1.2k sqft4945 Mark Dabling Blvd LOT 175, Colorado Springs, CO 80918Off Market
Nearby schools
GreatSchools rating
- 5/10Fremont Elementary SchoolGrades: PK-5Distance: 2.9 mi
- 6/10North Middle SchoolGrades: 6-8Distance: 3.7 mi
- 4/10Coronado High SchoolGrades: 9-12Distance: 2.7 mi
Schools provided by the listing agent
- Elementary: Lincoln
- Middle: Jenkins
- High: Palmer
- District: Colorado Springs 11
Source: REcolorado as distributed by MLS GRID. This data may not be complete. We recommend contacting the local school district to confirm school assignments for this home.
Get a cash offer in 3 minutes
Find out how much your home could sell for in as little as 3 minutes with a no-obligation cash offer.
Estimated market value
$185,800
Get a cash offer in 3 minutes
Find out how much your home could sell for in as little as 3 minutes with a no-obligation cash offer.
Estimated market value
$185,800
- Colorado
- El Paso County
- Colorado Springs
- 80918
- Northeast Colorado Springs
- 4945 Mark Dabling Boulevard LOT 104
Nearby cities
Nearby neighborhoods
- Briargate Real estate
- Central Colorado Springs Real estate
- Cimarron Hills Real estate
- East Colorado Springs Real estate
- Northeast Colorado Springs Real estate
- Northwest Colorado Springs Real estate
- Old Colorado City Real estate
- Powers Real estate
- Southeast Colorado Springs Real estate
- Southwest Colorado Springs Real estate
Nearby zip codes
Other Colorado Springs Topics
- Apartments for Rent in 80918
- Houses for Sale in 80918
- Houses for Rent in 80918
- 80918 Real Estate
- Colorado Springs Condos
- Houses for Sale in Colorado Springs
- Newest Listings in Colorado Springs
- Colorado Springs Home Values
- Colorado Springs Real Estate Agents
- Colorado Springs Refinance
- Colorado Springs Mortgage Rates
